

Hello dear forum!
We have purchased a beautiful plot of land on the Upper Rhine with an unobstructed view of the Rhine nature reserve.
A multi-generational house is planned to be built on it.
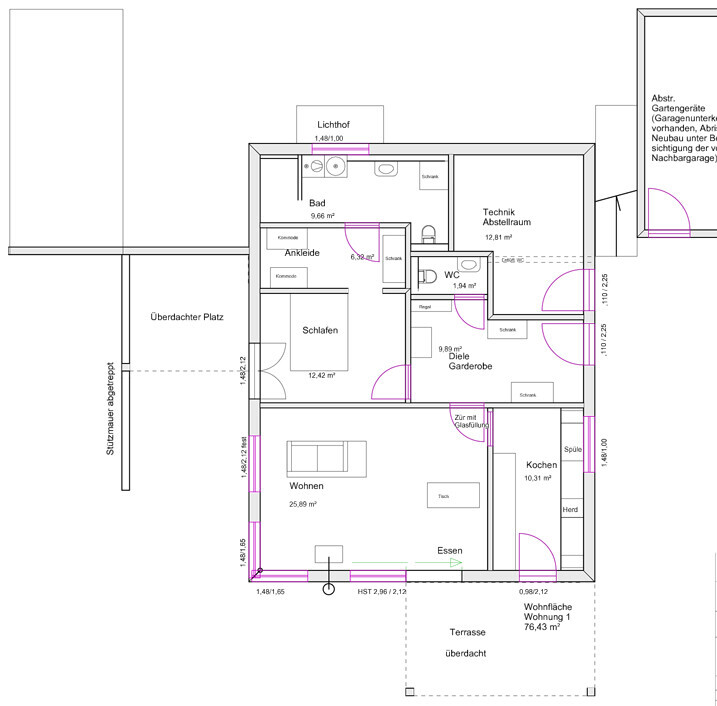
We want to build together with the grandparents, who will have a separate apartment in the basement with a separate entrance.
The dimensions of the house should not be changed any further. In my opinion, they are ideally chosen.
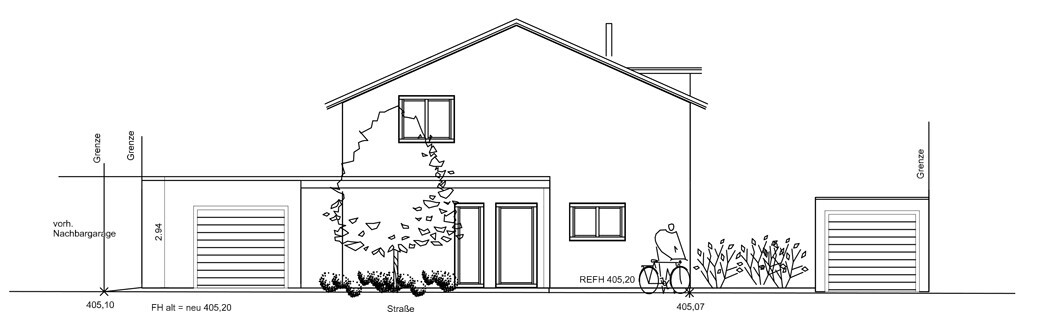
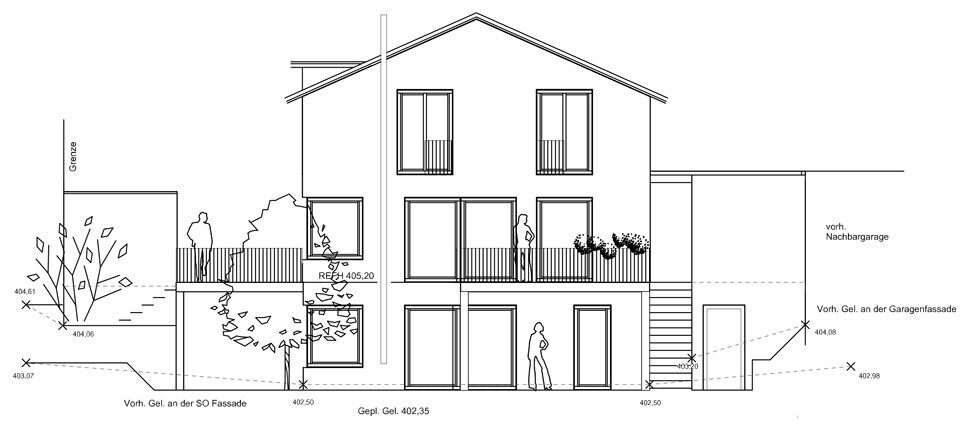
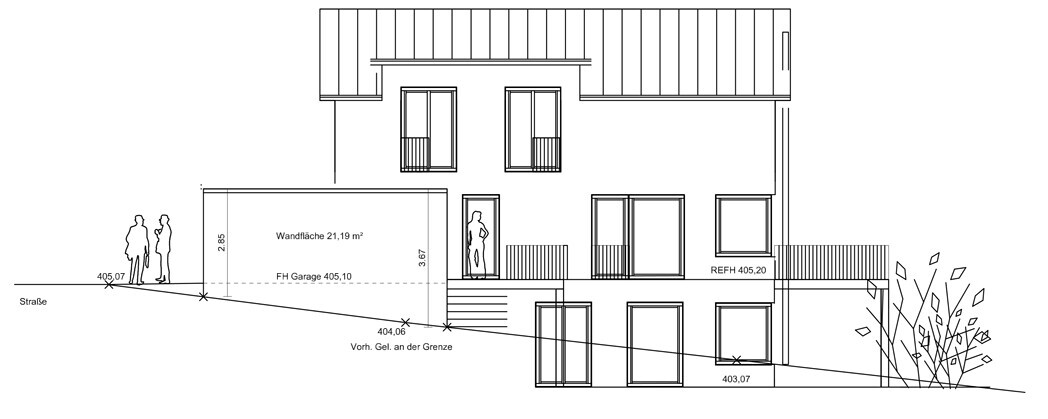
The photo shows the view to the south / southeast.

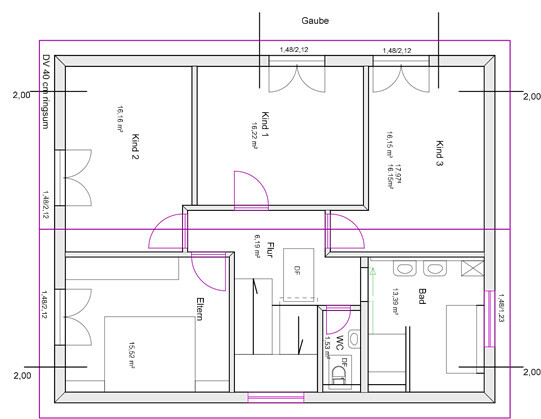
I would appreciate feedback on the floor plan design and am very interested in what the experts think!
Development plan / restrictions: Development plan from 1960
Plot size approx. 900m² (9700 sq ft)
Slope: yes
Site coverage ratio 0.25
Floor area ratio 0.35
Number of parking spaces: 2 single garages with 2 parking spaces (future)
Number of storeys
Roof type: gable roof
Style: classic, modern
Orientation: south / west
Maximum heights / limits: max. 6 m (20 ft) including roof
Client requirements
Partially basement in the slope area
Number of occupants: family with 3 children (5-year-old twins, 2-year-old toddler)
Open kitchen with kitchen island
Fireplace
Balcony, roof terrace
Garage
House design
Who designed it?
- Architect
What do we especially like?
We like that we can all live together in the future, but each has their own space. We have deliberately decided against an internal access to the basement!
What do we not like?
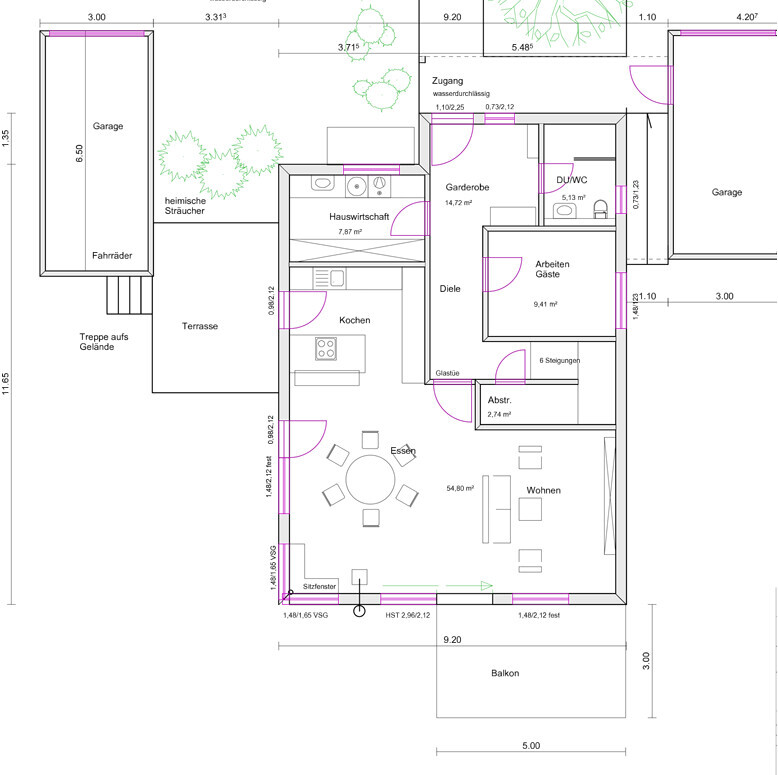
On the ground floor, I find the hallway and access to the stairs very convoluted.
Preferred heating technology: air / heat / water pump with photovoltaic system
We gave the architect very few specifications, only the desired living area and the private area for the grandparents.
Thank you very much!!

We have purchased a beautiful plot of land on the Upper Rhine with an unobstructed view of the Rhine nature reserve.
A multi-generational house is planned to be built on it.
We want to build together with the grandparents, who will have a separate apartment in the basement with a separate entrance.
The dimensions of the house should not be changed any further. In my opinion, they are ideally chosen.
The photo shows the view to the south / southeast.
I would appreciate feedback on the floor plan design and am very interested in what the experts think!
Development plan / restrictions: Development plan from 1960
Plot size approx. 900m² (9700 sq ft)
Slope: yes
Site coverage ratio 0.25
Floor area ratio 0.35
Number of parking spaces: 2 single garages with 2 parking spaces (future)
Number of storeys
Roof type: gable roof
Style: classic, modern
Orientation: south / west
Maximum heights / limits: max. 6 m (20 ft) including roof
Client requirements
Partially basement in the slope area
Number of occupants: family with 3 children (5-year-old twins, 2-year-old toddler)
Open kitchen with kitchen island
Fireplace
Balcony, roof terrace
Garage
House design
Who designed it?
- Architect
What do we especially like?
We like that we can all live together in the future, but each has their own space. We have deliberately decided against an internal access to the basement!
What do we not like?
On the ground floor, I find the hallway and access to the stairs very convoluted.
Preferred heating technology: air / heat / water pump with photovoltaic system
We gave the architect very few specifications, only the desired living area and the private area for the grandparents.
Thank you very much!!
cmv1601 schrieb:
We hardly gave the architect any specifications—just the desired living area and a private space for the grandparents.I wouldn’t have expected this to come from a professional.
Spontaneous changes like swapping the guest room with the staircase to shorten the very long hallway,
the disastrous bedroom in the older section (off the top of my head, switching the window and the bed), the stair access to the basement apartment... everything is planned so carelessly, resulting in many small flaws. All in all, I’d probably start over. But it’s also enough to simply ask her to make certain changes. That’s her job, and these adjustments are definitely doable.

cmv1601 schrieb:
We barely gave the architect any specifications. Apparently not even that, but first, she should focus on studying architecture. The architectural design quality is at the level of a civil engineer or even a trainee draftsman. The considerable number of wall corners in the floor plans practically kills any sense of spaciousness.
It will be a long time before the architect can compare to Katja or even Kerstin.
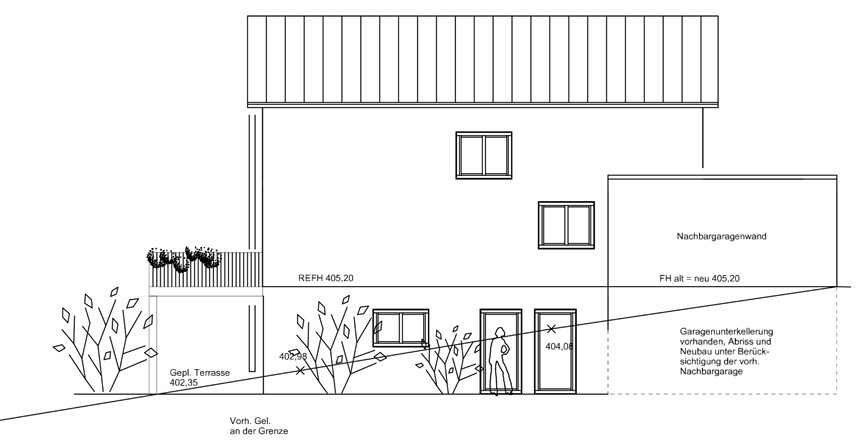
What is the motivation behind demolishing and rebuilding the basement garage?
Is the effort for the corner window even worthwhile, considering the view from the basement?
https://www.instagram.com/11antgmxde/
https://www.linkedin.com/company/bauen-jetzt/
The basement is not wheelchair accessible.
In the bedroom, I would plan enough space for a 2 m (6 feet 7 inches) wide bed.
Do the grandparents access the basement only via the stairs?
Otherwise, a direct weatherproof connection between the living units is very practical and should not be overlooked. There are also doors with locks.
In the bedroom, I would plan enough space for a 2 m (6 feet 7 inches) wide bed.
Do the grandparents access the basement only via the stairs?
Otherwise, a direct weatherproof connection between the living units is very practical and should not be overlooked. There are also doors with locks.
11ant schrieb:
Apparently not yet, but please study architecture first. The architectural design quality is at the level of a civil engineer or even an apprentice draftsman. The considerable number of wall corners in the floor plans acts almost like a contraceptive for a sense of space.
-> thank you very much for this feedback. It also feels very convoluted to us... the architect didn’t improve it with the planning rounds. She argues that since we have many functional areas, the numerous walls are the result.
A lot of water will flow down the High Rhine before the architect can compete with Katja or even Kerstin.
-> may I ask, who are Katja and Kerstin?
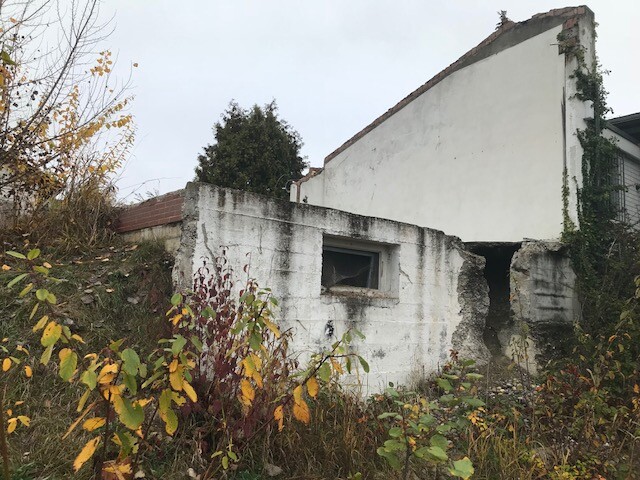
What motivates the demolition and rebuilding of the garage with a basement?
-> only fragments of the platform remain from the former garage. The previous basement has now been completely filled in and covered with concrete. It makes sense to demolish everything and then rebuild it fully with a basement.
Photo attached:
Is the view from the basement corner window worth the effort?-> the view faces the Rhine and is definitely worth it in our opinion.ypg schrieb:
I wouldn't have expected that to come from an expert.
A spontaneous idea like “swapping the guest room with the staircase” to shorten the unbearably long hallway,
the disastrous bedroom in the old part of the house (off the top of my head, changing the window and the bed comes to mind), the stair access to the secondary apartment... everything is planned so carelessly, resulting in many small defects. Overall, I would consider starting over. But it’s also enough to say she should change this and that. That’s her job, and these are things that can be done.Similar topics