
Hello dear forum!
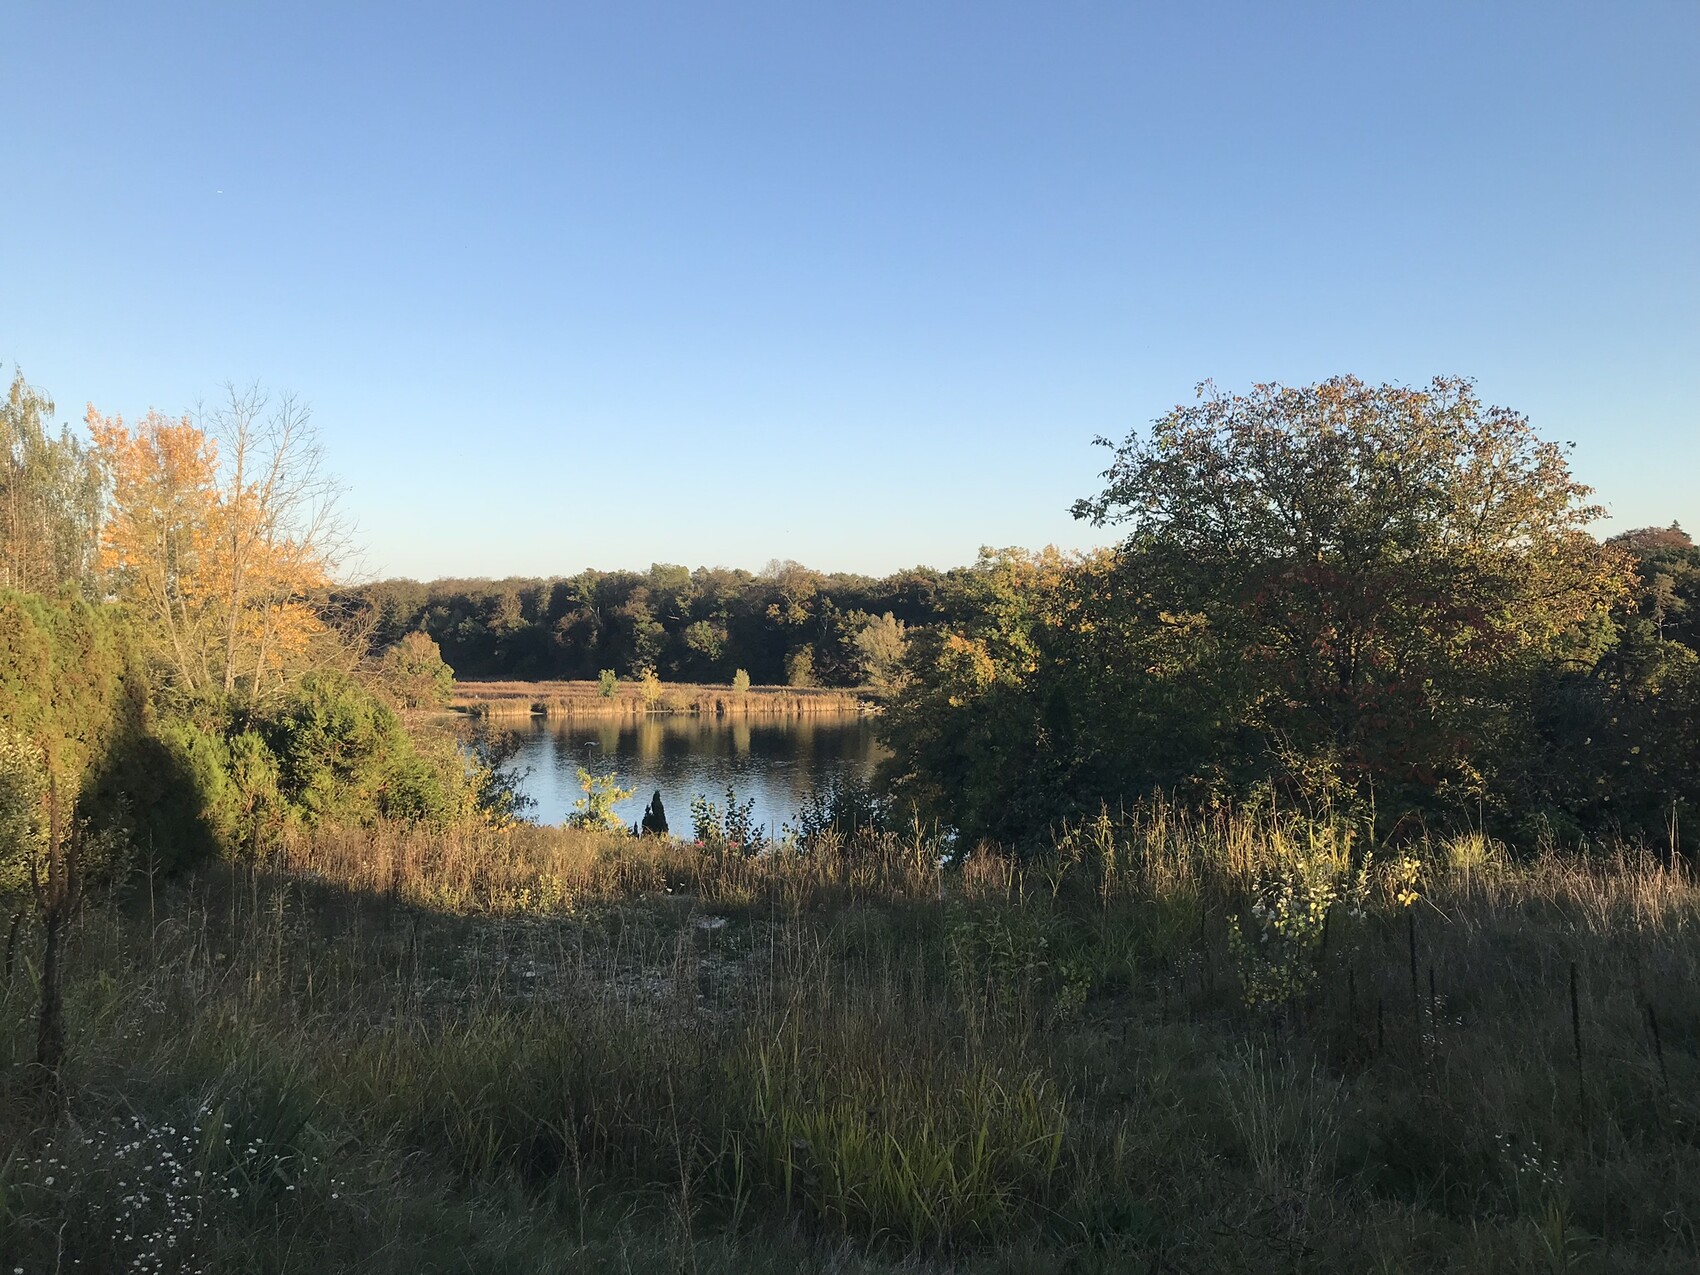
We have purchased a beautiful plot of land on the Upper Rhine with an unobstructed view of the Rhine nature reserve.
A multi-generational house is planned to be built on it.
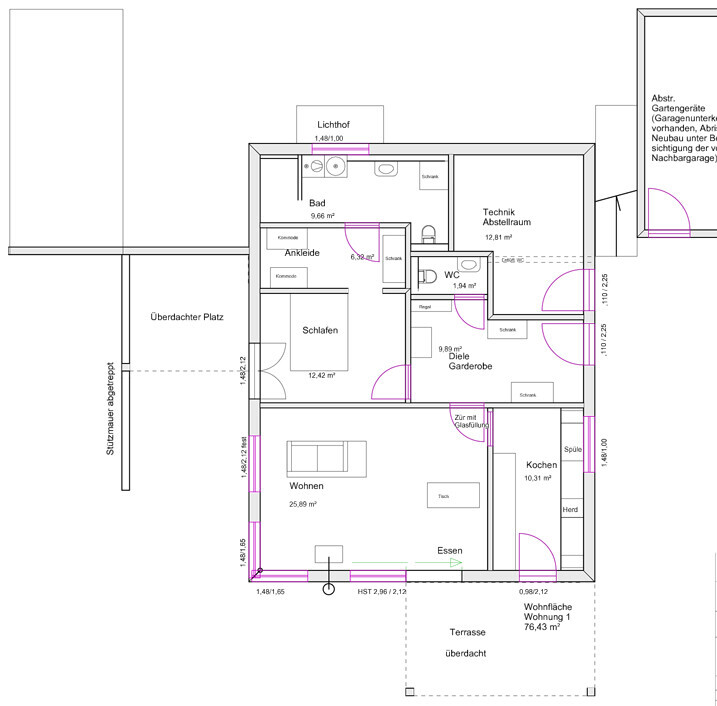
We want to build together with the grandparents, who will have a separate apartment in the basement with a separate entrance.
The dimensions of the house should not be changed any further. In my opinion, they are ideally chosen.
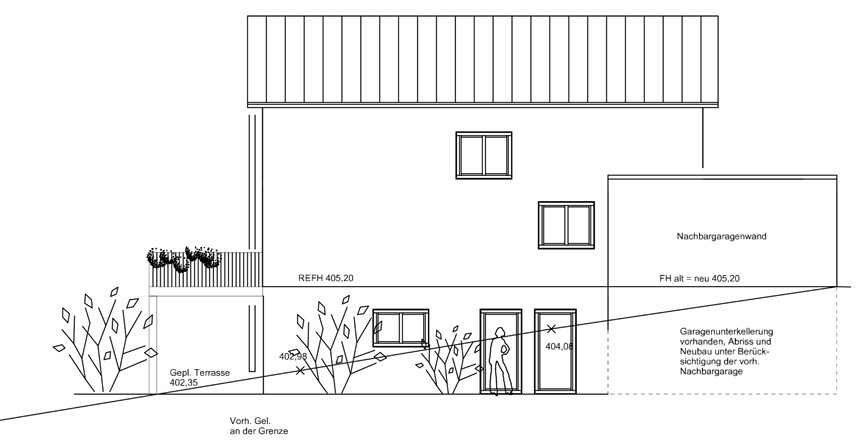
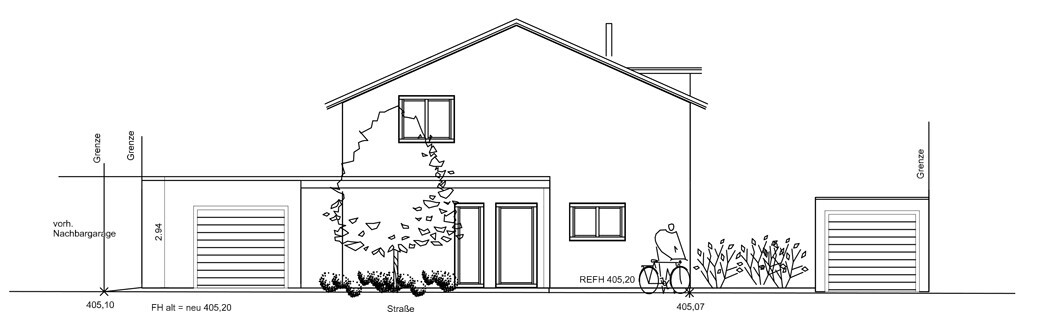
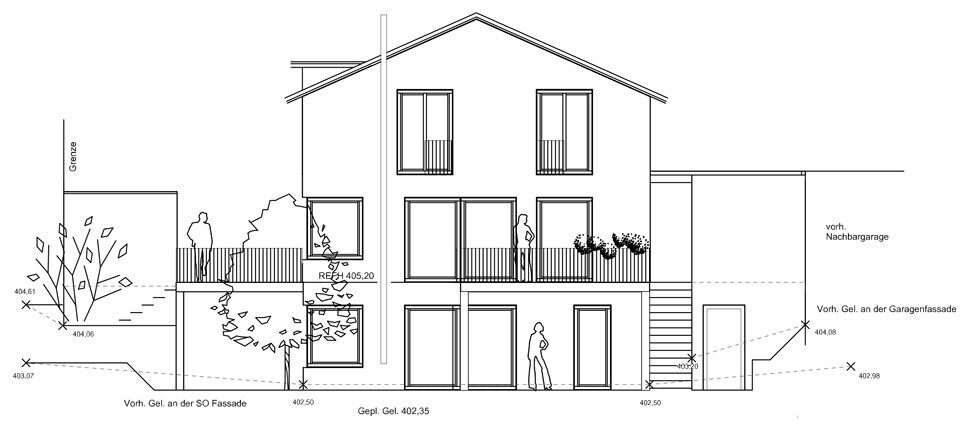
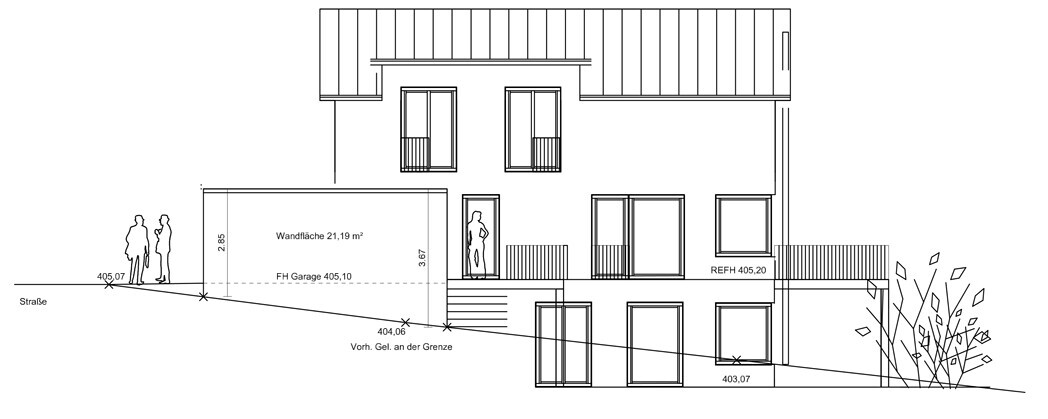
The photo shows the view to the south / southeast.
I would appreciate feedback on the floor plan design and am very interested in what the experts think!
Development plan / restrictions: Development plan from 1960
Plot size approx. 900m² (9700 sq ft)
Slope: yes
Site coverage ratio 0.25
Floor area ratio 0.35
Number of parking spaces: 2 single garages with 2 parking spaces (future)
Number of storeys
Roof type: gable roof
Style: classic, modern
Orientation: south / west
Maximum heights / limits: max. 6 m (20 ft) including roof
Client requirements
Partially basement in the slope area
Number of occupants: family with 3 children (5-year-old twins, 2-year-old toddler)
Open kitchen with kitchen island
Fireplace
Balcony, roof terrace
Garage
House design
Who designed it?
- Architect
What do we especially like?
We like that we can all live together in the future, but each has their own space. We have deliberately decided against an internal access to the basement!
What do we not like?
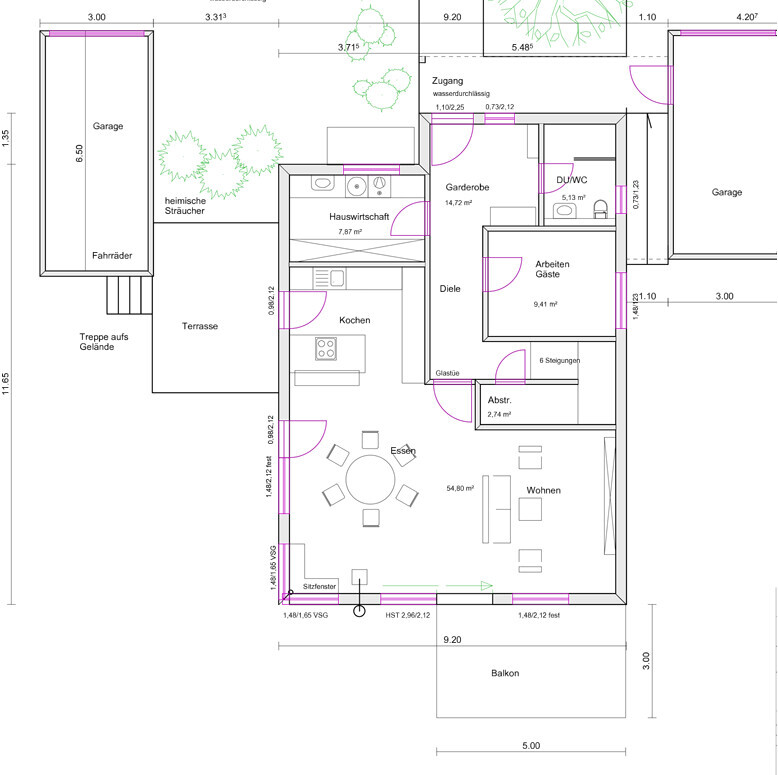
On the ground floor, I find the hallway and access to the stairs very convoluted.
Preferred heating technology: air / heat / water pump with photovoltaic system
We gave the architect very few specifications, only the desired living area and the private area for the grandparents.
Thank you very much!!

We have purchased a beautiful plot of land on the Upper Rhine with an unobstructed view of the Rhine nature reserve.
A multi-generational house is planned to be built on it.
We want to build together with the grandparents, who will have a separate apartment in the basement with a separate entrance.
The dimensions of the house should not be changed any further. In my opinion, they are ideally chosen.
The photo shows the view to the south / southeast.
I would appreciate feedback on the floor plan design and am very interested in what the experts think!
Development plan / restrictions: Development plan from 1960
Plot size approx. 900m² (9700 sq ft)
Slope: yes
Site coverage ratio 0.25
Floor area ratio 0.35
Number of parking spaces: 2 single garages with 2 parking spaces (future)
Number of storeys
Roof type: gable roof
Style: classic, modern
Orientation: south / west
Maximum heights / limits: max. 6 m (20 ft) including roof
Client requirements
Partially basement in the slope area
Number of occupants: family with 3 children (5-year-old twins, 2-year-old toddler)
Open kitchen with kitchen island
Fireplace
Balcony, roof terrace
Garage
House design
Who designed it?
- Architect
What do we especially like?
We like that we can all live together in the future, but each has their own space. We have deliberately decided against an internal access to the basement!
What do we not like?
On the ground floor, I find the hallway and access to the stairs very convoluted.
Preferred heating technology: air / heat / water pump with photovoltaic system
We gave the architect very few specifications, only the desired living area and the private area for the grandparents.
Thank you very much!!
cmv1601 schrieb:
My parents are 65 and very fit. I think it's reasonable that they can still manage stairs well. The master bedroom is already reduced to the minimum.But what about 70?
What about 75?
Things can change quickly.
Just in the last six weeks among friends:
Someone slipped on ice at 75, injured their knee, prognosis possibly walking with crutches by summer.
Another woke up at 70 and suddenly couldn’t walk – rare nerve inflammation with a prognosis ranging from limping to permanent paralysis.
My uncle had wrist surgery and now can’t carry anything or drive a car. My aunt has a stomach problem and can’t bend down – they are a very fit couple around 70 but have problems.
Osteoarthritis, rheumatism, and every step becomes a struggle.
cmv1601 schrieb:
Having electricity installed for a possible elevator is a good idea. As I said, my parents are very fit, and if in 10–20 years it becomes difficult, the living spaces or locations might change again by then.Good luck if it lasts that long. My father was strong at 64. Healthy, physically and mentally fit.
With a lot of discipline and strong willpower, he was able to walk a few steps with a cane again on his 65th birthday.

Okay, thank you very much for the health-related forecasts.
My parents want to move to the basement level, and due to the sloping site, this is the only possible option. We need 2 garages, and because the plot is quite narrow, a barrier-free entrance is also not feasible.
I remain very interested in improvements to the interior layout!
Thank you.
My parents want to move to the basement level, and due to the sloping site, this is the only possible option. We need 2 garages, and because the plot is quite narrow, a barrier-free entrance is also not feasible.
I remain very interested in improvements to the interior layout!
Thank you.

cmv1601 schrieb:
-> the view faces the Rhine and is worth it in our opinion. I can believe the view itself, but how much of it is still visible from the basement level?
https://www.instagram.com/11antgmxde/
https://www.linkedin.com/company/bauen-jetzt/
Update:
On one hand, the ground floor was slightly “organized” by the architect, and on the other, a breakthrough was created, allowing for the possibility of a future internal access.
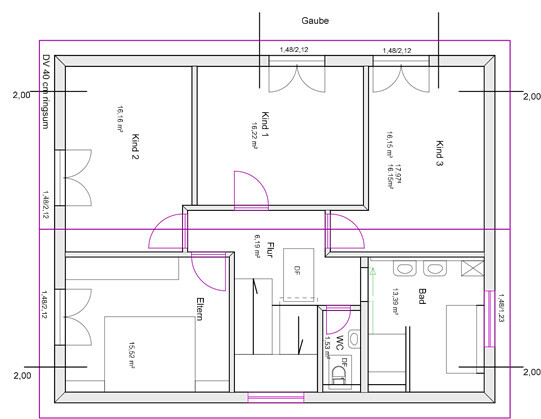
For the attic floor, she sees no option for plan changes (except to keep the anteroom from the northern children’s room).
Does anyone perhaps still have “an idea”?
Wishing everyone a healthy and happy New Year!

On one hand, the ground floor was slightly “organized” by the architect, and on the other, a breakthrough was created, allowing for the possibility of a future internal access.
For the attic floor, she sees no option for plan changes (except to keep the anteroom from the northern children’s room).
Does anyone perhaps still have “an idea”?
Wishing everyone a healthy and happy New Year!