
Hello dear forum!
We have purchased a beautiful plot of land on the Upper Rhine with an unobstructed view of the Rhine nature reserve.
A multi-generational house is planned to be built on it.
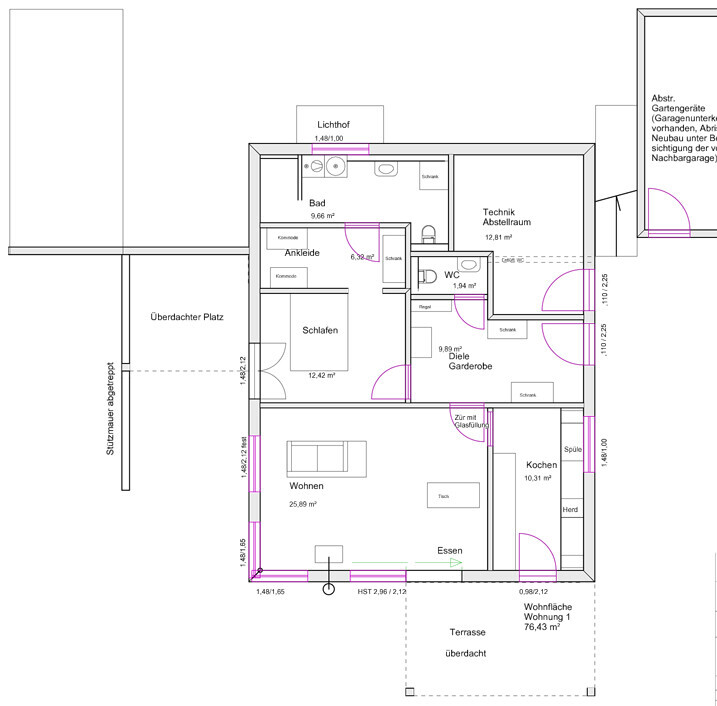
We want to build together with the grandparents, who will have a separate apartment in the basement with a separate entrance.
The dimensions of the house should not be changed any further. In my opinion, they are ideally chosen.
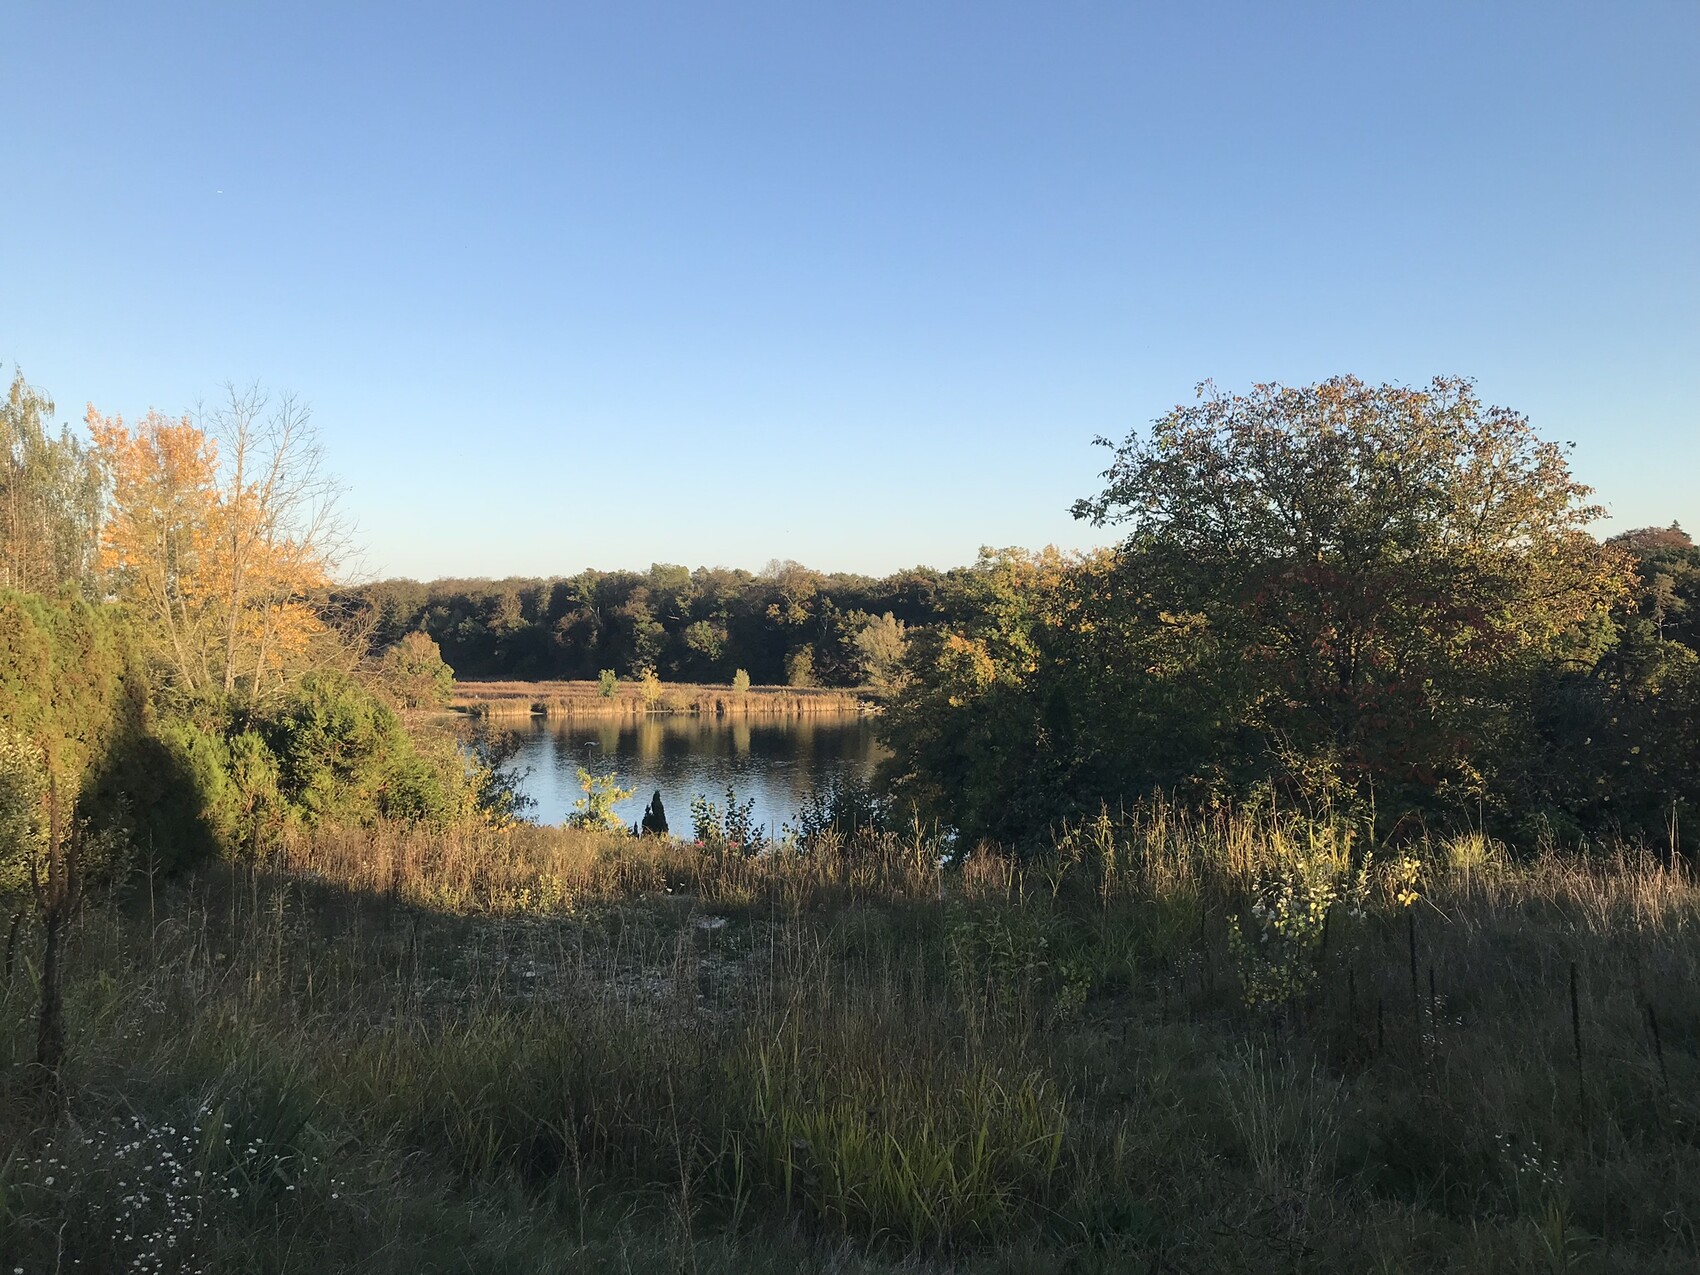
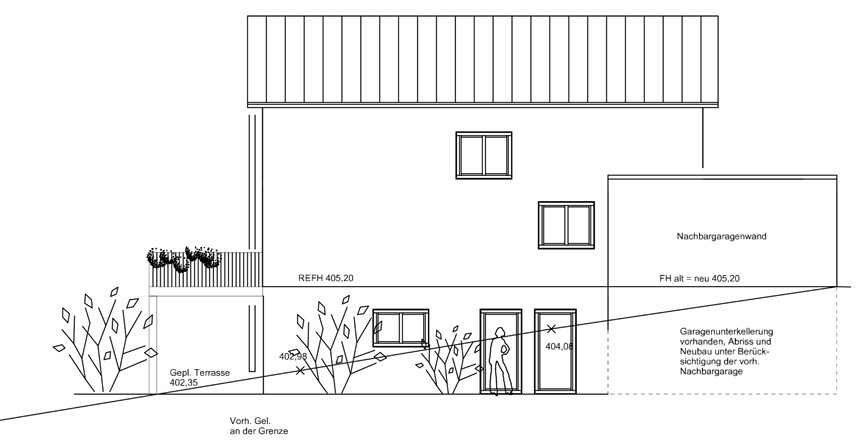
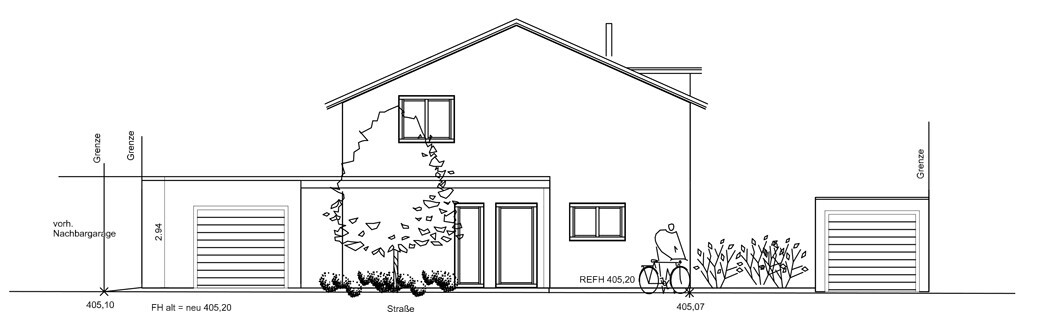
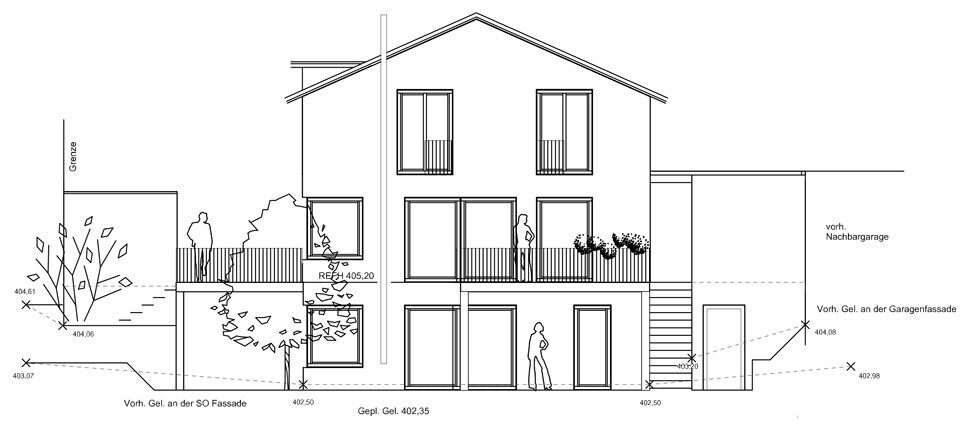
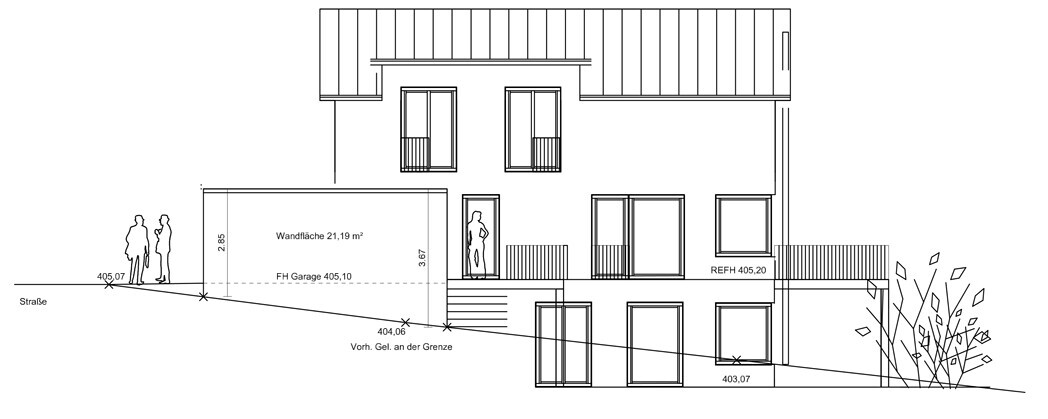
The photo shows the view to the south / southeast.
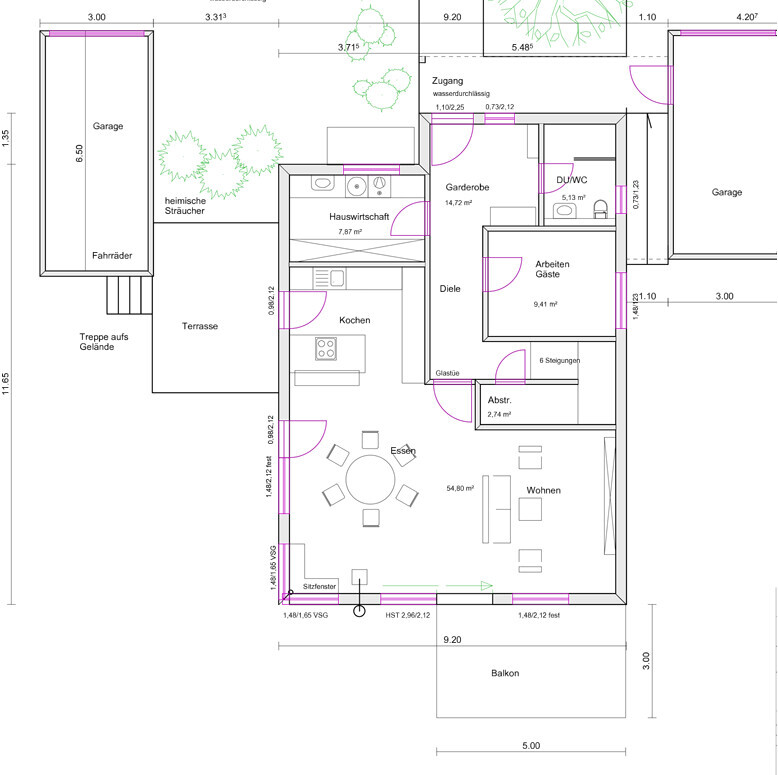
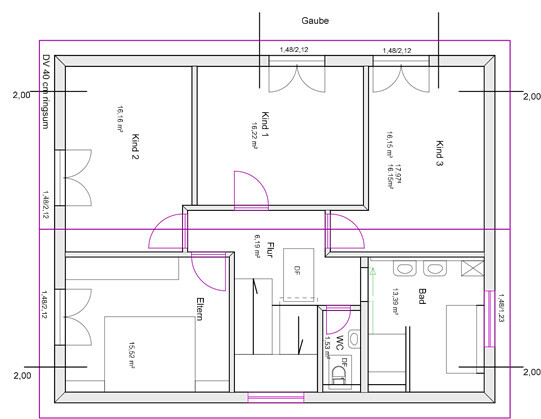
I would appreciate feedback on the floor plan design and am very interested in what the experts think!
Development plan / restrictions: Development plan from 1960
Plot size approx. 900m² (9700 sq ft)
Slope: yes
Site coverage ratio 0.25
Floor area ratio 0.35
Number of parking spaces: 2 single garages with 2 parking spaces (future)
Number of storeys
Roof type: gable roof
Style: classic, modern
Orientation: south / west
Maximum heights / limits: max. 6 m (20 ft) including roof
Client requirements
Partially basement in the slope area
Number of occupants: family with 3 children (5-year-old twins, 2-year-old toddler)
Open kitchen with kitchen island
Fireplace
Balcony, roof terrace
Garage
House design
Who designed it?
- Architect
What do we especially like?
We like that we can all live together in the future, but each has their own space. We have deliberately decided against an internal access to the basement!
What do we not like?
On the ground floor, I find the hallway and access to the stairs very convoluted.
Preferred heating technology: air / heat / water pump with photovoltaic system
We gave the architect very few specifications, only the desired living area and the private area for the grandparents.
Thank you very much!!

We have purchased a beautiful plot of land on the Upper Rhine with an unobstructed view of the Rhine nature reserve.
A multi-generational house is planned to be built on it.
We want to build together with the grandparents, who will have a separate apartment in the basement with a separate entrance.
The dimensions of the house should not be changed any further. In my opinion, they are ideally chosen.
The photo shows the view to the south / southeast.
I would appreciate feedback on the floor plan design and am very interested in what the experts think!
Development plan / restrictions: Development plan from 1960
Plot size approx. 900m² (9700 sq ft)
Slope: yes
Site coverage ratio 0.25
Floor area ratio 0.35
Number of parking spaces: 2 single garages with 2 parking spaces (future)
Number of storeys
Roof type: gable roof
Style: classic, modern
Orientation: south / west
Maximum heights / limits: max. 6 m (20 ft) including roof
Client requirements
Partially basement in the slope area
Number of occupants: family with 3 children (5-year-old twins, 2-year-old toddler)
Open kitchen with kitchen island
Fireplace
Balcony, roof terrace
Garage
House design
Who designed it?
- Architect
What do we especially like?
We like that we can all live together in the future, but each has their own space. We have deliberately decided against an internal access to the basement!
What do we not like?
On the ground floor, I find the hallway and access to the stairs very convoluted.
Preferred heating technology: air / heat / water pump with photovoltaic system
We gave the architect very few specifications, only the desired living area and the private area for the grandparents.
Thank you very much!!

ypg schrieb:
May I ask how old the parents are? Mine are still fit in their mid-70s, but they no longer want to use stairs—whether covered or not.
Other houses also have four bedrooms upstairs. In that case, some space downstairs simply has to be allocated for the parents' bedroom, and the smaller utility room placed upstairs.@cmv1601 .. what is the purpose of just quoting this now?
If you simply want to address someone, the easiest way is to use the @ symbol followed by their username. This way, they get a notification that a reply has been made and can see that they are being addressed. Usually, the person also remembers what they wrote one or two posts earlier 😉.
If you simply want to address someone, the easiest way is to use the @ symbol followed by their username. This way, they get a notification that a reply has been made and can see that they are being addressed. Usually, the person also remembers what they wrote one or two posts earlier 😉.
cmv1601 schrieb:
Thank you very much for the feedback. I have responded directly below the points.
-> At least the access from the garage to the granny flat is covered.At some point, every step becomes difficult to take, sometimes it becomes impossible, even though the rest of the body remains relatively fit. There is a wide range between being fit and needing a care home.
Step-free, barrier-free, rooms suitable for walkers with enough space in front of the toilet, a 1.8 m (6 ft) wide double bed (a slatted frame similar to those used in hospital beds fits).
Provide an access route without steps or with dimensions and power supply for a platform lift.
It can be planned now.
Similar topics