
ᐅ Planning, floor plans approximately 190 sqm, feedback requested
Created on: 30 Apr 2015 14:18
S
sonnenkind80
Hello everyone,
I would like to hear your opinions on my plans and, of course, welcome any constructive feedback.
Key points:
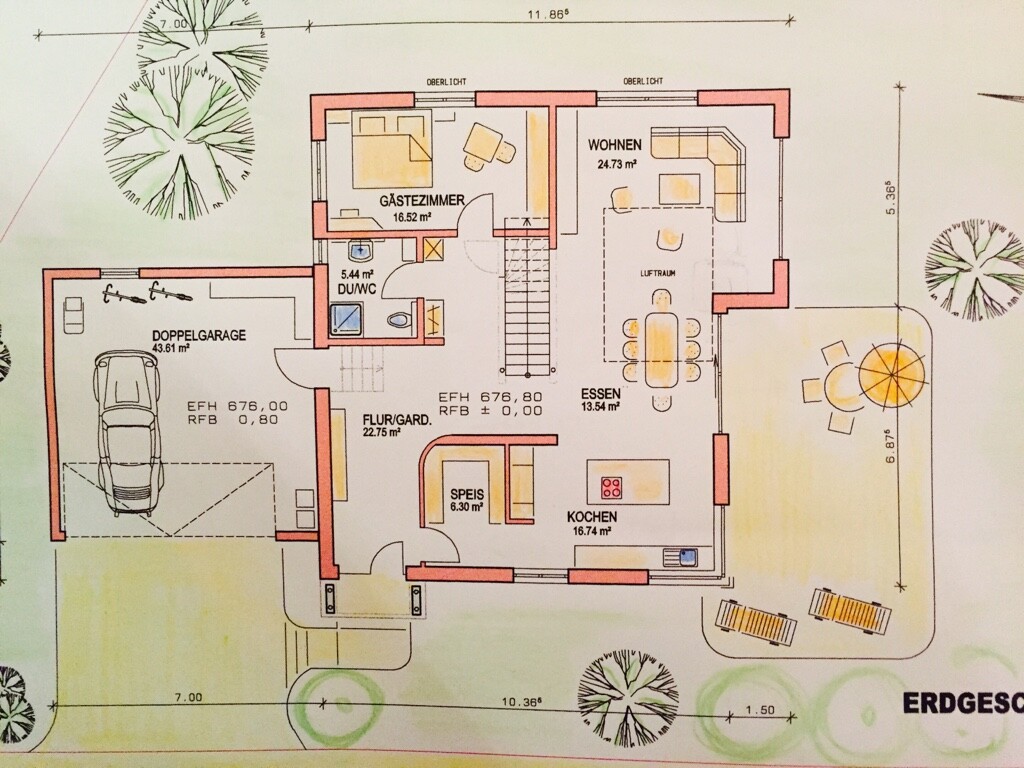
- Open-plan living and dining area
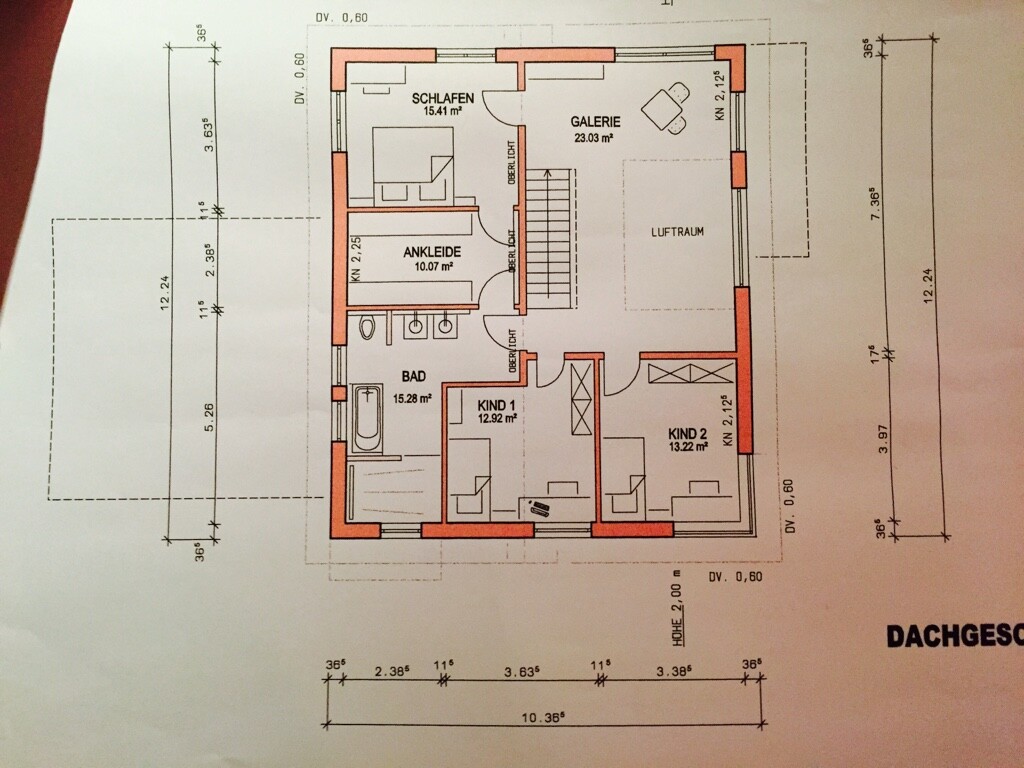
- Gallery with open space and reading nook
- Straight staircase as a central design element
- 2 children's bedrooms
- Office/guest room
- Walk-in closet
Ahead of time: We are aware of and accept all the pros and cons of an open-plan layout regarding privacy, sound transmission, etc., and this is intentional.
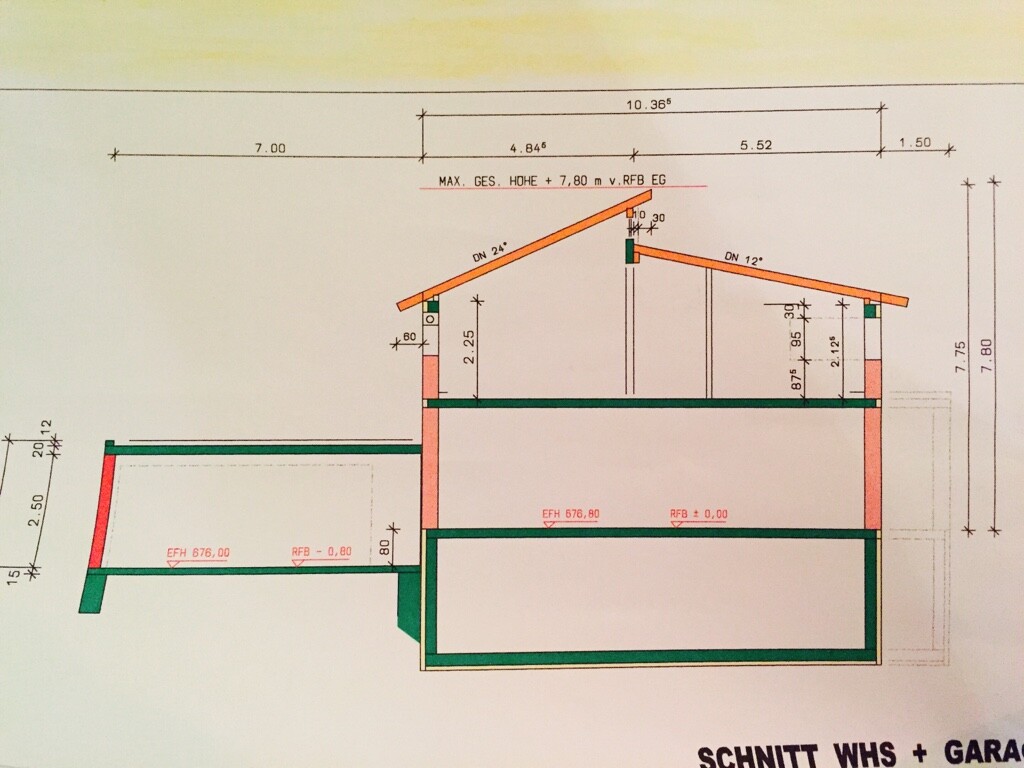
Regarding the roof, there are currently two options: 1. staggered shed roof or 2. simple gable roof with about 20° pitch.
With the gable roof option, we would change the orientation of the shed roofs. This means the clerestory windows would face north, but the light would then enter the gallery area.
Due to the sloping site, the garage is positioned about 1 meter (3 feet) lower than the ground floor level.
By the way, the exterior view of the gable roof option doesn’t exactly match the floor plans because the extension cube continues all the way up and also along the east side. However, this will be the final design in both options. This means that this area in the living room and the gallery will be slightly larger accordingly.
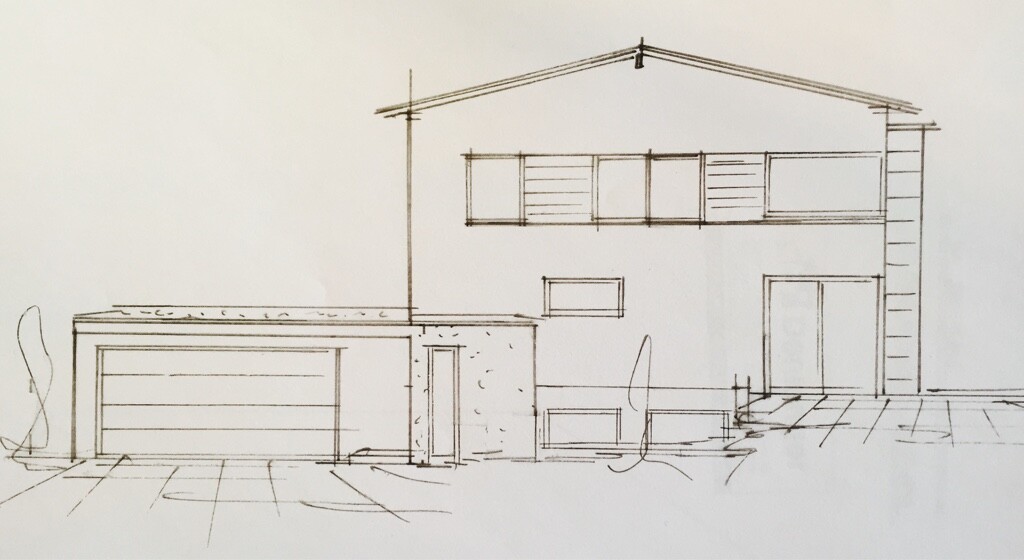
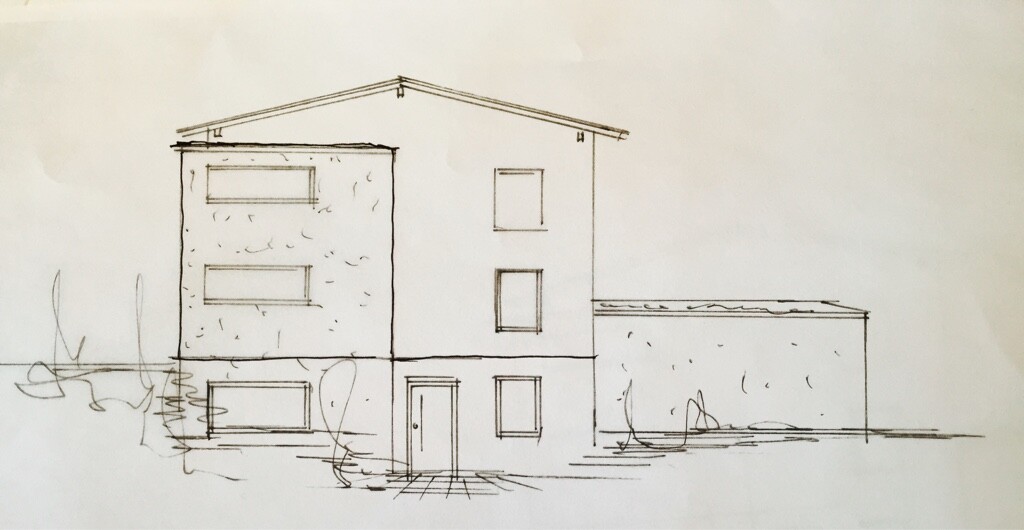
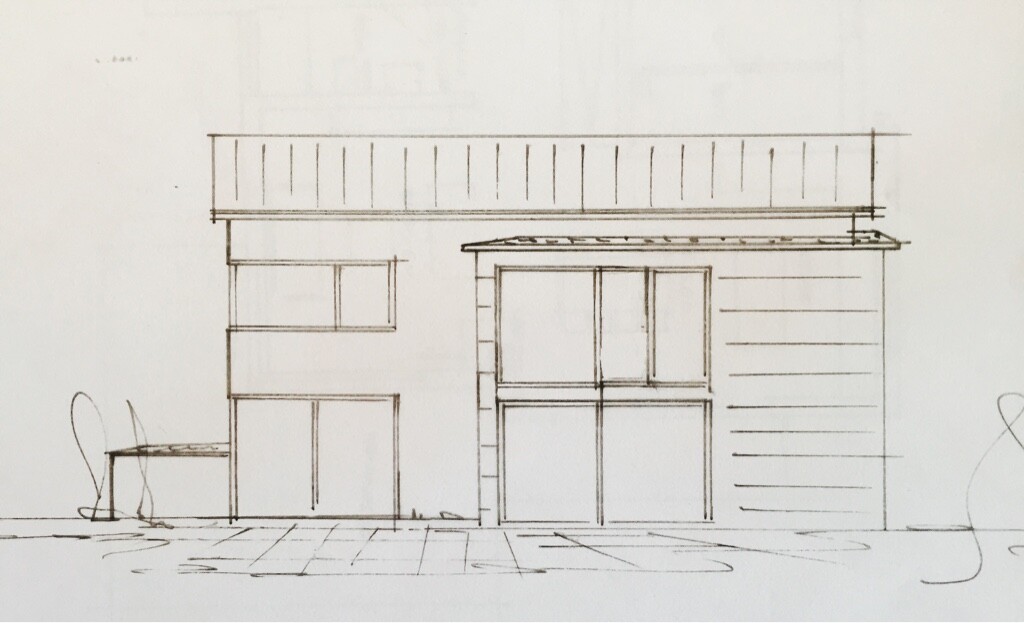
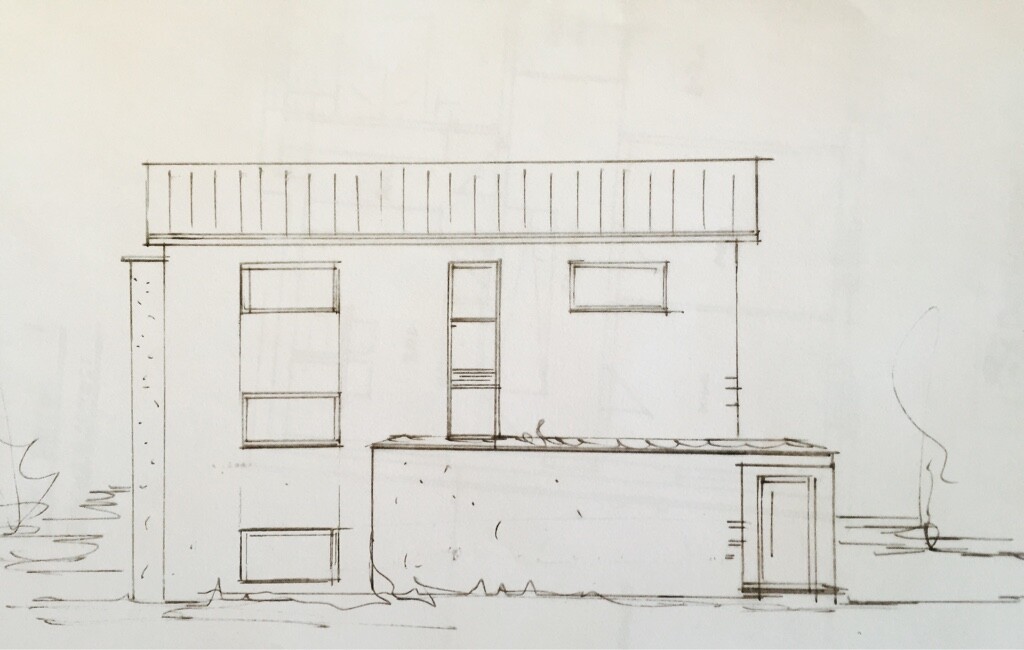
I would like to hear your opinions on my plans and, of course, welcome any constructive feedback.
Key points:
- Open-plan living and dining area
- Gallery with open space and reading nook
- Straight staircase as a central design element
- 2 children's bedrooms
- Office/guest room
- Walk-in closet
Ahead of time: We are aware of and accept all the pros and cons of an open-plan layout regarding privacy, sound transmission, etc., and this is intentional.
Regarding the roof, there are currently two options: 1. staggered shed roof or 2. simple gable roof with about 20° pitch.
With the gable roof option, we would change the orientation of the shed roofs. This means the clerestory windows would face north, but the light would then enter the gallery area.
Due to the sloping site, the garage is positioned about 1 meter (3 feet) lower than the ground floor level.
By the way, the exterior view of the gable roof option doesn’t exactly match the floor plans because the extension cube continues all the way up and also along the east side. However, this will be the final design in both options. This means that this area in the living room and the gallery will be slightly larger accordingly.
At the latest, when the kids get on your nerves with loud music or gaming on the PC (the sound doesn’t just travel upstairs but works just as well the other way around), you start considering alternatives.
An open space directly above the dining table... and a separate hallway with an intermediate door upstairs, then it would work.
An open space directly above the dining table... and a separate hallway with an intermediate door upstairs, then it would work.
B
Bieber08151 May 2015 14:45Idea:
Master bedroom on the ground floor instead of a guest room. The children basically have the upper floor to themselves. A guest area will be arranged in the basement.
Master bedroom on the ground floor instead of a guest room. The children basically have the upper floor to themselves. A guest area will be arranged in the basement.
As far as I understand, the children are still young (or not yet there?). Therefore, the master bedroom will need to be on the same level. I think this is more about the basics. What do I want—to realize my dream with a gallery, open space, master sleeping and spa area... or do I make compromises (which everyone with a family does) and design a house that is practical and livable for everyone. The floor plan from OD_Bawü is already better, but in my opinion, the gallery on the upper floor is a totally wasted space. In the end, there is just a laundry cabinet standing alone in a large hallway. 🙁
Similar topics