
ᐅ Planning, floor plans approximately 190 sqm, feedback requested
Created on: 30 Apr 2015 14:18
S
sonnenkind80S
sonnenkind8030 Apr 2015 14:18Hello everyone,
I would like to hear your opinions on my plans and, of course, welcome any constructive feedback.
Key points:
- Open-plan living and dining area
- Gallery with open space and reading nook
- Straight staircase as a central design element
- 2 children's bedrooms
- Office/guest room
- Walk-in closet
Ahead of time: We are aware of and accept all the pros and cons of an open-plan layout regarding privacy, sound transmission, etc., and this is intentional.
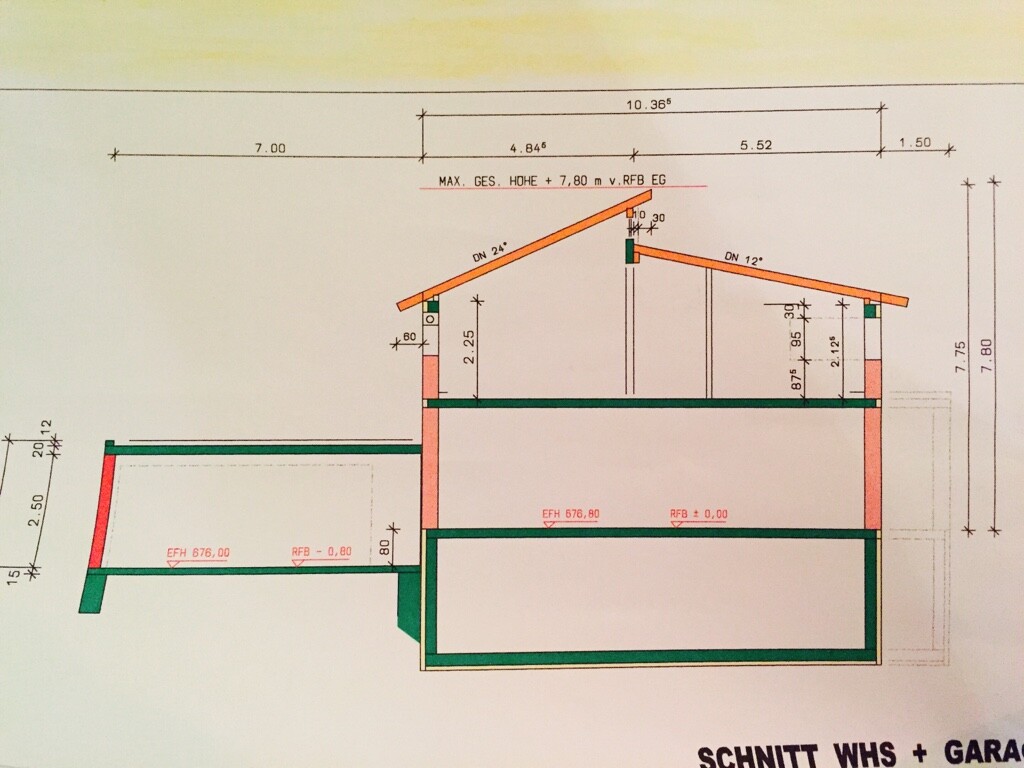
Regarding the roof, there are currently two options: 1. staggered shed roof or 2. simple gable roof with about 20° pitch.
With the gable roof option, we would change the orientation of the shed roofs. This means the clerestory windows would face north, but the light would then enter the gallery area.
Due to the sloping site, the garage is positioned about 1 meter (3 feet) lower than the ground floor level.
By the way, the exterior view of the gable roof option doesn’t exactly match the floor plans because the extension cube continues all the way up and also along the east side. However, this will be the final design in both options. This means that this area in the living room and the gallery will be slightly larger accordingly.
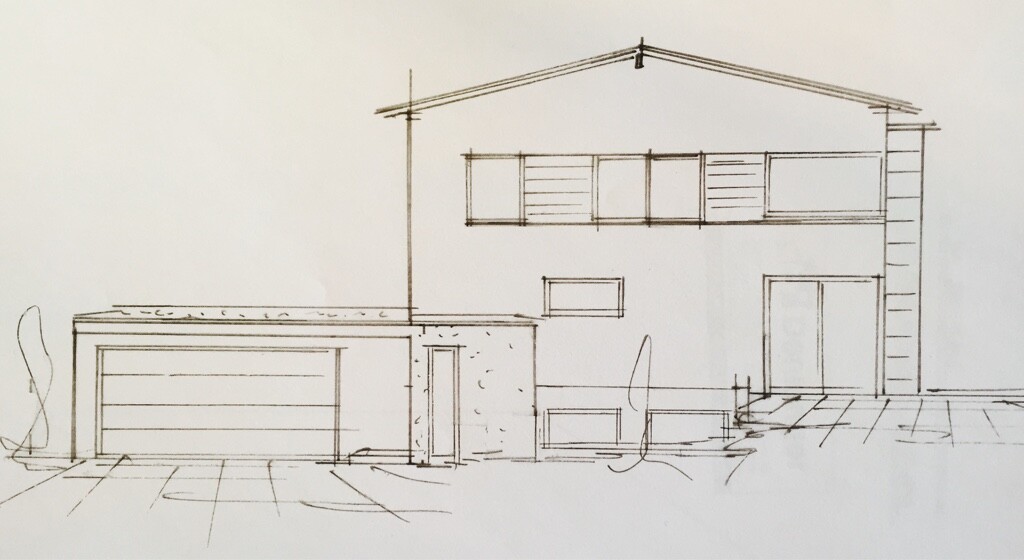
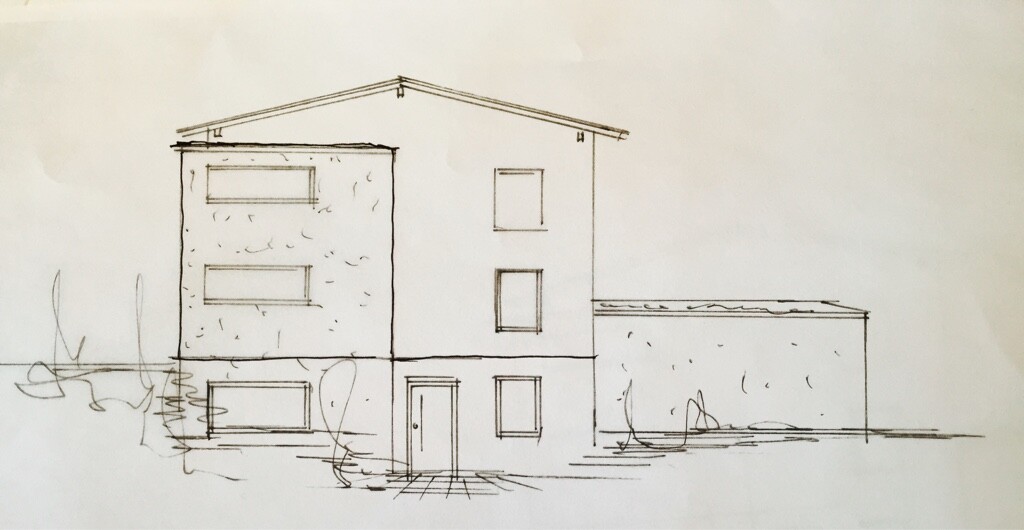
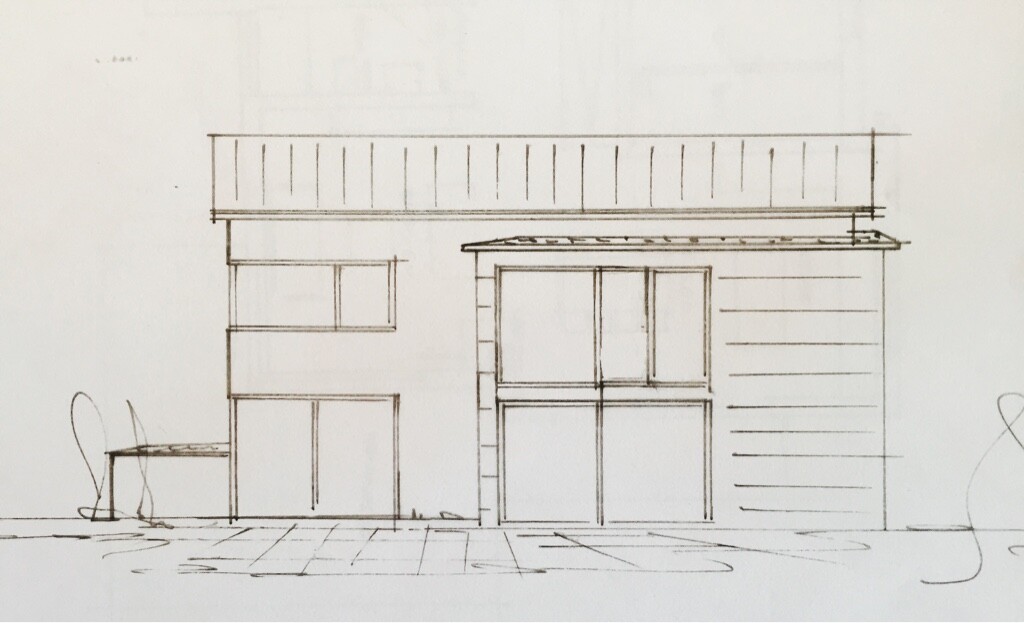
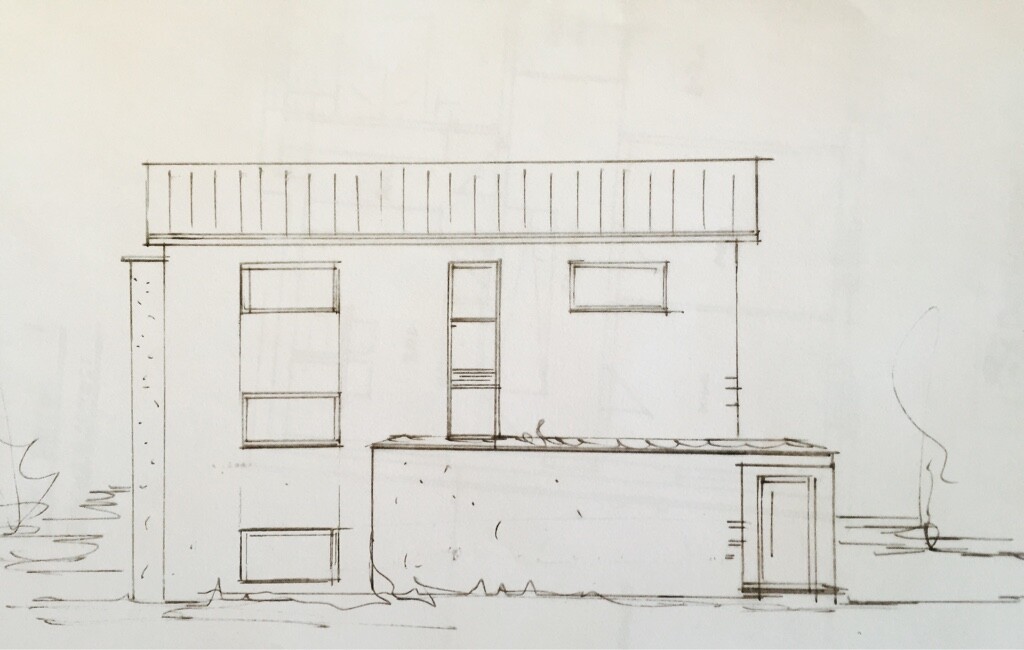
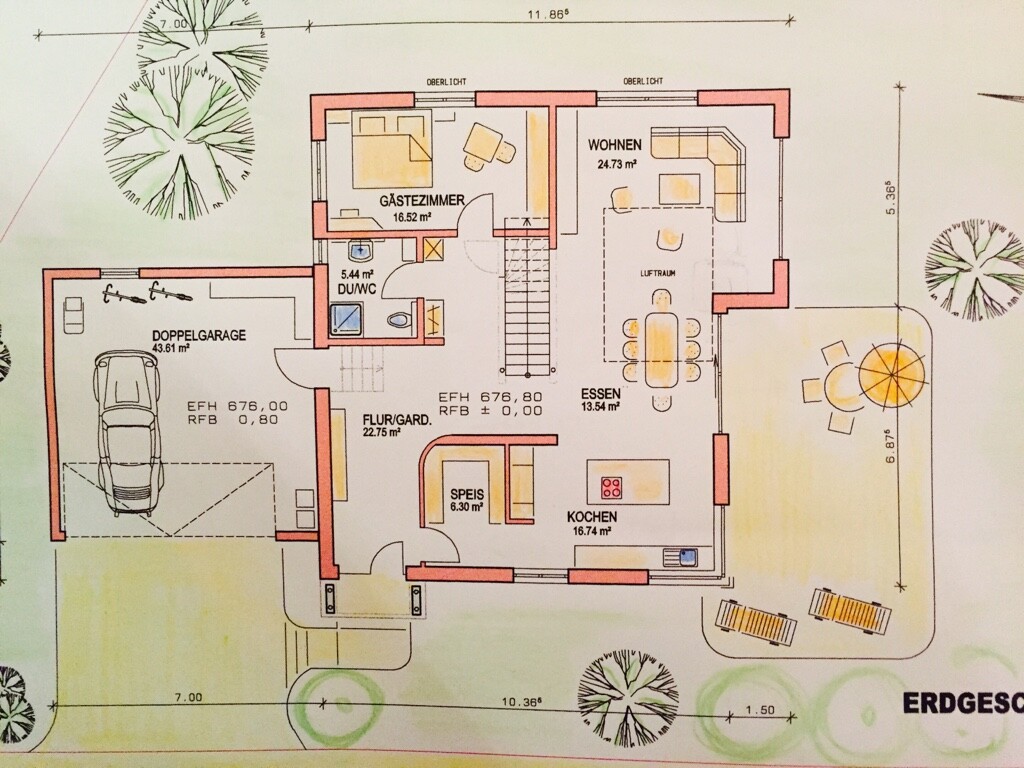
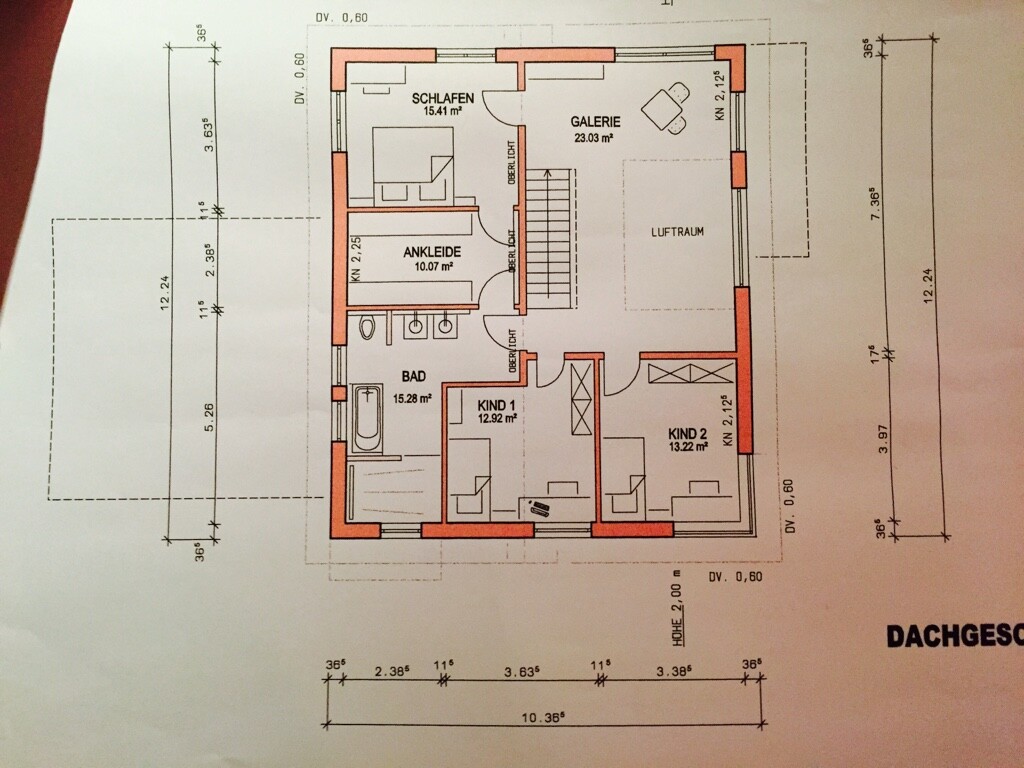
I would like to hear your opinions on my plans and, of course, welcome any constructive feedback.
Key points:
- Open-plan living and dining area
- Gallery with open space and reading nook
- Straight staircase as a central design element
- 2 children's bedrooms
- Office/guest room
- Walk-in closet
Ahead of time: We are aware of and accept all the pros and cons of an open-plan layout regarding privacy, sound transmission, etc., and this is intentional.
Regarding the roof, there are currently two options: 1. staggered shed roof or 2. simple gable roof with about 20° pitch.
With the gable roof option, we would change the orientation of the shed roofs. This means the clerestory windows would face north, but the light would then enter the gallery area.
Due to the sloping site, the garage is positioned about 1 meter (3 feet) lower than the ground floor level.
By the way, the exterior view of the gable roof option doesn’t exactly match the floor plans because the extension cube continues all the way up and also along the east side. However, this will be the final design in both options. This means that this area in the living room and the gallery will be slightly larger accordingly.

I would quickly black out the creator on the plans, otherwise they might get removed again...
Otherwise:
- Nice, but looks expensive, 450k+?
- Is an additional budget for structural engineering included?
- Upstairs bathroom doors directly opposite each other are extremely annoying, I’ve experienced that once
- The desired openness seems to eat up the rooms; I wouldn’t find it worth it
- Storage only in the basement?
Otherwise:
- Nice, but looks expensive, 450k+?
- Is an additional budget for structural engineering included?
- Upstairs bathroom doors directly opposite each other are extremely annoying, I’ve experienced that once
- The desired openness seems to eat up the rooms; I wouldn’t find it worth it
- Storage only in the basement?
S
sonnenkind8030 Apr 2015 15:03Thanks for the note... I embarrassingly missed the part about the creator. I can no longer edit.
Regarding storage space:
- A cloakroom will still be adequately integrated into the entrance and hallway area
- Pantry with almost 7 sqm (75 sq ft)
- Garage with 50 sqm (540 sq ft) and direct access
- And plenty of space in the basement :-)
Costs... yes... in that range. The target budget is 450k.
Regarding storage space:
- A cloakroom will still be adequately integrated into the entrance and hallway area
- Pantry with almost 7 sqm (75 sq ft)
- Garage with 50 sqm (540 sq ft) and direct access
- And plenty of space in the basement :-)
Costs... yes... in that range. The target budget is 450k.
S
sonnenkind8030 Apr 2015 16:48The size of the children's bedrooms is also one of our biggest concerns. However, we haven't yet come up with a practical solution for where we could find the additional space to enlarge them. Ultimately, the idea is that once one of the children reaches their teenage years and needs more space, they can move to the ground floor into the current guest room. Then, as a next step, the wall between the children's bedrooms will be removed (drywall construction).
We still have plenty of space in the basement level, which is fully above ground (not underground), and can be converted into living space if needed...
We still have plenty of space in the basement level, which is fully above ground (not underground), and can be converted into living space if needed...
Similar topics