
Hello everyone,
I am currently installing the electrical wiring in my wooden house. Naturally, I also thought about installing conduit pipes for a photovoltaic system. To be honest, I’m not yet sure what options are available now or will be in the coming years.
Brief info:
- Southern roof area: 70m² (753 sq ft)
- Roof pitch: 18°
- Orientation: shown in the attachment
My three questions:
1. How many conduit pipes should I install to stay flexible for a future rooftop system? I was thinking of 3x 25mm (1 inch) pipes, I read that somewhere at least.
2. Where should the conduits start? The endpoint is clear – in the garage where the main electrical panel will be located. But can the conduits simply start somewhere under the roof? Our upper floor ceilings extend up to the roof, except for a small 1.2m (4 ft) high storage room at the farthest point from the garage. Will access to the roof be needed from below, or is everything done from above? If it’s from above, would it be enough to lay the conduits near the garage along the rafters?
3. How should the conduits be routed? As straight as possible, right? What bending radius should I maintain? Could I also place the conduit inside the external insulation? We have 20cm (8 inches) of wood fiber insulation on the outside of the solid wood wall. I could saw a channel into that, but can the conduits then be plastered over?
Thanks in advance for your answers.
Regards,
titoz
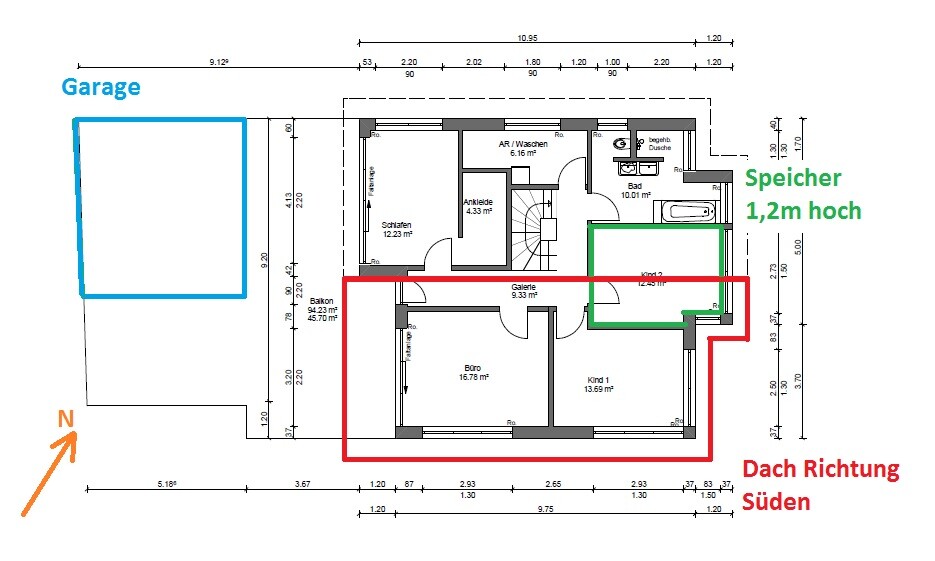
I am currently installing the electrical wiring in my wooden house. Naturally, I also thought about installing conduit pipes for a photovoltaic system. To be honest, I’m not yet sure what options are available now or will be in the coming years.
Brief info:
- Southern roof area: 70m² (753 sq ft)
- Roof pitch: 18°
- Orientation: shown in the attachment
My three questions:
1. How many conduit pipes should I install to stay flexible for a future rooftop system? I was thinking of 3x 25mm (1 inch) pipes, I read that somewhere at least.
2. Where should the conduits start? The endpoint is clear – in the garage where the main electrical panel will be located. But can the conduits simply start somewhere under the roof? Our upper floor ceilings extend up to the roof, except for a small 1.2m (4 ft) high storage room at the farthest point from the garage. Will access to the roof be needed from below, or is everything done from above? If it’s from above, would it be enough to lay the conduits near the garage along the rafters?
3. How should the conduits be routed? As straight as possible, right? What bending radius should I maintain? Could I also place the conduit inside the external insulation? We have 20cm (8 inches) of wood fiber insulation on the outside of the solid wood wall. I could saw a channel into that, but can the conduits then be plastered over?
Thanks in advance for your answers.
Regards,
titoz

A photovoltaic system is usually divided into so-called "strings" (groups of modules).
On a typical half of a roof, the modules are usually split into two strings.
Each string requires three cables (positive, negative, ground), although the ground wires can be combined for both strings.
The ground cable should be routed separately from other cables (not bundled together in the same conduit) to prevent a potential lightning strike from jumping across.
You can also connect other grounding points to the ground wire, for example, a satellite dish or additional grounding systems.
In our setup, the inverter is located in the basement.
Therefore, the empty conduits run from the roof tiles to the inverter.
We use two conduits:
A 20mm (about 0.8 inch) conduit for four photovoltaic cables (2 positive, 2 negative)
At least one 16mm (about 0.6 inch) conduit for one ground cable.
Additional empty conduits are used for SAT, LAN, the attic power supply, and general reserve.
On a typical half of a roof, the modules are usually split into two strings.
Each string requires three cables (positive, negative, ground), although the ground wires can be combined for both strings.
The ground cable should be routed separately from other cables (not bundled together in the same conduit) to prevent a potential lightning strike from jumping across.
You can also connect other grounding points to the ground wire, for example, a satellite dish or additional grounding systems.
In our setup, the inverter is located in the basement.
Therefore, the empty conduits run from the roof tiles to the inverter.
We use two conduits:
A 20mm (about 0.8 inch) conduit for four photovoltaic cables (2 positive, 2 negative)
At least one 16mm (about 0.6 inch) conduit for one ground cable.
Additional empty conduits are used for SAT, LAN, the attic power supply, and general reserve.
Similar topics