
Hello everyone,
We are currently planning our single-family house and actively following this forum, like all prospective homeowners, looking through hundreds of floor plans. Now we have found THE dream floor plan—or rather, we have taken an existing floor plan from a general contractor over the past months and modified it until it became OUR floor plan. However, we would still like to gather some ideas and suggestions here in the forum—another perspective never hurts ;-)
Status: The plot has been purchased, and the appointment with the architect is scheduled. Cost and effort estimates will follow soon. We are planning a house using timber frame construction. Below are all the details—we look forward to your feedback.
Development plan / restrictions: available.
Plot size: 650 sqm (7000 sq ft approx)
Designation: 70/1
Slope: Yes, downhill both to the rear and side (5m (16 ft)). See image.
Site coverage ratio: 0.4
Floor area ratio: 0.8
Building envelope, building line, and boundary: available, see image.
Adjacent building restrictions: garage allowed on boundary, otherwise 3 m (10 ft) setback.
Number of parking spaces: 2
Number of stories: 2
Roof style: free choice
Architectural style: rather modern
Orientation: along the building line. Ridge direction parallel to the street.
Maximum heights / limitations: max eave height 6.5 m (21 ft) from lowest ground point (exceptions allowed in case of slope).
Homeowners’ requirements
Architectural style, roof type, building type: Gable roof, not yet finalized
Basement, floors: 2 plus basement
Number of occupants, ages: 3 (2 adults, 1 baby + 1 more child planned)
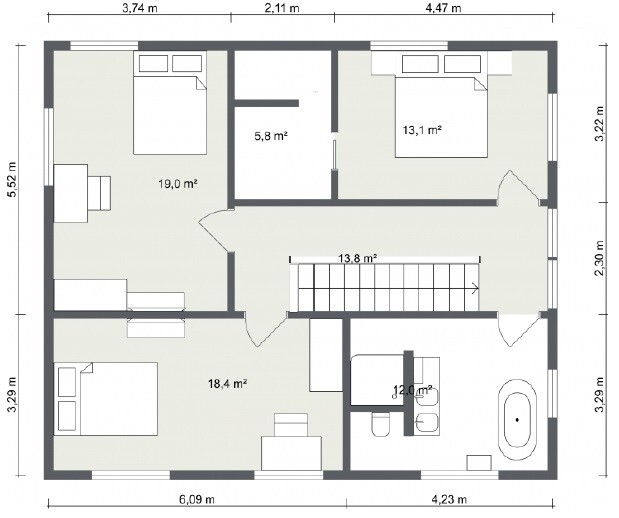
Space requirements on ground floor: kitchen, dining and living room, guest bathroom, pantry, cloakroom. Upstairs: 2 children’s rooms, master bedroom, bathroom.
Office: family use and home office.
Guest stays per year: approx. 5
Open architecture
Modern construction
Open kitchen including large island with seating
Number of dining seats: 6
Fireplace: yes
Other wishes / special features: open, straight staircase as part of the room design, ground floor without stairs and accessible for disabled persons.
House design
Who designed the plan:
- Do-it-Yourself based on a builder’s planner
What do you particularly like and why?: everything very open, lots of windows.
What do you dislike and why?: hallway upstairs might be too narrow.
Price estimate according to architect/planner: to follow shortly
Personal budget limit for the house including fittings: 350,000
Preferred heating technology: underfloor heating, fireplace, air/water heat pump
If you had to do without any details or extras
- you could give up:
- you could not give up: straight staircase, open design
Why is the design as it is now? Months of planning and adjusting.
A mix of many examples from various magazines...
Thanks and best regards
Michael and Babsi
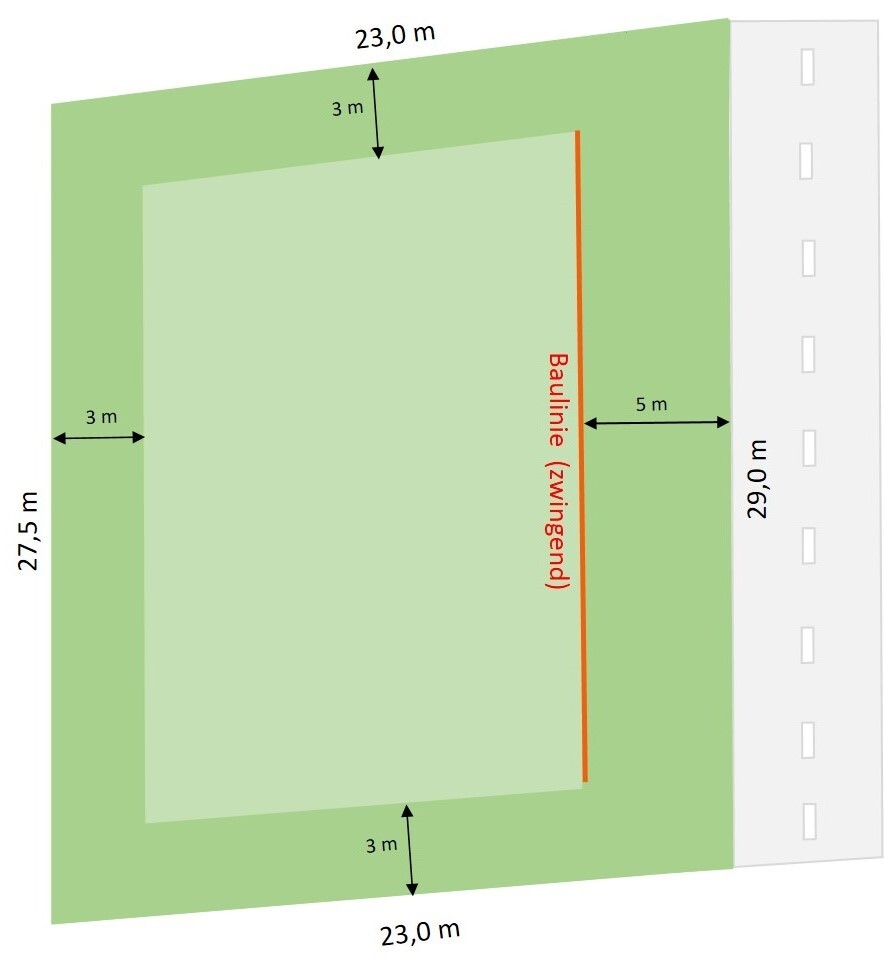
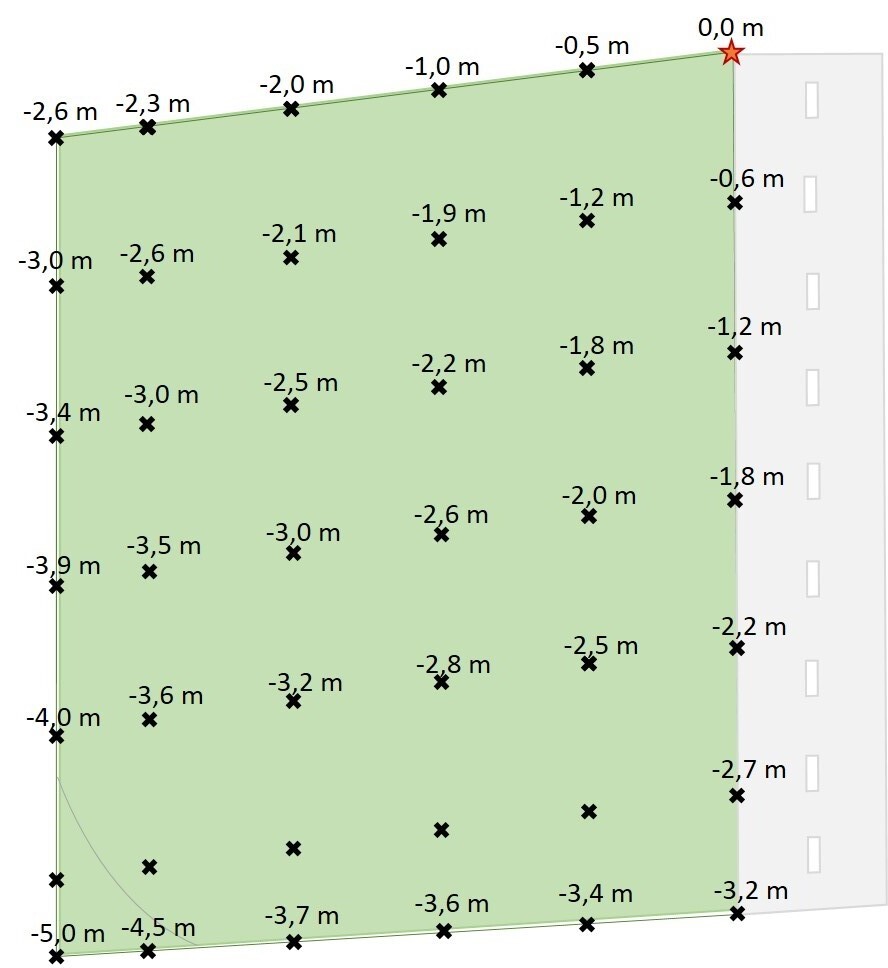
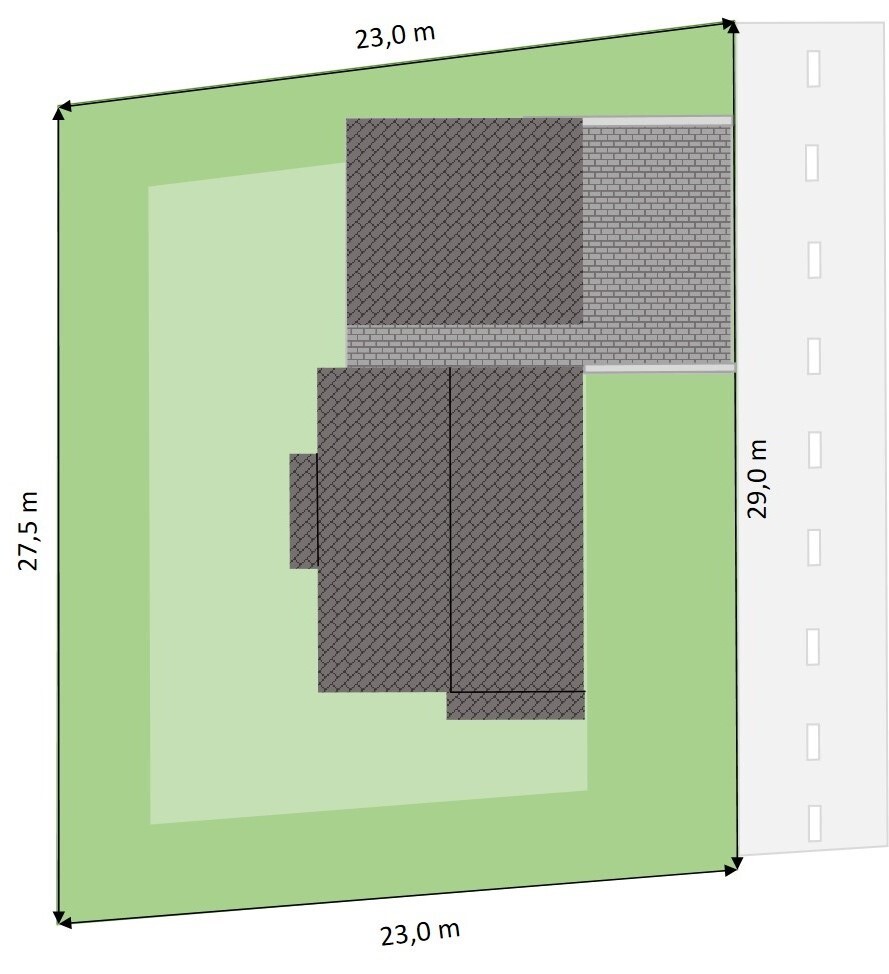
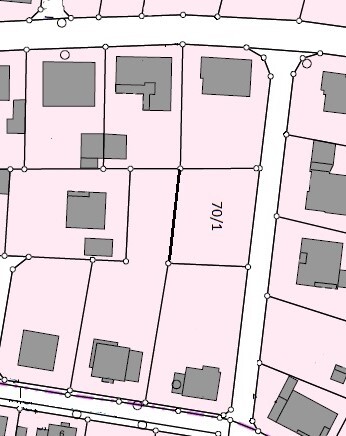

We are currently planning our single-family house and actively following this forum, like all prospective homeowners, looking through hundreds of floor plans. Now we have found THE dream floor plan—or rather, we have taken an existing floor plan from a general contractor over the past months and modified it until it became OUR floor plan. However, we would still like to gather some ideas and suggestions here in the forum—another perspective never hurts ;-)
Status: The plot has been purchased, and the appointment with the architect is scheduled. Cost and effort estimates will follow soon. We are planning a house using timber frame construction. Below are all the details—we look forward to your feedback.
Development plan / restrictions: available.
Plot size: 650 sqm (7000 sq ft approx)
Designation: 70/1
Slope: Yes, downhill both to the rear and side (5m (16 ft)). See image.
Site coverage ratio: 0.4
Floor area ratio: 0.8
Building envelope, building line, and boundary: available, see image.
Adjacent building restrictions: garage allowed on boundary, otherwise 3 m (10 ft) setback.
Number of parking spaces: 2
Number of stories: 2
Roof style: free choice
Architectural style: rather modern
Orientation: along the building line. Ridge direction parallel to the street.
Maximum heights / limitations: max eave height 6.5 m (21 ft) from lowest ground point (exceptions allowed in case of slope).
Homeowners’ requirements
Architectural style, roof type, building type: Gable roof, not yet finalized
Basement, floors: 2 plus basement
Number of occupants, ages: 3 (2 adults, 1 baby + 1 more child planned)
Space requirements on ground floor: kitchen, dining and living room, guest bathroom, pantry, cloakroom. Upstairs: 2 children’s rooms, master bedroom, bathroom.
Office: family use and home office.
Guest stays per year: approx. 5
Open architecture
Modern construction
Open kitchen including large island with seating
Number of dining seats: 6
Fireplace: yes
Other wishes / special features: open, straight staircase as part of the room design, ground floor without stairs and accessible for disabled persons.
House design
Who designed the plan:
- Do-it-Yourself based on a builder’s planner
What do you particularly like and why?: everything very open, lots of windows.
What do you dislike and why?: hallway upstairs might be too narrow.
Price estimate according to architect/planner: to follow shortly
Personal budget limit for the house including fittings: 350,000
Preferred heating technology: underfloor heating, fireplace, air/water heat pump
If you had to do without any details or extras
- you could give up:
- you could not give up: straight staircase, open design
Why is the design as it is now? Months of planning and adjusting.
A mix of many examples from various magazines...
Thanks and best regards
Michael and Babsi

Exactly what you said.
The projections are included. They probably cost more than if you extend them all the way up. They also need to be properly sealed.
A simple architecture is “square, practical, good.”
It’s like the mindset among craftsmen that is often criticized: “we’ve always done it this way.”
Why not really think about what you actually need?
What you have as living room, kitchen, dining, and entrance would be enough for whole families in Frankfurt.
The projections are included. They probably cost more than if you extend them all the way up. They also need to be properly sealed.
A simple architecture is “square, practical, good.”
Don_Mikele87 schrieb:
whereas 170m² (1,830 sq ft) “in the countryside” is not a huge construction project
It’s like the mindset among craftsmen that is often criticized: “we’ve always done it this way.”
Why not really think about what you actually need?
What you have as living room, kitchen, dining, and entrance would be enough for whole families in Frankfurt.
Regarding the costs:
We don’t live far from you. It takes about 30 minutes from us to Limburg as well. However, we probably live in the other direction, towards the Westerwald 😉.
We are currently building 160 m² (1,722 sq ft) plus a double garage (6 x 9 m (20 x 30 ft)). No basement. Our plot has only a slight slope (about 1.20 m (4 ft) height difference over 21 m (69 ft) width). For the house + garage + additional costs + outdoor areas (only the essentials, with 15,000 € (approx. $16,000) allocated as self-performed work), we are at almost exactly 300,000 €. This does not include the land, kitchen, etc. Basic house specifications: 2 full floors, solid construction, square footprint without projections or setbacks, air-to-water heat pump, controlled residential ventilation, colored RC2-rated windows, electric shutters everywhere and some external blinds, sanitary and electrical fittings a bit above standard but no KNX or similar smart systems, no fireplace. Otherwise, “normal.” We contribute moderate self-performed work (drywall, painting, flooring, and similar tasks). We are building with an architect and separate contracts, which is cheaper for us than using a general contractor.
For your situation, I don’t think 350,000 € including basement, garage, and additional costs is realistic. It might possibly work if you are very disciplined, contribute a lot of self-performed work, and choose basic fittings. But I would suspect even then it would not be enough. I would almost certainly assume you would need to increase your budget significantly if you want to build this house as planned. Your earthworks will likely cost quite a bit because of the slope, as will the outdoor areas. The basement will be a major financial factor. Also, timber frame construction is not exactly the cheapest building method. Plus, you have 170 m² (1,829 sq ft), which is not a small size.
Otherwise, I think the floor plan is quite nice. It would be a bit too open for my taste, especially from the hallway through the kitchen to the living room – the entire area. But that’s a matter of personal preference.
Exactly, our naive estimate is around 350,000 including additional costs and garage, with the latter considered a bonus – depending on where and how we might save elsewhere [emoji6]
We don’t live far from you. It takes about 30 minutes from us to Limburg as well. However, we probably live in the other direction, towards the Westerwald 😉.
We are currently building 160 m² (1,722 sq ft) plus a double garage (6 x 9 m (20 x 30 ft)). No basement. Our plot has only a slight slope (about 1.20 m (4 ft) height difference over 21 m (69 ft) width). For the house + garage + additional costs + outdoor areas (only the essentials, with 15,000 € (approx. $16,000) allocated as self-performed work), we are at almost exactly 300,000 €. This does not include the land, kitchen, etc. Basic house specifications: 2 full floors, solid construction, square footprint without projections or setbacks, air-to-water heat pump, controlled residential ventilation, colored RC2-rated windows, electric shutters everywhere and some external blinds, sanitary and electrical fittings a bit above standard but no KNX or similar smart systems, no fireplace. Otherwise, “normal.” We contribute moderate self-performed work (drywall, painting, flooring, and similar tasks). We are building with an architect and separate contracts, which is cheaper for us than using a general contractor.
For your situation, I don’t think 350,000 € including basement, garage, and additional costs is realistic. It might possibly work if you are very disciplined, contribute a lot of self-performed work, and choose basic fittings. But I would suspect even then it would not be enough. I would almost certainly assume you would need to increase your budget significantly if you want to build this house as planned. Your earthworks will likely cost quite a bit because of the slope, as will the outdoor areas. The basement will be a major financial factor. Also, timber frame construction is not exactly the cheapest building method. Plus, you have 170 m² (1,829 sq ft), which is not a small size.
Otherwise, I think the floor plan is quite nice. It would be a bit too open for my taste, especially from the hallway through the kitchen to the living room – the entire area. But that’s a matter of personal preference.
Don_Mikele87 schrieb:
The table measures 1.35 m by 2.31 m (4 ft 5 in by 7 ft 7 in) But that’s really a rough estimate. When measured proportionally, the table is actually about 170 cm (67 inches) long.
The staircase on the ground floor is approximately 345 to 350 cm (11 ft 4 in to 11 ft 6 in) long, which I would consider the absolute minimum. On the upper floor, it measures around 365 to 370 cm (12 ft to 12 ft 2 in) lengthwise.
To bring the garage downhill and the front door closer together, having an entrance on the east side could be an option, although it would change the room layout somewhat.
Is a basement absolutely necessary, aside from the slope of the site?
You could build a two-story house including a basement: living areas downstairs with access to the garden, and bedrooms on the ground floor. So, no upper floor.
This would help reduce construction costs.
By the way, where would your terrace be?
Regarding accessibility: place the door from the office towards the front area near the restroom, so you won’t have to walk around the stairs later on.
The island is more like a small island: for a kitchen island with a cooktop, it should be at least 180cm (70 inches) long.
About the dining table: my chairs are about 30cm (12 inches) away from the table, so your layout looks a bit cramped.
You could build a two-story house including a basement: living areas downstairs with access to the garden, and bedrooms on the ground floor. So, no upper floor.
This would help reduce construction costs.
By the way, where would your terrace be?
Regarding accessibility: place the door from the office towards the front area near the restroom, so you won’t have to walk around the stairs later on.
The island is more like a small island: for a kitchen island with a cooktop, it should be at least 180cm (70 inches) long.
About the dining table: my chairs are about 30cm (12 inches) away from the table, so your layout looks a bit cramped.
Similar topics