
Hello!
Yesterday, we received the first preliminary design from our architect, and it is already very close to our dream house. Among other things, we wanted the upper floor to extend over the ground floor to create a roofed terrace, which he has implemented exactly as requested. However, since the roof in the current plan extends about 3.8 m (12.5 feet), we are wondering if the kitchen/dining/living area might become too dark. He has designed an open roof section on the left side (kitchen), where the tree is, and some glass elements on the right (the terrace faces south), but we are not sure about this. Does anyone have experience with this? What would you consider a suitable maximum roof overhang, or is 3.8 m (12.5 feet) completely fine?
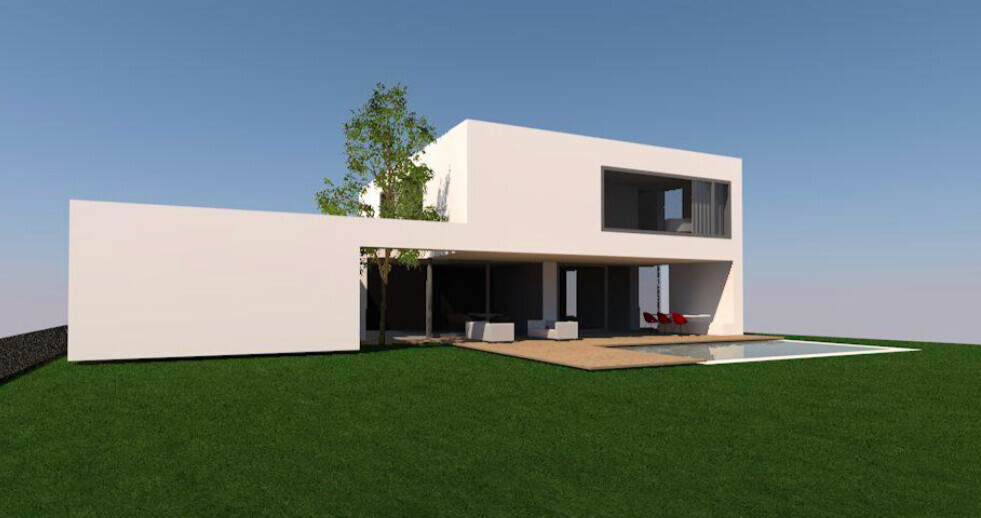
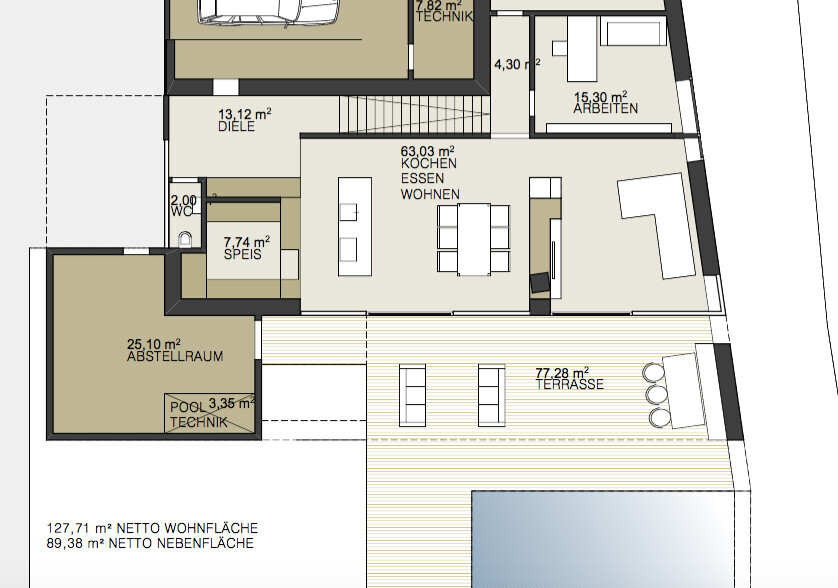
Yesterday, we received the first preliminary design from our architect, and it is already very close to our dream house. Among other things, we wanted the upper floor to extend over the ground floor to create a roofed terrace, which he has implemented exactly as requested. However, since the roof in the current plan extends about 3.8 m (12.5 feet), we are wondering if the kitchen/dining/living area might become too dark. He has designed an open roof section on the left side (kitchen), where the tree is, and some glass elements on the right (the terrace faces south), but we are not sure about this. Does anyone have experience with this? What would you consider a suitable maximum roof overhang, or is 3.8 m (12.5 feet) completely fine?
Nice, nice 🙂
But to answer your question, you need to know the orientation of the terrace, or where south is.
From my impression, and remembering that our townhouse had a covered terrace on the west side, I would find the rooms way... really way too dark. Only the light strips next to the sofa let light into the room... you can also see on the model that it is pitch dark there... 🙁
Edit: Our balcony has a covering and is about 140cm (55 inches) deep.
But to answer your question, you need to know the orientation of the terrace, or where south is.
From my impression, and remembering that our townhouse had a covered terrace on the west side, I would find the rooms way... really way too dark. Only the light strips next to the sofa let light into the room... you can also see on the model that it is pitch dark there... 🙁
Edit: Our balcony has a covering and is about 140cm (55 inches) deep.
Thank you for your opinion.
Regarding orientation: As mentioned, the terrace faces south.
Regarding the kitchen: In exceptional cases, cooking will probably take place ;-) However, it is not yet shown on the plan that a short kitchen unit will be installed opposite the island on the left.
The kitchen should get enough sunlight since it is open upwards here (we will probably leave out the tree, as it would otherwise provide shade). Nevertheless, I also think that 3.8 m (12.5 ft) is quite a lot. But I also find 2.2 m (7.2 ft) a bit too little, since, for example, you wouldn’t be able to fit a larger table with, say, six chairs under there in case of rain, right?
Regarding orientation: As mentioned, the terrace faces south.
Regarding the kitchen: In exceptional cases, cooking will probably take place ;-) However, it is not yet shown on the plan that a short kitchen unit will be installed opposite the island on the left.
The kitchen should get enough sunlight since it is open upwards here (we will probably leave out the tree, as it would otherwise provide shade). Nevertheless, I also think that 3.8 m (12.5 ft) is quite a lot. But I also find 2.2 m (7.2 ft) a bit too little, since, for example, you wouldn’t be able to fit a larger table with, say, six chairs under there in case of rain, right?
Similar topics