
Hello!
Yesterday, we received the first preliminary design from our architect, and it is already very close to our dream house. Among other things, we wanted the upper floor to extend over the ground floor to create a roofed terrace, which he has implemented exactly as requested. However, since the roof in the current plan extends about 3.8 m (12.5 feet), we are wondering if the kitchen/dining/living area might become too dark. He has designed an open roof section on the left side (kitchen), where the tree is, and some glass elements on the right (the terrace faces south), but we are not sure about this. Does anyone have experience with this? What would you consider a suitable maximum roof overhang, or is 3.8 m (12.5 feet) completely fine?
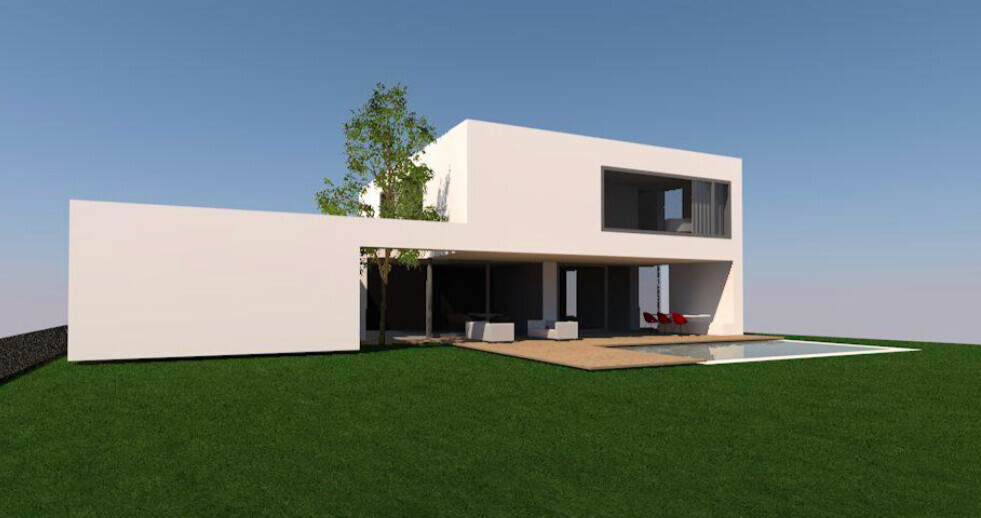
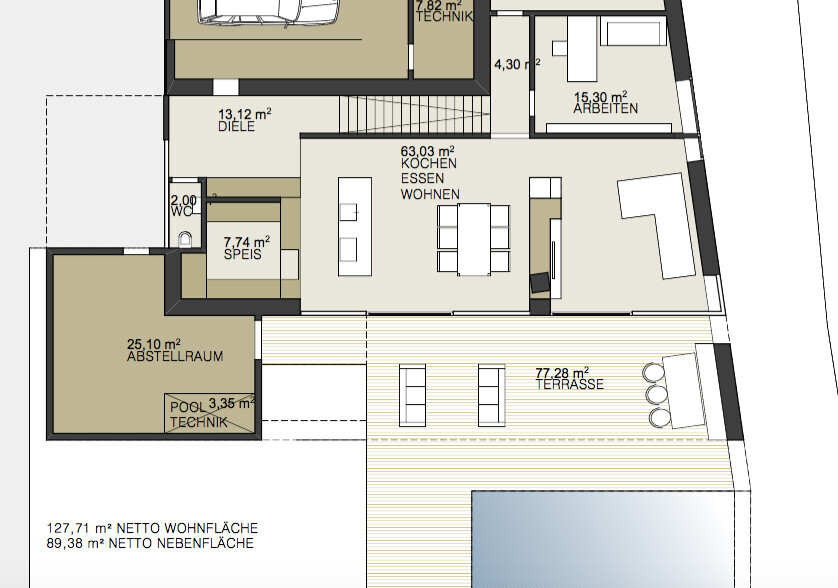
Yesterday, we received the first preliminary design from our architect, and it is already very close to our dream house. Among other things, we wanted the upper floor to extend over the ground floor to create a roofed terrace, which he has implemented exactly as requested. However, since the roof in the current plan extends about 3.8 m (12.5 feet), we are wondering if the kitchen/dining/living area might become too dark. He has designed an open roof section on the left side (kitchen), where the tree is, and some glass elements on the right (the terrace faces south), but we are not sure about this. Does anyone have experience with this? What would you consider a suitable maximum roof overhang, or is 3.8 m (12.5 feet) completely fine?
ypg schrieb:
The west-facing sun will be blocked from your light well by the storage room.That is correct. I need to reconsider that. However, I should clarify that we don’t necessarily need direct sunlight in this area. It’s more important to us that it is bright enough.
ypg schrieb:
The nicest kitchen is useless if it’s not designed for meal preparation for a family.Yes, that planning is still ahead of us... 😉
One more thing I’m curious about (though that doesn’t mean I won’t be asking for your opinions again in the future 😉 ):
The current plan has a very unusual feature for us: the bathroom acts like a kind of "hub." With this layout, you can only access the bedroom and the walk-in closet by going through the bathroom.
Does anyone else have a similar setup, and has this turned out to be the right decision?
The current plan has a very unusual feature for us: the bathroom acts like a kind of "hub." With this layout, you can only access the bedroom and the walk-in closet by going through the bathroom.
Does anyone else have a similar setup, and has this turned out to be the right decision?
That would be a no-go for me. For example, if you’re sitting comfortably on the toilet in the evening (just before you both go out) and your partner keeps coming in/passing through to change clothes. There are probably plenty of similar situations.
If anything, a dressing room or walk-in closet should serve as a passage area.
If anything, a dressing room or walk-in closet should serve as a passage area.

S
Sebastian7918 Oct 2015 17:04Interesting – how exactly is the drainage supposed to work there?
Having a separate room feels a bit unusual to me... but everyone has to decide for themselves.
Having a separate room feels a bit unusual to me... but everyone has to decide for themselves.