
Hello!
Yesterday, we received the first preliminary design from our architect, and it is already very close to our dream house. Among other things, we wanted the upper floor to extend over the ground floor to create a roofed terrace, which he has implemented exactly as requested. However, since the roof in the current plan extends about 3.8 m (12.5 feet), we are wondering if the kitchen/dining/living area might become too dark. He has designed an open roof section on the left side (kitchen), where the tree is, and some glass elements on the right (the terrace faces south), but we are not sure about this. Does anyone have experience with this? What would you consider a suitable maximum roof overhang, or is 3.8 m (12.5 feet) completely fine?
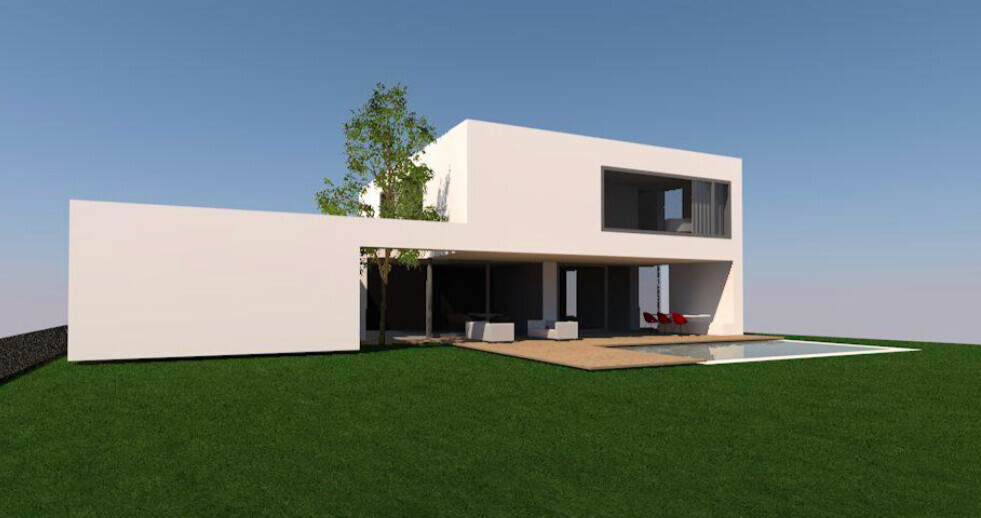
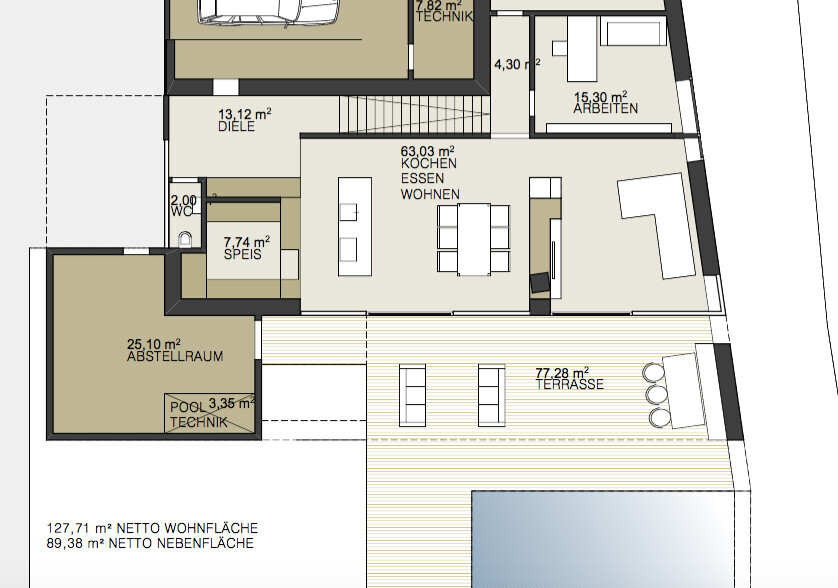
Yesterday, we received the first preliminary design from our architect, and it is already very close to our dream house. Among other things, we wanted the upper floor to extend over the ground floor to create a roofed terrace, which he has implemented exactly as requested. However, since the roof in the current plan extends about 3.8 m (12.5 feet), we are wondering if the kitchen/dining/living area might become too dark. He has designed an open roof section on the left side (kitchen), where the tree is, and some glass elements on the right (the terrace faces south), but we are not sure about this. Does anyone have experience with this? What would you consider a suitable maximum roof overhang, or is 3.8 m (12.5 feet) completely fine?
If you plan a deep canopy in front of the living areas, alternative windows need to be arranged elsewhere to let light into the rooms. This is not the case here. The southern sun will only provide some light for a few minutes or one to two hours in winter. Although the canopy and design look striking, in my opinion, they are not suitable for our weather conditions.
Regarding the kitchen: Kitchen cabinets, oven, and refrigerator in the pantry? 😀
Regarding the kitchen: Kitchen cabinets, oven, and refrigerator in the pantry? 😀

I also like to read older threads, and the planning ideas actually started last year:
https://www.hausbau-forum.de/threads/eure-meinung-wuerd-uns-interessieren.11185/
From that, I took the site plan:
Together with the current floor plan excerpt:
And a quote from the previous thread:
With this plan, visitors wouldn’t even see the entrance, right?
Also, I keep noticing that pool access is always linked to walking through the dining/living area.
And, there should be no west-facing sun in the living area anymore.
https://www.hausbau-forum.de/threads/eure-meinung-wuerd-uns-interessieren.11185/
From that, I took the site plan:
Together with the current floor plan excerpt:
And a quote from the previous thread:
joho78 schrieb:
- Visitors would enter through the garden/terrace area to reach the entrance, which we actually want to avoid (therefore the entrance is on the west side)
- We want to plan more south/west-facing windows in the kitchen/dining area (a brighter, sunnier room is planned)
With this plan, visitors wouldn’t even see the entrance, right?
Also, I keep noticing that pool access is always linked to walking through the dining/living area.
And, there should be no west-facing sun in the living area anymore.
Hi!
Some appliances like the coffee machine, possibly the microwave, etc., are planned to be in the pantry, but the items you mentioned are planned on the pantry wall to the left of the kitchen island.
Yes, that’s correct 😉 We have been planning for a while. We also took a longer break recently because the rezoning process was stuck (bureaucracy in Austria moves slowly).
Well, our friends, relatives, and acquaintances get a brief introduction when they visit for the first time. Also, a kind of guidance system will be created along the street and through the living fences (used as separation from the garden; the street can only be accessed from the south, unfortunately) 😉 Otherwise, I’ll let the kids draw arrows with chalk 😉
I don’t see that as a problem; I’ve seen many layouts like that and experienced it with friends quite often.
Unfortunately, yes. That’s exactly the issue now. As mentioned, some west sun or light should partly come in during summer through the open roof area (currently a tree is planned there), but probably not enough. I’m fine with the living area facing east, since light comes in through the east windows.
Basically, we are collecting our change requests this weekend, and among other things, I want to ask my architect if he can simulate the lighting conditions using software.
Intuitively, about 3.0 m (10 feet) of roof overhang should be sufficient. I don’t want it too short or small, as that would reduce the intended coverage and shading effect.
ypg schrieb:
About the kitchen: Kitchen cabinets, oven, and refrigerator in the pantry? 😀
Some appliances like the coffee machine, possibly the microwave, etc., are planned to be in the pantry, but the items you mentioned are planned on the pantry wall to the left of the kitchen island.
kbt09 schrieb:
I do like reading older threads, and the planning phase already started last year
Yes, that’s correct 😉 We have been planning for a while. We also took a longer break recently because the rezoning process was stuck (bureaucracy in Austria moves slowly).
kbt09 schrieb:
In that plan, visitors don’t even see the entrance yet – right?
Well, our friends, relatives, and acquaintances get a brief introduction when they visit for the first time. Also, a kind of guidance system will be created along the street and through the living fences (used as separation from the garden; the street can only be accessed from the south, unfortunately) 😉 Otherwise, I’ll let the kids draw arrows with chalk 😉
kbt09 schrieb:
Also, I still notice that access to the pool always involves passing through the dining/living area.
I don’t see that as a problem; I’ve seen many layouts like that and experienced it with friends quite often.
kbt09 schrieb:
And, there shouldn’t be any west sun in the living area anymore.
Unfortunately, yes. That’s exactly the issue now. As mentioned, some west sun or light should partly come in during summer through the open roof area (currently a tree is planned there), but probably not enough. I’m fine with the living area facing east, since light comes in through the east windows.
Basically, we are collecting our change requests this weekend, and among other things, I want to ask my architect if he can simulate the lighting conditions using software.
Intuitively, about 3.0 m (10 feet) of roof overhang should be sufficient. I don’t want it too short or small, as that would reduce the intended coverage and shading effect.
The western sun will be blocked in your light well by the storage room.
You can simulate the sun yourself; I believe the website is sonnenstand.de, often mentioned here but I have never used it myself. No matter how beautiful the kitchen is, it’s pointless if it’s not designed for meal preparation for a family.
You can simulate the sun yourself; I believe the website is sonnenstand.de, often mentioned here but I have never used it myself. No matter how beautiful the kitchen is, it’s pointless if it’s not designed for meal preparation for a family.
Similar topics