
Hello!
Yesterday, we received the first preliminary design from our architect, and it is already very close to our dream house. Among other things, we wanted the upper floor to extend over the ground floor to create a roofed terrace, which he has implemented exactly as requested. However, since the roof in the current plan extends about 3.8 m (12.5 feet), we are wondering if the kitchen/dining/living area might become too dark. He has designed an open roof section on the left side (kitchen), where the tree is, and some glass elements on the right (the terrace faces south), but we are not sure about this. Does anyone have experience with this? What would you consider a suitable maximum roof overhang, or is 3.8 m (12.5 feet) completely fine?
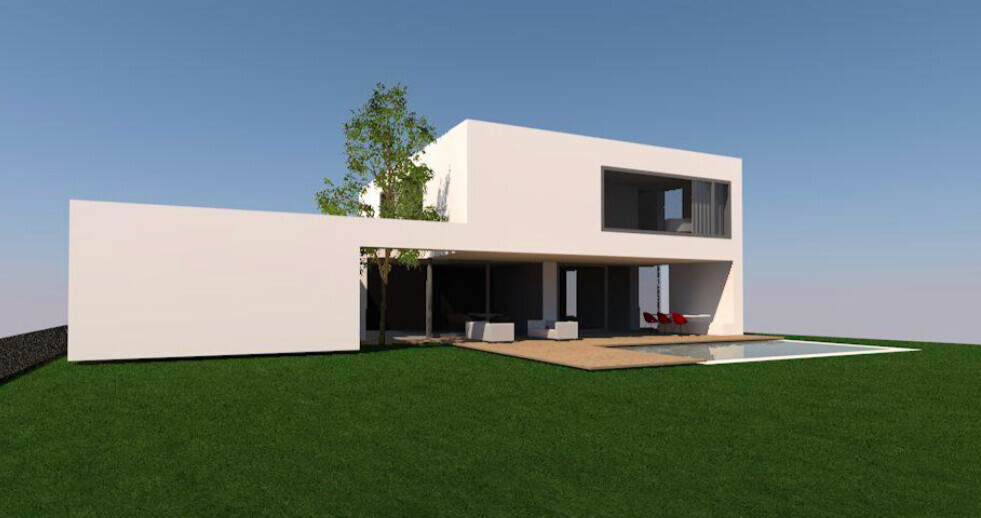
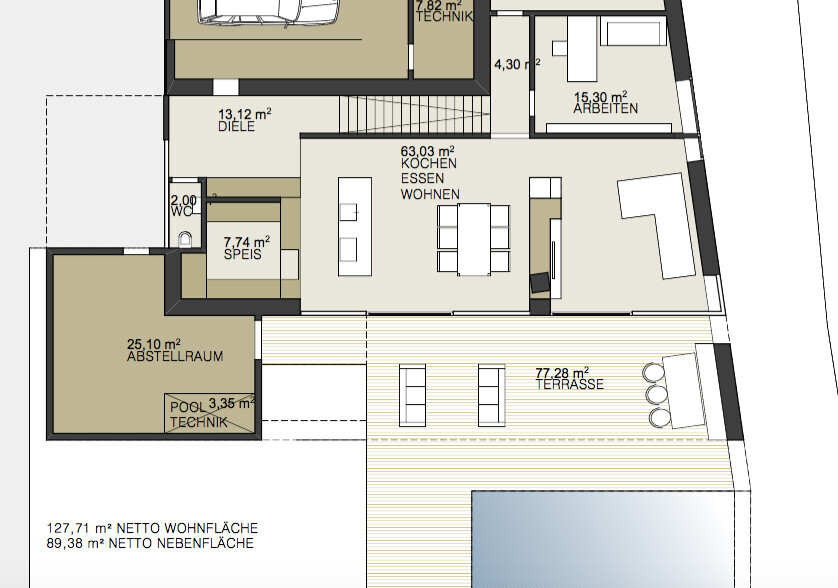
Yesterday, we received the first preliminary design from our architect, and it is already very close to our dream house. Among other things, we wanted the upper floor to extend over the ground floor to create a roofed terrace, which he has implemented exactly as requested. However, since the roof in the current plan extends about 3.8 m (12.5 feet), we are wondering if the kitchen/dining/living area might become too dark. He has designed an open roof section on the left side (kitchen), where the tree is, and some glass elements on the right (the terrace faces south), but we are not sure about this. Does anyone have experience with this? What would you consider a suitable maximum roof overhang, or is 3.8 m (12.5 feet) completely fine?
S
Sebastian7918 Oct 2015 19:57Drainage?
Maybe a quick note on the children’s rooms: as mentioned, the bedrooms for the kids were initially planned a bit small (target is around 15 m2 (160 ft²)). Additionally, on the ground floor (facing north; not visible in the screenshot), there is a 23 m2 (247 ft²) play and sports room for the whole family. It is also realistic that during the first years, learning and homework will be done together. That’s why there is a 16 m2 (172 ft²) study and learning room on the ground floor, and the kitchen/dining/living area with 63 m2 (678 ft²) is a shared space for all of us. So for me, this is not an issue!

...a 23 m² (247 sq ft) play or sports room for the whole family. Additionally, it is realistic that especially during the first years, learning together or doing homework together will take place. Therefore, there is also a 16 m² (172 sq ft) work and study room on the ground floor...I think you only start worrying about things like this when you have too much money spent on the house.
Similar topics