
Hello,
we have three minor questions. Our roof has been covered.
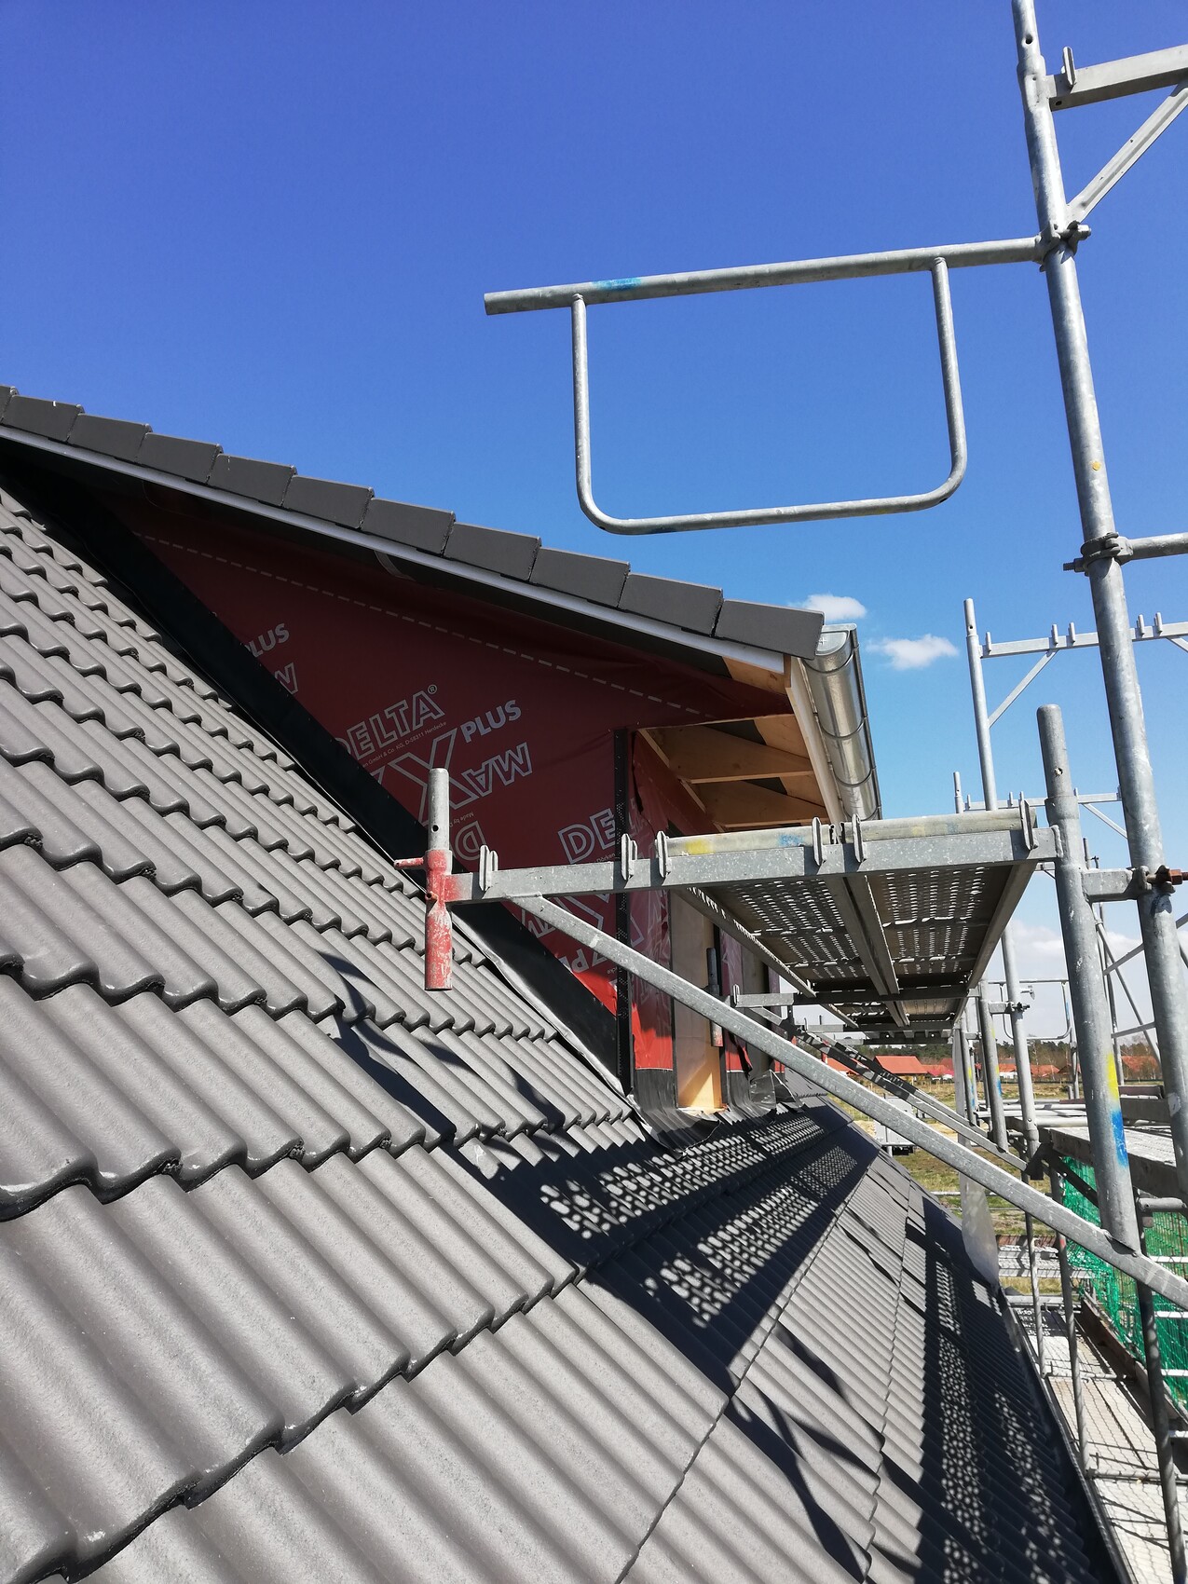
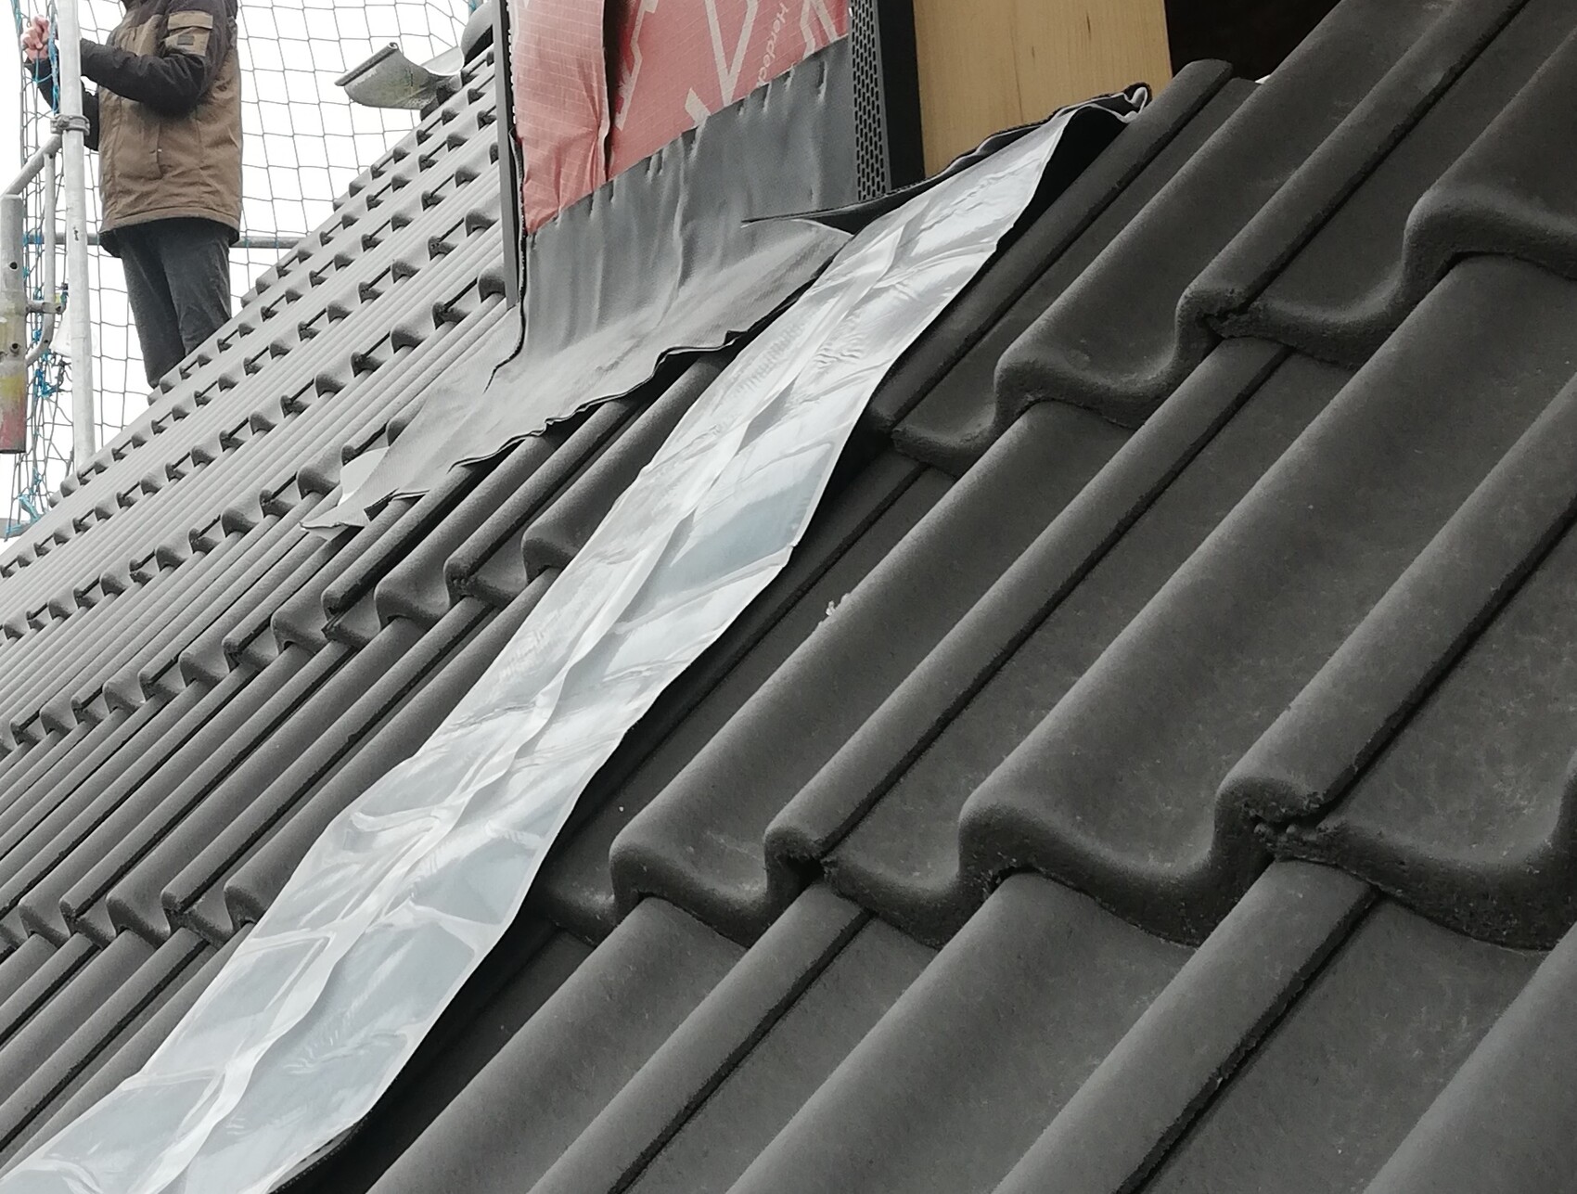
1. We noticed that one row of roof tiles is misaligned.
This is in the area beneath the dormer. It looks like the shortened tiles under the dormer were simply measured incorrectly. There is an offset.
Is this something we have to accept? Are there any guidelines regarding "deviations" or tolerances?
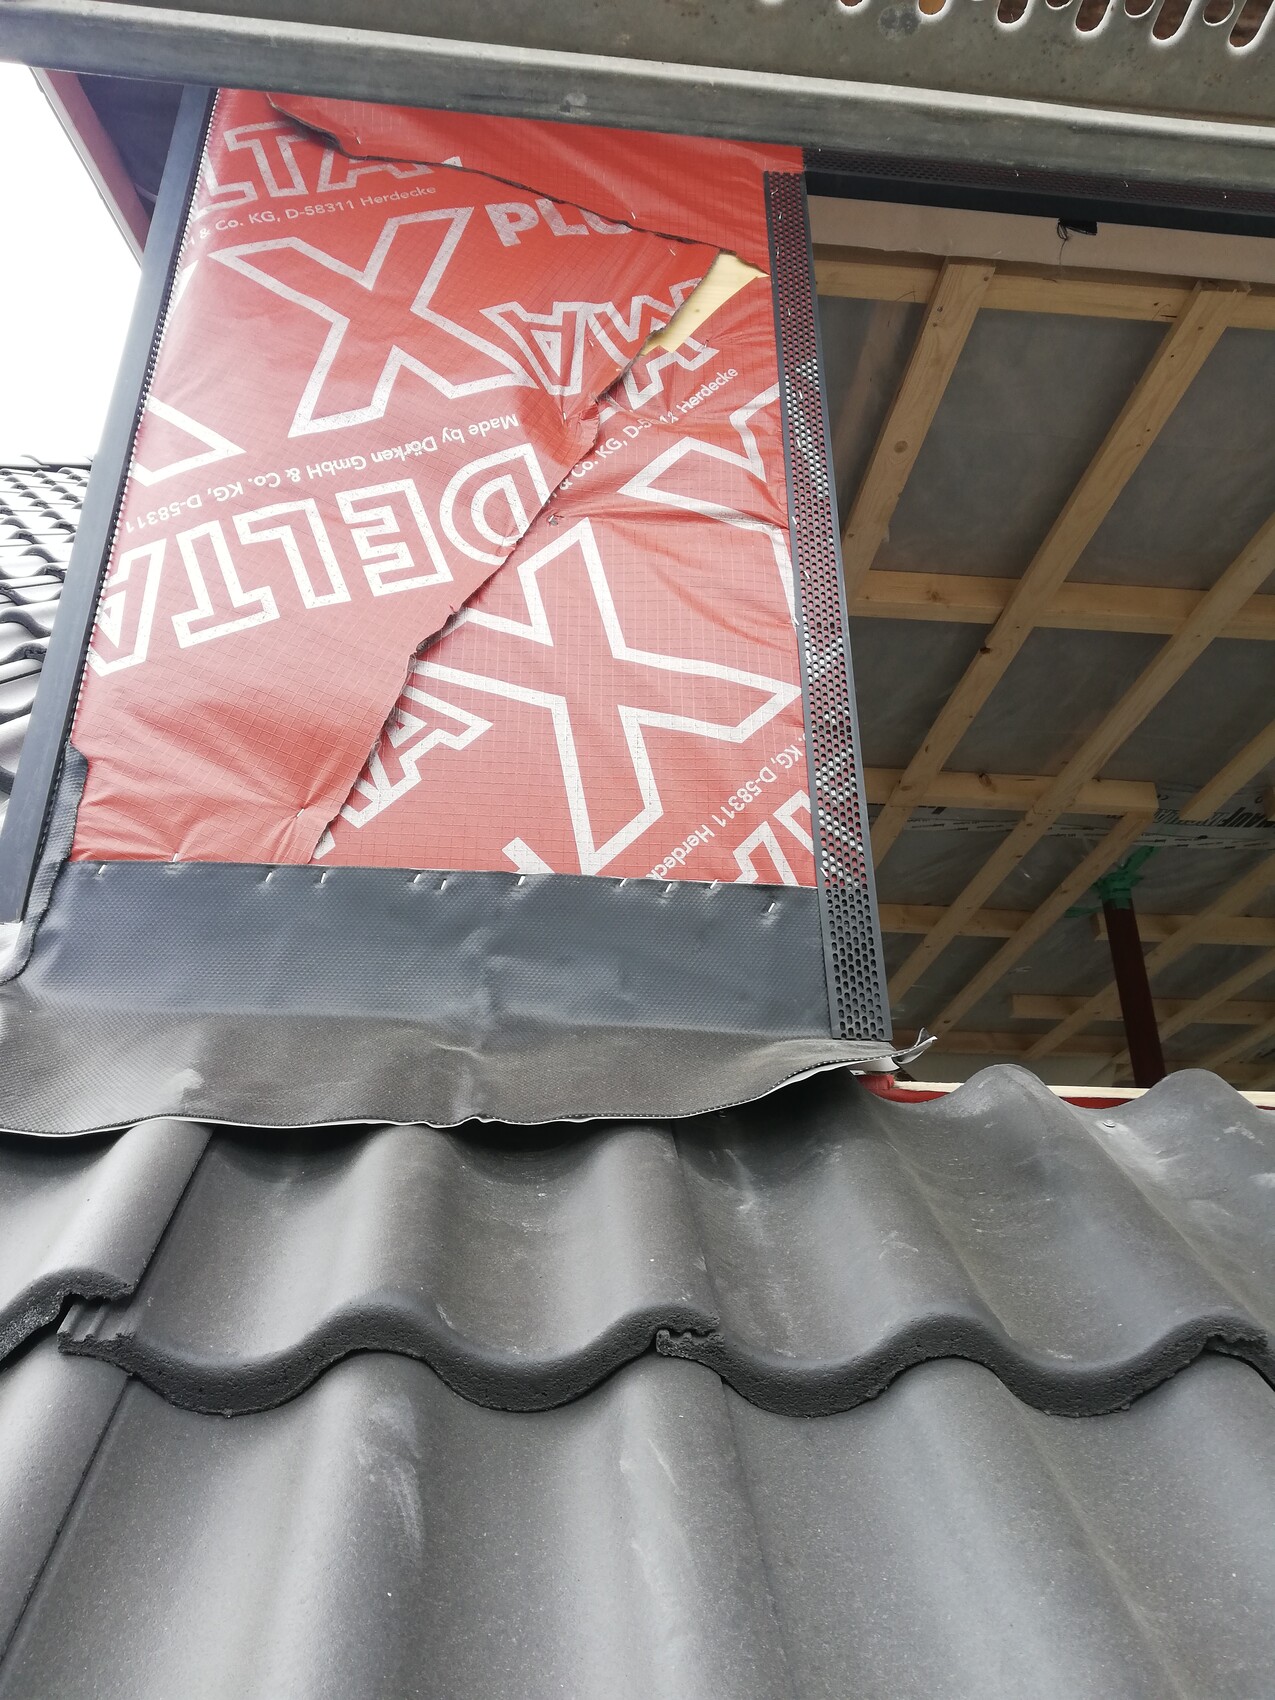
2. In one of the pictures (131530), there is a gap in the membrane at the dormer where the wood underneath is visible.
Could this cause any issues? Is this acceptable?
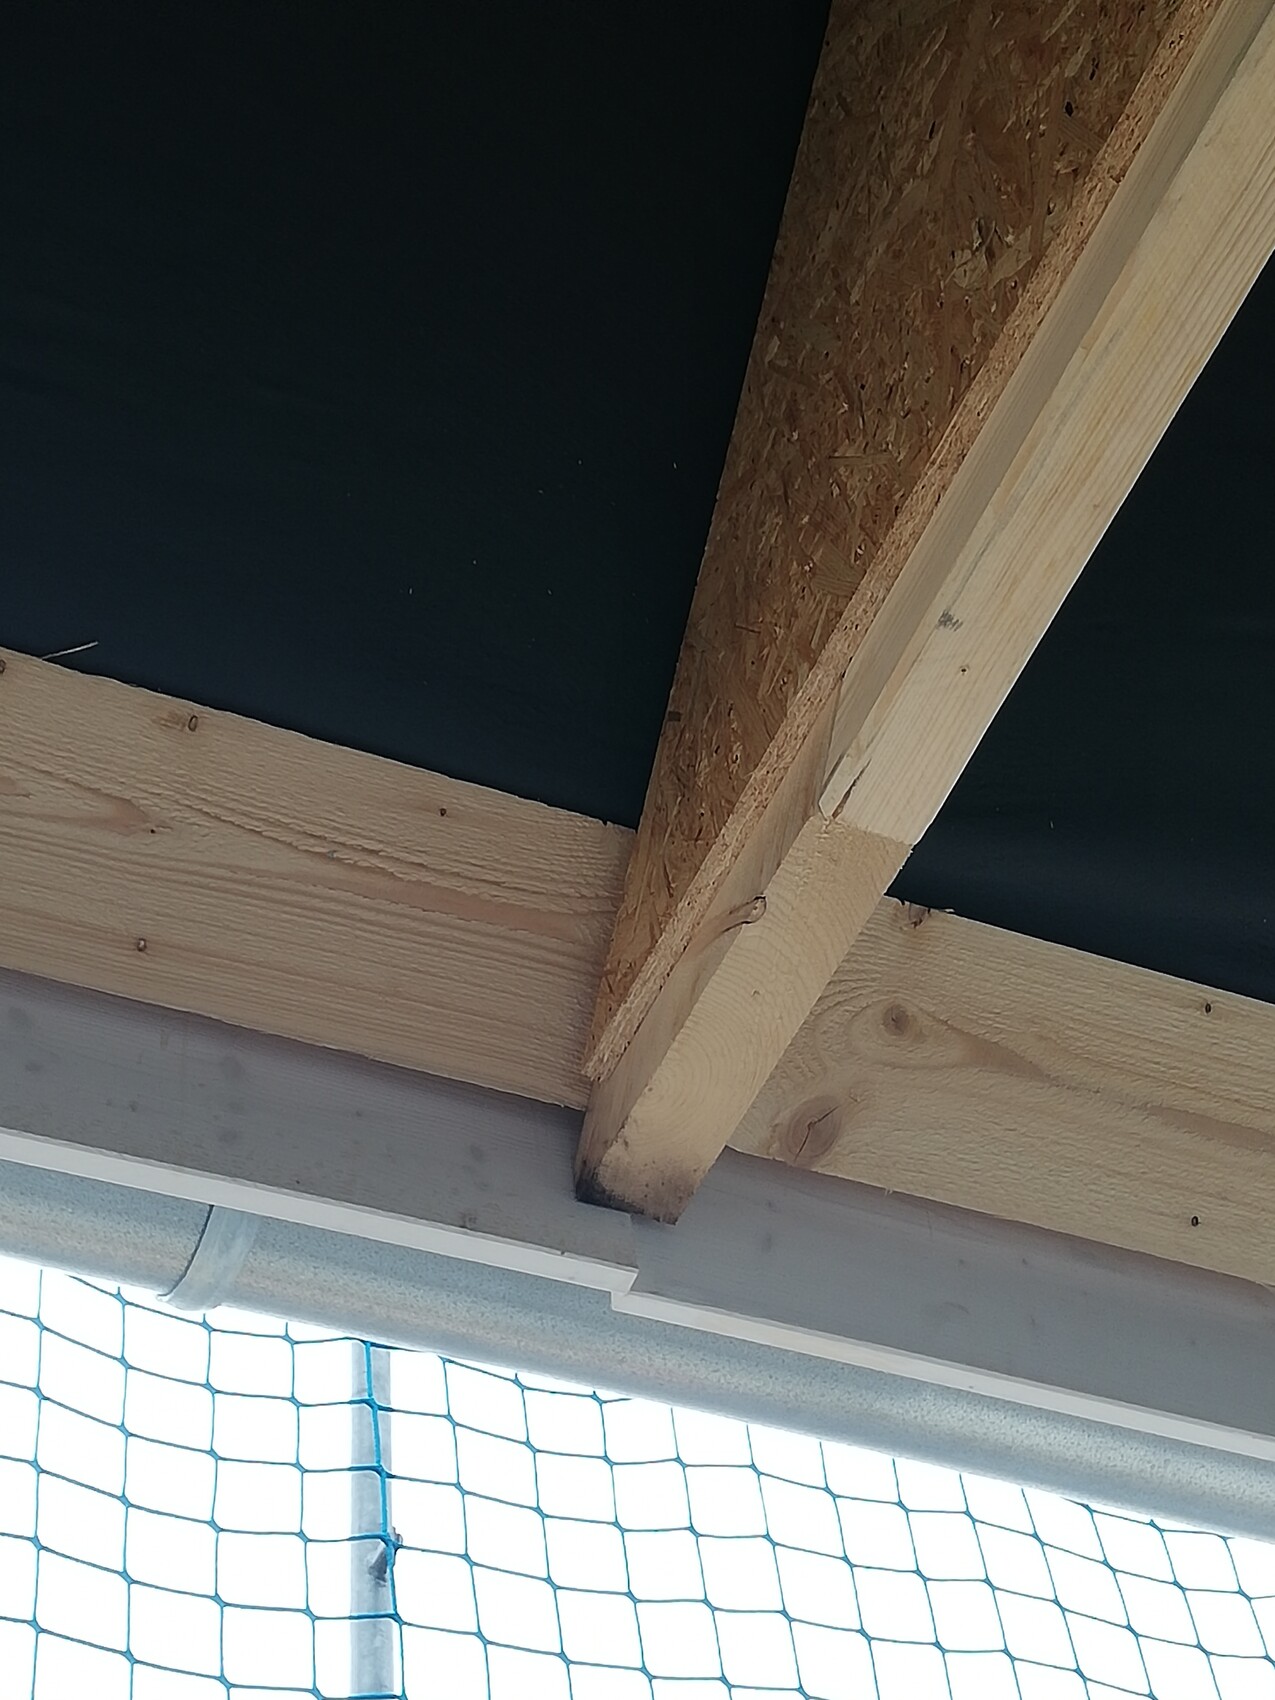
3. To what extent are the fascia boards (behind the gutters) allowed to be crooked or warped? This applies to at least two boards. It doesn’t look very neat visually.
Is it possible to raise an objection about this?
Many thanks for your tips, experiences, and thoughts!
we have three minor questions. Our roof has been covered.
1. We noticed that one row of roof tiles is misaligned.
This is in the area beneath the dormer. It looks like the shortened tiles under the dormer were simply measured incorrectly. There is an offset.
Is this something we have to accept? Are there any guidelines regarding "deviations" or tolerances?
2. In one of the pictures (131530), there is a gap in the membrane at the dormer where the wood underneath is visible.
Could this cause any issues? Is this acceptable?
3. To what extent are the fascia boards (behind the gutters) allowed to be crooked or warped? This applies to at least two boards. It doesn’t look very neat visually.
Is it possible to raise an objection about this?
Many thanks for your tips, experiences, and thoughts!
Underlay membranes, including those on facades and dormers, must be installed horizontally with an overlap of 10cm (4 inches). This looks like using leftover material. Is there metal cladding installed over it? If so, it probably doesn’t matter much since there are no open joints. With wood or slate cladding, some moisture might get through, but if it’s not the weather-exposed side, that’s mostly theoretical. More relevant here is wind, which can blow in through gaps.
At least, I would insist on sealing the overlaps with appropriate tape. Considering today’s labor costs, despite the secondary role of the underlay membrane, I would be embarrassed to deliver something like this instead of spending two euros on 2m (6.5 feet) of membrane.
I can’t comment on the tolerance of the tiles. Technically, it should be fine since the overlap is even larger.
Maybe the wind boards will be screwed to the boards of the soffit and pulled tight? That would be my recommendation.
At least, I would insist on sealing the overlaps with appropriate tape. Considering today’s labor costs, despite the secondary role of the underlay membrane, I would be embarrassed to deliver something like this instead of spending two euros on 2m (6.5 feet) of membrane.
I can’t comment on the tolerance of the tiles. Technically, it should be fine since the overlap is even larger.
Maybe the wind boards will be screwed to the boards of the soffit and pulled tight? That would be my recommendation.
Similar topics