
ᐅ Single-Family Home New Construction: Solution for Drainage of Window Sill in Front of Patio Doors
Created on: 11 Feb 2025 20:26
K
k4vin92Hello everyone,
We are looking for a suitable drainage solution in front of our patio doors.
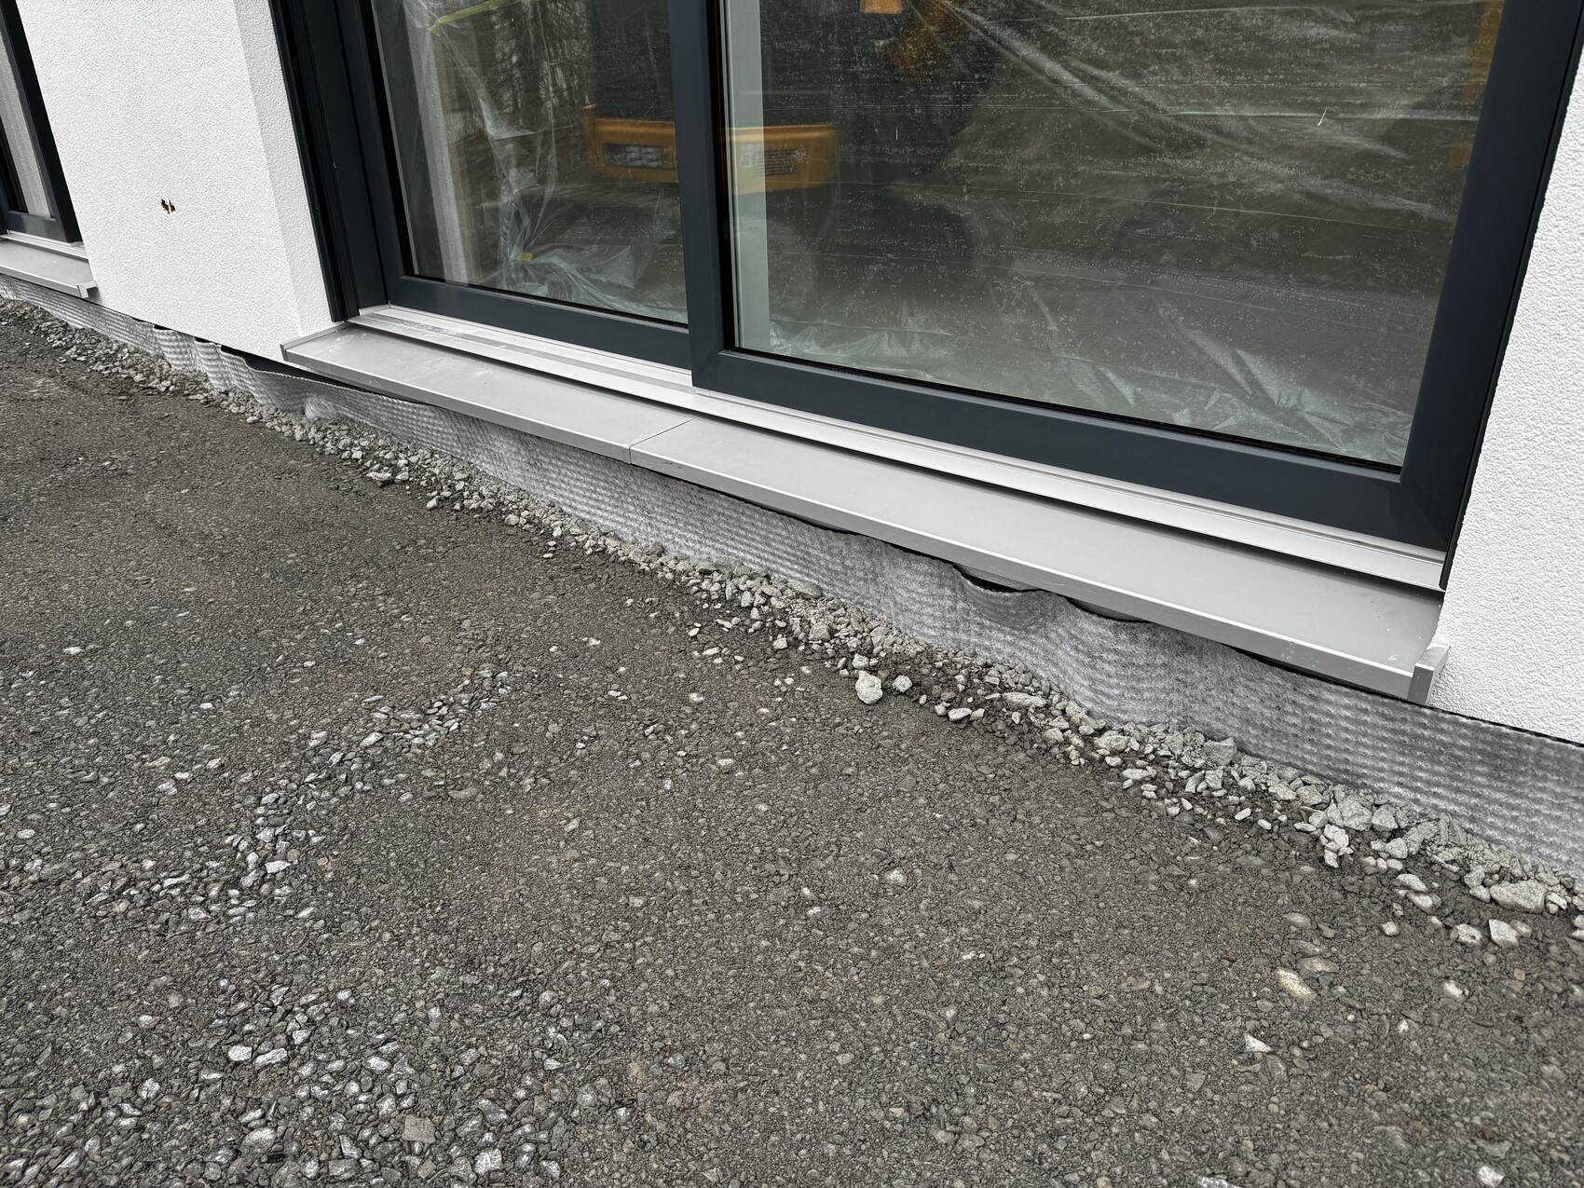
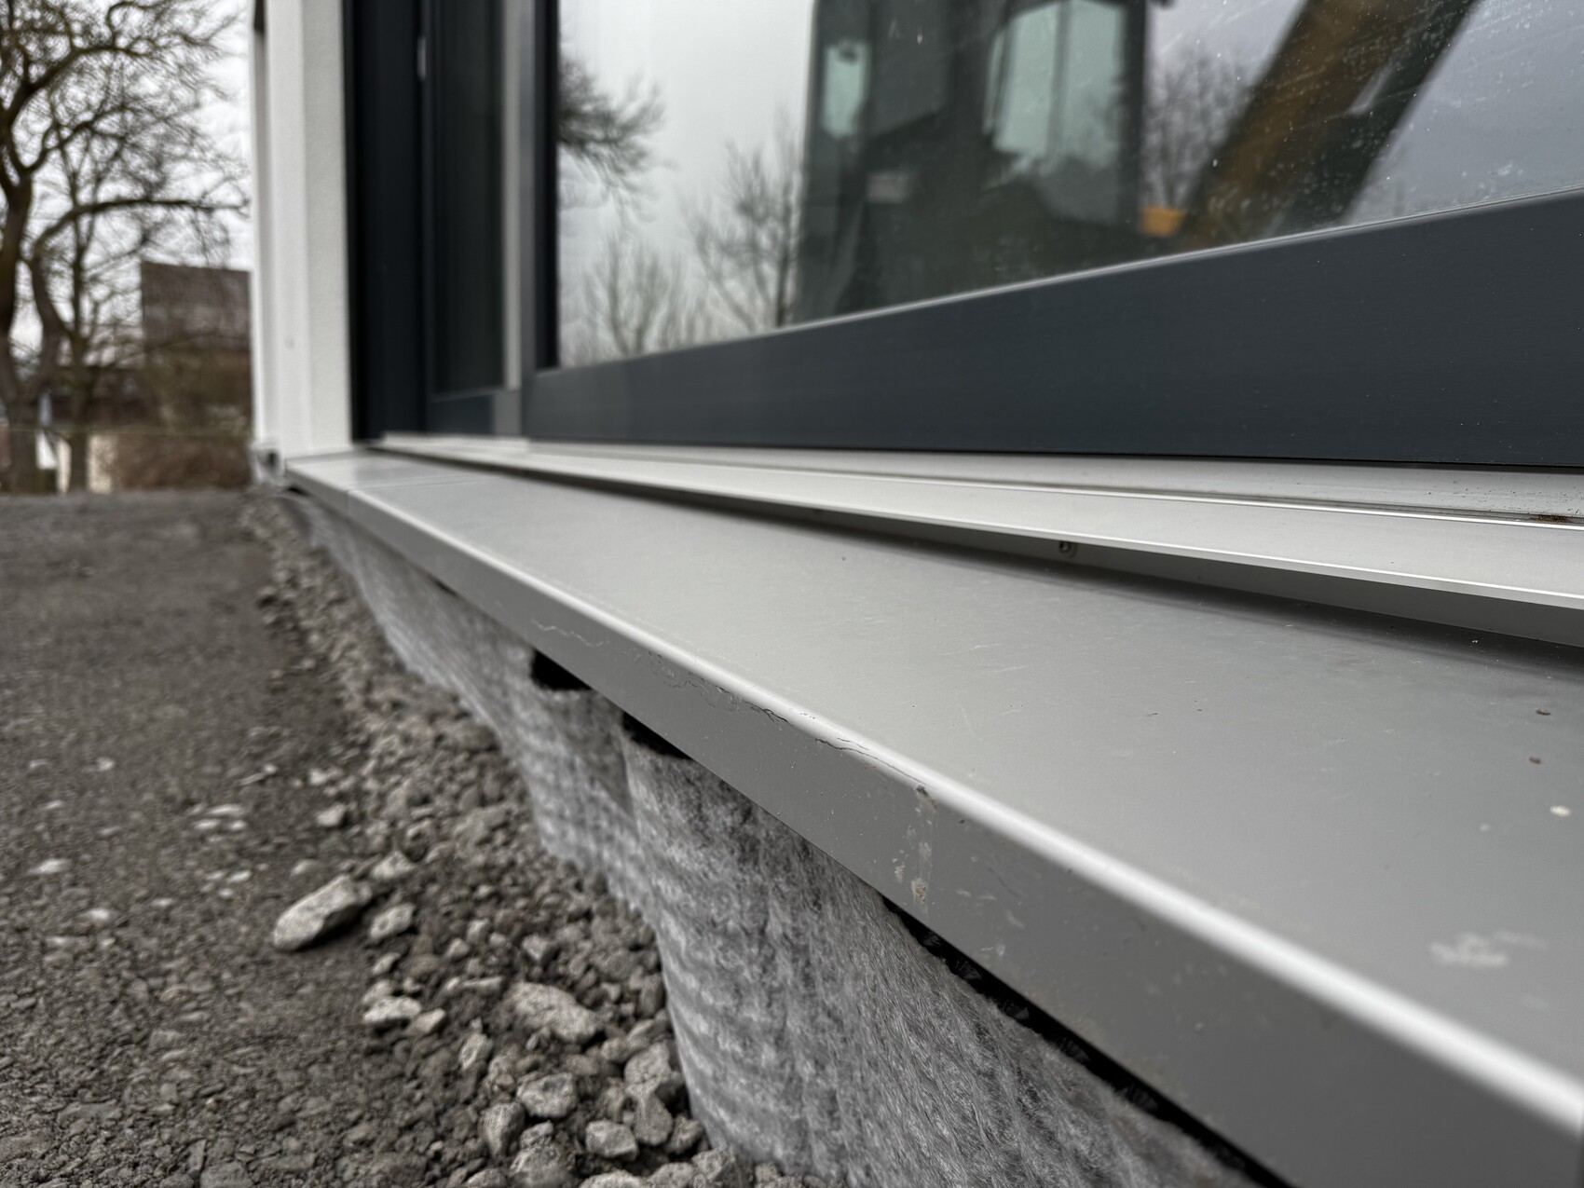
In our new build, we have lift-and-slide doors on the ground floor leading to the terrace, and we plan to install patio slabs (concrete / ceramic) in front of them. Directly next to the sliding doors, there are window sills that our builder has unfortunately already installed and plastered, see attached photos.
We are now searching for a suitable drainage system, for example a channel drain, that we can install on top of the window sills so that the terrace can be accessed at the same level. There is only about 2.2cm (0.9 inches) of space between the bottom edge of the window and the window sill (see photo), and the window sill slopes away from there.
We would prefer not to connect the slabs directly to the window sill without a drain or similar, as this would mean always stepping onto the (sloping) sill and also there would be no effective drainage.
Does anyone know of a suitable product or a good solution? Since the window sill slopes, an adjustable-height solution would be ideal.
I have searched with the usual suppliers but have only found solutions without window sills. We would rather not remove the window sills, as they are plastered in place and removing them would also be complicated in terms of warranty from our prefab house provider.
Thanks in advance and best regards!

We are looking for a suitable drainage solution in front of our patio doors.
In our new build, we have lift-and-slide doors on the ground floor leading to the terrace, and we plan to install patio slabs (concrete / ceramic) in front of them. Directly next to the sliding doors, there are window sills that our builder has unfortunately already installed and plastered, see attached photos.
We are now searching for a suitable drainage system, for example a channel drain, that we can install on top of the window sills so that the terrace can be accessed at the same level. There is only about 2.2cm (0.9 inches) of space between the bottom edge of the window and the window sill (see photo), and the window sill slopes away from there.
We would prefer not to connect the slabs directly to the window sill without a drain or similar, as this would mean always stepping onto the (sloping) sill and also there would be no effective drainage.
Does anyone know of a suitable product or a good solution? Since the window sill slopes, an adjustable-height solution would be ideal.
I have searched with the usual suppliers but have only found solutions without window sills. We would rather not remove the window sills, as they are plastered in place and removing them would also be complicated in terms of warranty from our prefab house provider.
Thanks in advance and best regards!
When you say prefab house, you need to keep in mind that you should also avoid placing the cladding panels directly against the façade outside the window reveals. There needs to be a gap there as well for ventilation and other reasons.
Regardless of that, are the window sills even designed to be walked on? I hope so, but it’s something you should confirm.
The only option that might be feasible is, for example, using very low pedestals (minimum 11 mm (0.43 inches)) from the G-S terrace mounting systems if the sills are walkable, or cantilevered aluminum profiles (about 15 mm (0.6 inches)) if they are not, plus drainage channels (20 mm (0.8 inches)) on top. With a solution like that, you could bridge the window sills, but even here you’re looking more at a connection height of about 3.5 cm (1.4 inches) rather than 2.2 cm (0.87 inches).
In my opinion, a much better solution would be to install a drainage channel on the façade at most level with the outer edge of the window sills, and to recess the cantilevered part of the window sill into that channel. This way, everything looks relatively neat, and you don’t have to improvise or make adjustments.
Regardless of that, are the window sills even designed to be walked on? I hope so, but it’s something you should confirm.
The only option that might be feasible is, for example, using very low pedestals (minimum 11 mm (0.43 inches)) from the G-S terrace mounting systems if the sills are walkable, or cantilevered aluminum profiles (about 15 mm (0.6 inches)) if they are not, plus drainage channels (20 mm (0.8 inches)) on top. With a solution like that, you could bridge the window sills, but even here you’re looking more at a connection height of about 3.5 cm (1.4 inches) rather than 2.2 cm (0.87 inches).
In my opinion, a much better solution would be to install a drainage channel on the façade at most level with the outer edge of the window sills, and to recess the cantilevered part of the window sill into that channel. This way, everything looks relatively neat, and you don’t have to improvise or make adjustments.
G
Gerddieter14 Feb 2025 23:13Why don’t you have the windowsills left out by the builder? In my opinion, they have no place in front of a patio door that you step out of. And then the usual drip edge in front of the window...
Similar topics