
ᐅ New Single-Family Home Construction, Urban Villa Style, 150 m² – Floor Plan Question
Created on: 28 Feb 2020 11:51
P
peterpHello,
we are building a townhouse of approximately 150sqm (1,615 sq ft) on a plot of around 600sqm (6,458 sq ft). We have already had our planning meeting with the developer, where we coordinated our wishes with the planner. We can still make changes. Therefore, I have some specific questions about the floor plan and would like to hear your suggestions on how certain areas could possibly be better or arranged differently. There are no questions regarding the price or the general positioning of the house on the plot, so I have left out those details. The living room/terrace faces northwest, and the main entrance faces southeast.
Development Plan / Restrictions
Plot size: 600sqm (6,458 sq ft)
Slope: No
Site coverage ratio: ?
Floor area ratio: ?
Edge development: No
Number of parking spaces: 1
Roof type: Hip roof
Style: Townhouse
Orientation: Terrace facing northwest
Client Requirements
Style, roof type, building type: Townhouse due to two full floors and storage space in the attic
Basement, floors: No basement, ground floor and first floor
Number of occupants, age: 2 adults and 1 toddler, potentially a second child in the future
Room requirements, ground floor and first floor: Ground floor - living room, kitchen, utility room, guest WC; First floor - bedroom, dressing area, 2 children's rooms, office, bathroom
Office: Home office
Open kitchen, kitchen island: No open kitchen, but the currently planned sliding door to the living room allows the kitchen area to be “opened”
Fireplace: No
House Design
Planner: Developer’s planner
What do we like most? Why?
If the office is located on the first floor, the kitchen and living room can be larger. Nevertheless, the living spaces upstairs are still sufficiently sized for our needs.
Preferred heating system: Air-to-water heat pump with underfloor heating and controlled ventilation system
Why was the design made the way it is?
Planning meeting has already taken place.
What is the most important/basic question about the floor plan summarized in 130 characters?
Is the hallway on the ground floor wide enough to accommodate, for example, a wardrobe, or should we plan an extra closet niche by recessing the utility room wall? The shower in the guest WC will definitely remain. Upstairs, the children's rooms are reduced to about 13sqm (140 sq ft) to enlarge the sleeping area and office, and the bedroom is extended to about 3.6m (11 ft 10 in). Is the bedroom then large enough for a 1.8m x 2m (5 ft 11 in x 6 ft 7 in) bed considering the clearance around it? There is at least 90cm (35 in) around the bed – is that too tight? Is the dressing area of about 1.95m x 3m (6 ft 5 in x 9 ft 10 in) sufficient in your opinion? Should the window in the dressing area remain or be removed to gain more wall space?
We plan to reduce the hallway width upstairs to a 1m (3 ft 3 in) passage, to provide more space for the office and bathroom. Is 1m passage width acceptable, or which width would you recommend? On one side of the hallway is the stair railing, so it probably shouldn’t feel too cramped, right?
We thank you in advance for any comments or advice.
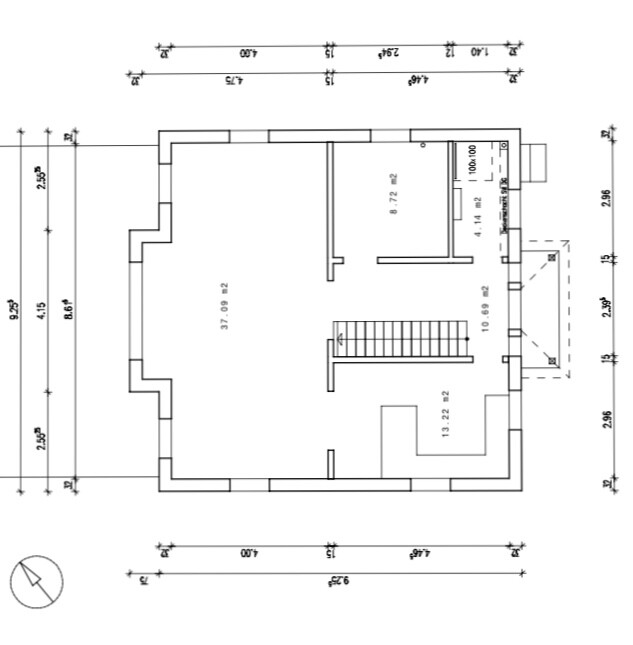
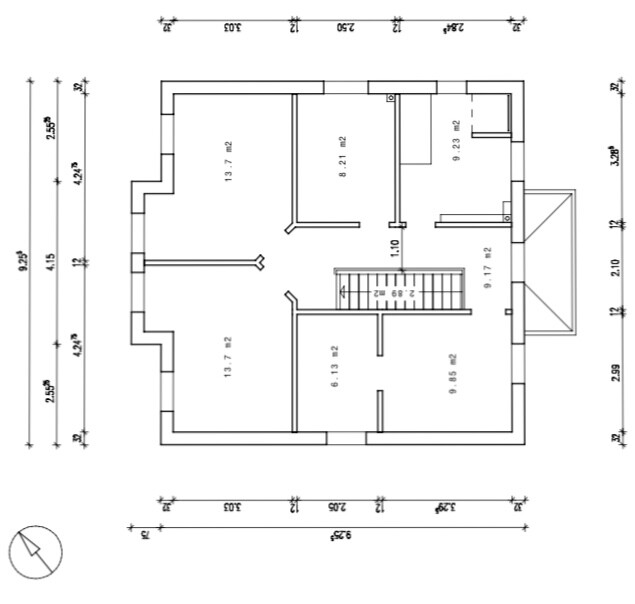
we are building a townhouse of approximately 150sqm (1,615 sq ft) on a plot of around 600sqm (6,458 sq ft). We have already had our planning meeting with the developer, where we coordinated our wishes with the planner. We can still make changes. Therefore, I have some specific questions about the floor plan and would like to hear your suggestions on how certain areas could possibly be better or arranged differently. There are no questions regarding the price or the general positioning of the house on the plot, so I have left out those details. The living room/terrace faces northwest, and the main entrance faces southeast.
Development Plan / Restrictions
Plot size: 600sqm (6,458 sq ft)
Slope: No
Site coverage ratio: ?
Floor area ratio: ?
Edge development: No
Number of parking spaces: 1
Roof type: Hip roof
Style: Townhouse
Orientation: Terrace facing northwest
Client Requirements
Style, roof type, building type: Townhouse due to two full floors and storage space in the attic
Basement, floors: No basement, ground floor and first floor
Number of occupants, age: 2 adults and 1 toddler, potentially a second child in the future
Room requirements, ground floor and first floor: Ground floor - living room, kitchen, utility room, guest WC; First floor - bedroom, dressing area, 2 children's rooms, office, bathroom
Office: Home office
Open kitchen, kitchen island: No open kitchen, but the currently planned sliding door to the living room allows the kitchen area to be “opened”
Fireplace: No
House Design
Planner: Developer’s planner
What do we like most? Why?
If the office is located on the first floor, the kitchen and living room can be larger. Nevertheless, the living spaces upstairs are still sufficiently sized for our needs.
Preferred heating system: Air-to-water heat pump with underfloor heating and controlled ventilation system
Why was the design made the way it is?
Planning meeting has already taken place.
What is the most important/basic question about the floor plan summarized in 130 characters?
Is the hallway on the ground floor wide enough to accommodate, for example, a wardrobe, or should we plan an extra closet niche by recessing the utility room wall? The shower in the guest WC will definitely remain. Upstairs, the children's rooms are reduced to about 13sqm (140 sq ft) to enlarge the sleeping area and office, and the bedroom is extended to about 3.6m (11 ft 10 in). Is the bedroom then large enough for a 1.8m x 2m (5 ft 11 in x 6 ft 7 in) bed considering the clearance around it? There is at least 90cm (35 in) around the bed – is that too tight? Is the dressing area of about 1.95m x 3m (6 ft 5 in x 9 ft 10 in) sufficient in your opinion? Should the window in the dressing area remain or be removed to gain more wall space?
We plan to reduce the hallway width upstairs to a 1m (3 ft 3 in) passage, to provide more space for the office and bathroom. Is 1m passage width acceptable, or which width would you recommend? On one side of the hallway is the stair railing, so it probably shouldn’t feel too cramped, right?
We thank you in advance for any comments or advice.
Could you please upload a site plan?
Always furnish floor plans with the existing or desired furniture.
What is the bay window in the living area intended for?
The utility room is very small. I wouldn’t reduce it any further.
How big is the staircase? It seems quite short to me.
I find the hallway too narrow for a wardrobe.
I would choose a different staircase.
Is the kitchen meant to be laid out as shown?
What is the bathroom on the upper floor designed for?
The walk-in closet is a bit narrow.
Always furnish floor plans with the existing or desired furniture.
What is the bay window in the living area intended for?
The utility room is very small. I wouldn’t reduce it any further.
How big is the staircase? It seems quite short to me.
I find the hallway too narrow for a wardrobe.
I would choose a different staircase.
Is the kitchen meant to be laid out as shown?
What is the bathroom on the upper floor designed for?
The walk-in closet is a bit narrow.

Is this really a developer, meaning are you buying the land together with the planned house from them?
Where do the unusual wall thicknesses come from, that is, what materials are the walls supposed to be made of?
I suspect a lack of understanding of the actual dimensions – realistic furniture layouts can help reveal this. By the way, room names are always welcomed in discussions.
https://www.instagram.com/11antgmxde/
https://www.linkedin.com/company/bauen-jetzt/
Where do the unusual wall thicknesses come from, that is, what materials are the walls supposed to be made of?
I suspect a lack of understanding of the actual dimensions – realistic furniture layouts can help reveal this. By the way, room names are always welcomed in discussions.
https://www.instagram.com/11antgmxde/
https://www.linkedin.com/company/bauen-jetzt/
P.S.: You asked six years ago
What has kept you busy for so long? And how "active" have you been here as a silent reader in the meantime?
https://www.instagram.com/11antgmxde/
https://www.linkedin.com/company/bauen-jetzt/
peterp schrieb:
we are facing the following question:
All windows in our planned house are intended to have (manual) roller shutters.
What has kept you busy for so long? And how "active" have you been here as a silent reader in the meantime?
https://www.instagram.com/11antgmxde/
https://www.linkedin.com/company/bauen-jetzt/
peterp schrieb:
There are no questions regarding the price or the general placement of the house on the plot, so I have omitted these details.These details are necessary for a floor plan discussion. If you want advice, you need to provide information; otherwise, it won’t work.
By the way, the plans are unfortunately not readable.
peterp schrieb:
Regarding the basic placement of the house on the plot, there are no questions, so I have omitted these details.I have to agree with Yvonne; using the term "detail" for this underestimates its fundamental importance.https://www.instagram.com/11antgmxde/
https://www.linkedin.com/company/bauen-jetzt/
Similar topics