
ᐅ New Single-Family Home Construction – Urban Villa Floor Plan and Exterior Design
Created on: 3 May 2020 11:58
P
Project_2020P
Project_20203 May 2020 11:58Hello forum community,
we are currently in the planning phase for our house. We have done a lot of research and gathered ideas to make the planning as optimal as possible for us. We were also able to take some ideas from this forum, so thanks to all the active readers and contributors for sharing useful information.
I have attached the floor plans (I hope everything is legible). We have been working on the planning for about 9 months now, and after a while you tend to get stuck in a certain mindset and overlook some things or no longer notice them.
Therefore, we are very grateful for any opinions, constructive criticism, or tips.
Let’s get started:
Development plan/restrictions
Plot size: 1300m² (about 0.32 acres)
Slope: No
Site coverage ratio:
Floor area ratio:
Building window, building line, and boundary:
Edge development: No
Number of parking spaces: Double garage and 2 outdoor parking spaces
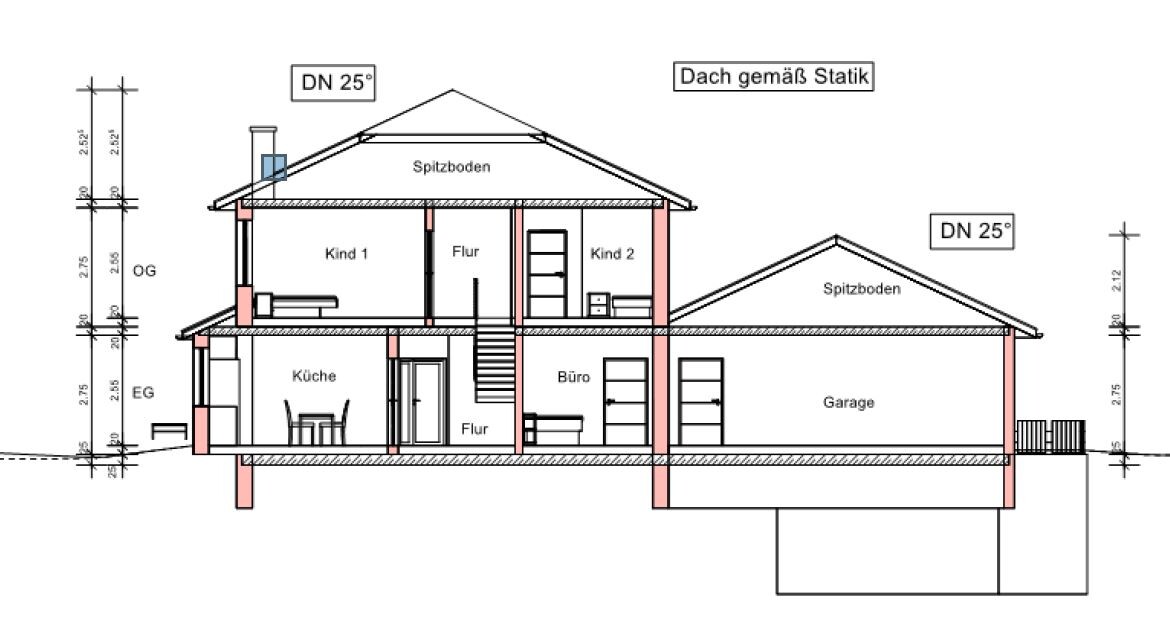
Number of floors: 2 full floors
Roof type: Hip roof
Architectural style: Urban villa
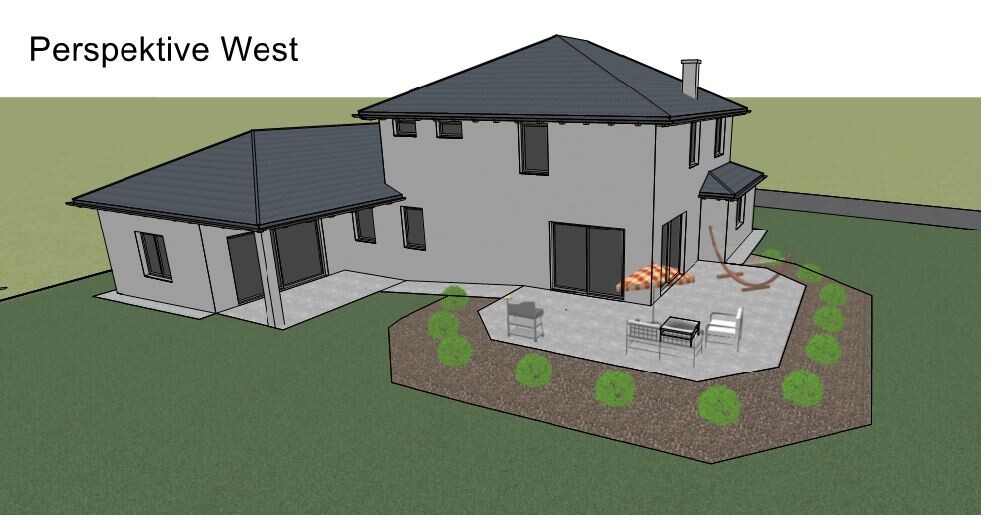
Orientation: Front faces southeast. Terrace on the west/southwest side
Maximum heights/limits
Additional requirements
Owners' requirements
Architectural style, roof type, building type: Urban villa, hip roof, solid construction (masonry)
Basement, floors: Partially basement, 2 full floors
Number of occupants, age: Initially 2 (mid-20s). Likely 4 in the future (ages starting from newborn)
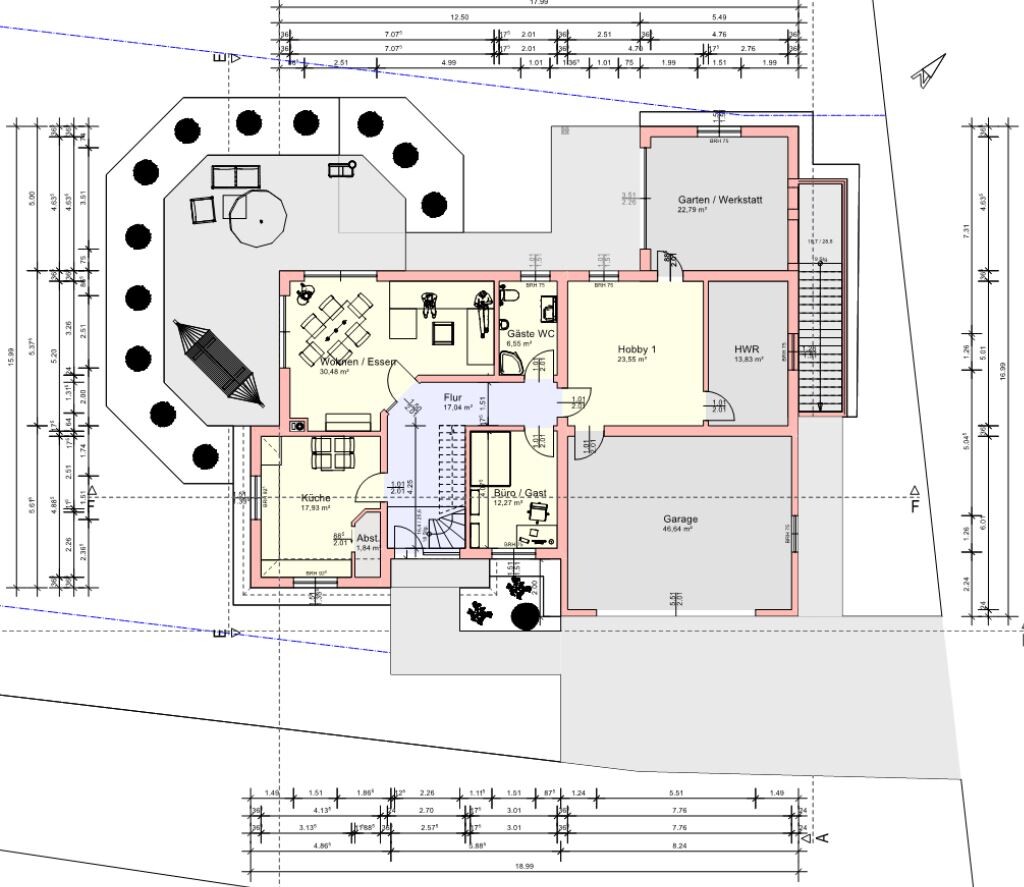
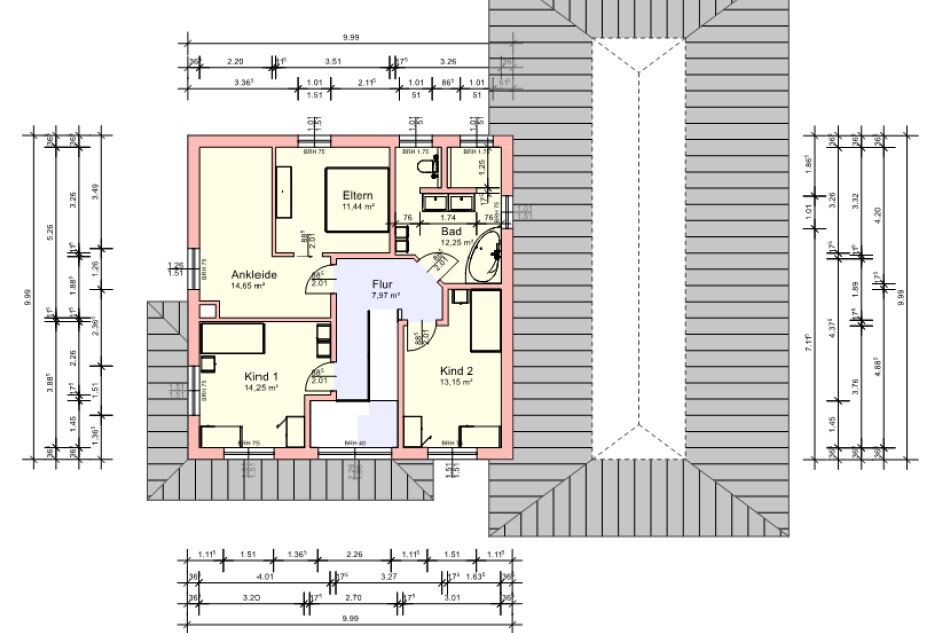
Space requirements on the ground floor: Kitchen/dining room, living and dining room, bathroom, office/guest room, utility room, hobby room, workshop. Space requirements on the upper floor: Bathroom, two children's rooms, bedroom and dressing room
Office: Family use or home office? Home office
Overnight guests per year: Occasionally, mostly 2 people
Open or closed architecture: Closed architecture
Conservative or modern design: Both
Open kitchen, kitchen island: Not open. No kitchen island
Number of dining seats: 4
Fireplace: Yes, in the living room
Music/speaker wall: Not planned
Balcony, roof terrace: No
Garage, carport: Double garage
Utility garden, greenhouse: Yes, after construction is complete
Additional wishes/special features/daily routine, including reasons why certain things should or shouldn’t be included
House design
Who designed it:
Do-it-yourself: By ourselves in cooperation with an architect
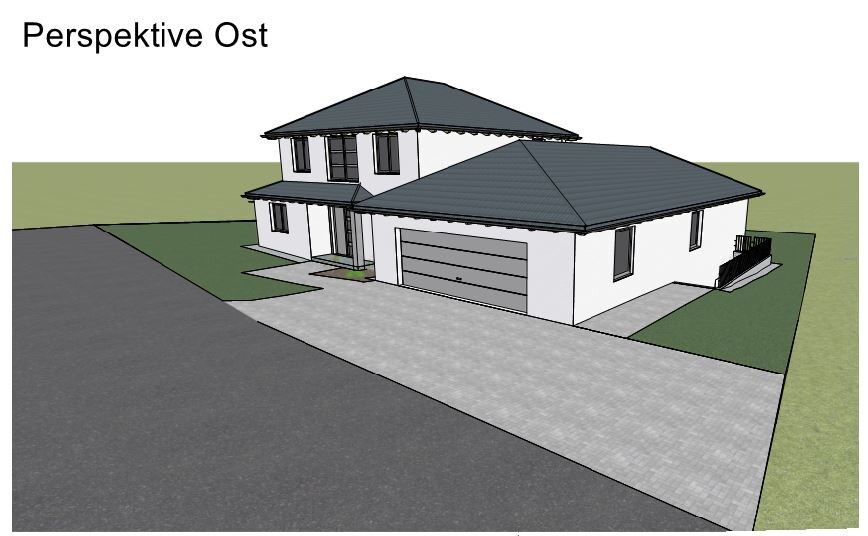
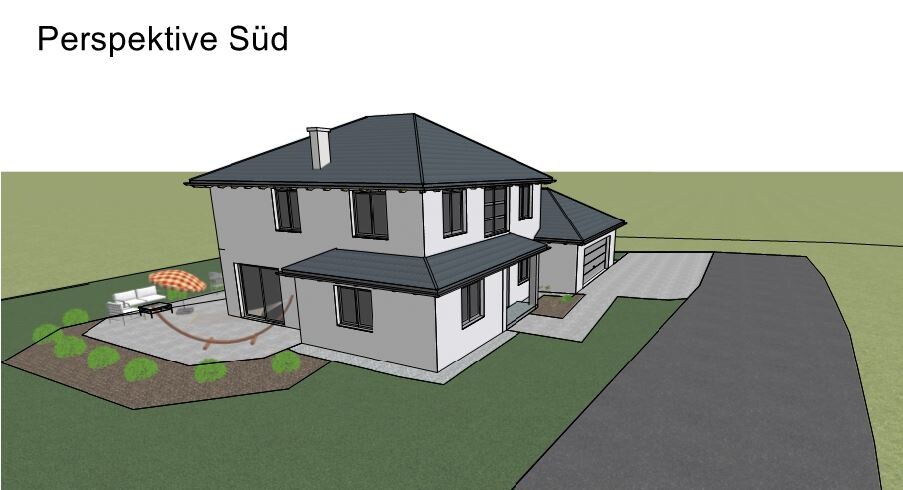
What do you particularly like? Why? The bay window, which breaks up the overall appearance. The terrace next to and behind the house, allowing sheltered outdoor seating. The hobby/workshop rooms for personal development.
What do you not like? Why? Nothing at first glance, so we want to know what you think
Price estimate according to the architect/planner: 400,000€
Personal price limit for the house, including fittings:
Preferred heating technology: Geothermal energy via deep borehole or surface/trench collector
If you had to give up certain details/extensions
- What can you do without: Too much smart home technology
- What you cannot do without: Underfloor heating, terraces, hobby rooms
Why has the design ended up as it is? For example, looking at various show homes, friends’ houses, and thinking about what we liked and especially disliked about our parents’ houses.
What is the most important/basic question about the floor plan, summarized in 130 characters?
Simply to get an objective opinion on our project. We wonder if our subjective, rose-tinted view has caused us to overlook something.
we are currently in the planning phase for our house. We have done a lot of research and gathered ideas to make the planning as optimal as possible for us. We were also able to take some ideas from this forum, so thanks to all the active readers and contributors for sharing useful information.
I have attached the floor plans (I hope everything is legible). We have been working on the planning for about 9 months now, and after a while you tend to get stuck in a certain mindset and overlook some things or no longer notice them.
Therefore, we are very grateful for any opinions, constructive criticism, or tips.
Let’s get started:
Development plan/restrictions
Plot size: 1300m² (about 0.32 acres)
Slope: No
Site coverage ratio:
Floor area ratio:
Building window, building line, and boundary:
Edge development: No
Number of parking spaces: Double garage and 2 outdoor parking spaces
Number of floors: 2 full floors
Roof type: Hip roof
Architectural style: Urban villa
Orientation: Front faces southeast. Terrace on the west/southwest side
Maximum heights/limits
Additional requirements
Owners' requirements
Architectural style, roof type, building type: Urban villa, hip roof, solid construction (masonry)
Basement, floors: Partially basement, 2 full floors
Number of occupants, age: Initially 2 (mid-20s). Likely 4 in the future (ages starting from newborn)
Space requirements on the ground floor: Kitchen/dining room, living and dining room, bathroom, office/guest room, utility room, hobby room, workshop. Space requirements on the upper floor: Bathroom, two children's rooms, bedroom and dressing room
Office: Family use or home office? Home office
Overnight guests per year: Occasionally, mostly 2 people
Open or closed architecture: Closed architecture
Conservative or modern design: Both
Open kitchen, kitchen island: Not open. No kitchen island
Number of dining seats: 4
Fireplace: Yes, in the living room
Music/speaker wall: Not planned
Balcony, roof terrace: No
Garage, carport: Double garage
Utility garden, greenhouse: Yes, after construction is complete
Additional wishes/special features/daily routine, including reasons why certain things should or shouldn’t be included
House design
Who designed it:
Do-it-yourself: By ourselves in cooperation with an architect
What do you particularly like? Why? The bay window, which breaks up the overall appearance. The terrace next to and behind the house, allowing sheltered outdoor seating. The hobby/workshop rooms for personal development.
What do you not like? Why? Nothing at first glance, so we want to know what you think
Price estimate according to the architect/planner: 400,000€
Personal price limit for the house, including fittings:
Preferred heating technology: Geothermal energy via deep borehole or surface/trench collector
If you had to give up certain details/extensions
- What can you do without: Too much smart home technology
- What you cannot do without: Underfloor heating, terraces, hobby rooms
Why has the design ended up as it is? For example, looking at various show homes, friends’ houses, and thinking about what we liked and especially disliked about our parents’ houses.
What is the most important/basic question about the floor plan, summarized in 130 characters?
Simply to get an objective opinion on our project. We wonder if our subjective, rose-tinted view has caused us to overlook something.
D
Drasleona3 May 2020 12:29- I think the distance between the sofa and the TV is very small.
- No wardrobe planned?
- Hallelujah, what happened to the walk-in closet and the bedroom? Oops: I find the walk-in closet much too large and the bedroom too small.
P.S.: What is that in the guest bathroom? Is the sink opposite the toilet or the one next to it? And what is each of the others?
- No wardrobe planned?
- Hallelujah, what happened to the walk-in closet and the bedroom? Oops: I find the walk-in closet much too large and the bedroom too small.
P.S.: What is that in the guest bathroom? Is the sink opposite the toilet or the one next to it? And what is each of the others?

Is the walk-in closet intentionally this large? In my opinion, it’s a complete waste of space. It could easily serve as a third children's bedroom. The master bedroom, on the other hand, feels like a small storage room.
The living room is too small. A sofa and similar furniture won’t fit.
45° walls and doors are a nightmare in any house.
The elevations are okay, although at first glance it seems like they want to install as many different types of windows as possible.
The living room is too small. A sofa and similar furniture won’t fit.
45° walls and doors are a nightmare in any house.
The elevations are okay, although at first glance it seems like they want to install as many different types of windows as possible.

Yes, it’s time to take off the rose-colored glasses and take a closer look at the users’ objections! I noticed exactly the same things right away, even though the exterior views initially look quite good.
A large kitchen with many walkways, but no direct access to the dining room, where the table apparently has to be placed sideways. The living room is very small, really very small. The walk-in closet is strangely large, while the bedroom is borderline small. Bedroom 2 for the children has a poor width.
Is that a stove in the corner of the dining room? I see what looks like a chimney.
The staircase could be better positioned. Having the entrance right next to it isn’t necessary with so many square meters (sq ft).
No, you are wasting a lot of floor space on things that don’t add value to daily living.
It’s a large house, and there could be much more made of it! I also have doubts about the costs.
A large kitchen with many walkways, but no direct access to the dining room, where the table apparently has to be placed sideways. The living room is very small, really very small. The walk-in closet is strangely large, while the bedroom is borderline small. Bedroom 2 for the children has a poor width.
Is that a stove in the corner of the dining room? I see what looks like a chimney.
The staircase could be better positioned. Having the entrance right next to it isn’t necessary with so many square meters (sq ft).
No, you are wasting a lot of floor space on things that don’t add value to daily living.
It’s a large house, and there could be much more made of it! I also have doubts about the costs.
What I don’t like:
- The kitchen has no direct access to the terrace. Right now, you have to go through half the house.
- The storage room in the kitchen is unusable. A few more tall cabinets would be more practical.
- Why two dining tables? A small one in the kitchen and a larger one?
- Sofa corner is too small.
- Bedroom and walk-in closet don’t work at all.
- What is the small mini-basement supposed to be used for?
In my opinion, the 400,000€ is far from enough.
- The kitchen has no direct access to the terrace. Right now, you have to go through half the house.
- The storage room in the kitchen is unusable. A few more tall cabinets would be more practical.
- Why two dining tables? A small one in the kitchen and a larger one?
- Sofa corner is too small.
- Bedroom and walk-in closet don’t work at all.
- What is the small mini-basement supposed to be used for?
In my opinion, the 400,000€ is far from enough.
Similar topics