
ᐅ Multi-generational house with an underground garage for three families
Created on: 11 Mar 2019 09:55
M
Muc1985
Hello everyone,
After reading quietly for a while and really appreciating all the ideas shared here, I’d like to bring up a topic and hopefully get some feedback, suggestions, and ideas!
I am 34 years old and originally from Munich, where I was born and raised.
Currently, we (my wife and I, with a child on the way, my sister and her partner, as well as my parents) are discussing whether to completely rebuild on our plot of land (currently occupied by a single-family house / 1000 sqm (0.25 acres) / 20 × 50 m (65 × 164 ft) / no zoning plan). The idea is to build a fairly modern house with two spacious living areas (each with its own terrace overlooking the garden, large living and dining areas, etc., and about 200 sqm (2150 sq ft) of living space), including an underground garage and a basement. A granny flat (or accessory dwelling unit) is also planned to be integrated.
I would like to start a discussion based on these ideas and am looking forward to any input or constructive criticism.
Thank you very much.
After reading quietly for a while and really appreciating all the ideas shared here, I’d like to bring up a topic and hopefully get some feedback, suggestions, and ideas!
I am 34 years old and originally from Munich, where I was born and raised.
Currently, we (my wife and I, with a child on the way, my sister and her partner, as well as my parents) are discussing whether to completely rebuild on our plot of land (currently occupied by a single-family house / 1000 sqm (0.25 acres) / 20 × 50 m (65 × 164 ft) / no zoning plan). The idea is to build a fairly modern house with two spacious living areas (each with its own terrace overlooking the garden, large living and dining areas, etc., and about 200 sqm (2150 sq ft) of living space), including an underground garage and a basement. A granny flat (or accessory dwelling unit) is also planned to be integrated.
I would like to start a discussion based on these ideas and am looking forward to any input or constructive criticism.
Thank you very much.
Muc1985 schrieb:
To avoid having only text on the topic, here is an excerpt showing what the basement could look like.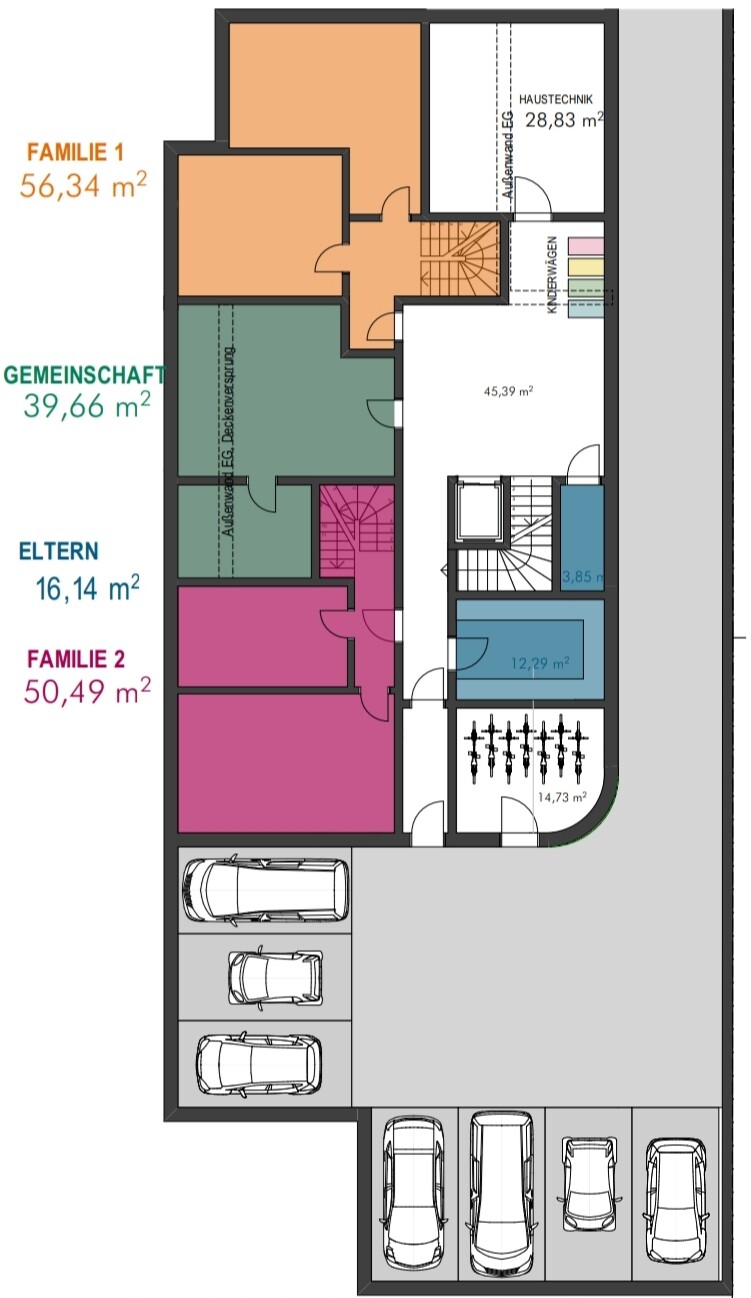
Is this the basement without the plot included?!
Why is it offset like that? It should be cost-neutral if you create a rectangular volume, right?!
Would the garage be independent from the residential building? Or is this not a garage?
I find the main route from the car to the elevator really unappealing.
Would this corridor be accessible for people with disabilities?
@ypg. Basically, I uploaded a version showing the underground parking garage along with the basement areas. The access up to the elevator would be wheelchair accessible. Due to the conditions of the plot, placing the underground garage at the back of the property is the most practical option. The route to the elevator might not win any beauty contests, but overall it’s the best solution. Of course, this path could be improved aesthetically! I’ll leave the question regarding the rectangular building shape to be answered.
At the moment, we are very satisfied with the complete floor plans and only want to make minor adjustments. Meanwhile, the architectural firm is working on the exterior design and the full window planning. Everything will be presented to us in the last week of July. We are already looking forward to it, especially since the architects have been working to our complete satisfaction so far.
Best regards
At the moment, we are very satisfied with the complete floor plans and only want to make minor adjustments. Meanwhile, the architectural firm is working on the exterior design and the full window planning. Everything will be presented to us in the last week of July. We are already looking forward to it, especially since the architects have been working to our complete satisfaction so far.
Best regards

Muc1985 schrieb:
I’ll let someone else answer the question regarding the rectangular cabinet. In my opinion, the simple reason is twofold: that corner is not actually needed, but the walls defining it make structural sense there. A storage room would not be desirable in terms of fire safety, only the bike cellar could be relocated there, but it would require more space for access than is currently available. So, as with these architects in other cases, it’s one of those "they know what they’re doing" situations. Professionals – they’re supposed to exist sometimes after all.
https://www.instagram.com/11antgmxde/
https://www.linkedin.com/company/bauen-jetzt/
Muc1985 schrieb:
Due to the conditions of the plot, placing the underground garage at the back of the property is the most reasonable option. It's clear that the access path to the elevator isn't visually appealing, but overall it is the best solution. The path to the elevator is definitely not the most ideal solution. Positioning the garage at the rear is sensible. However, the hallway or corridor to the elevator or staircase is what separates you from the apartment.
You will certainly have an entrance door to the stairwell on the ground floor, but unfortunately, you will have to use this exposed path to reach your car every time you want to go somewhere by car. Whether this is what you want when building your own home is questionable.
I would consider this carefully if you haven’t already.
So, we’ve made significant progress today. We had a very interesting meeting with the architectural team, and the first exterior views were presented to us. They pretty much hit the nail on the head, and we are very pleased with the current result!
It’s really enjoyable to see a project like this come to life.
Best regards
It’s really enjoyable to see a project like this come to life.
Best regards
M
Matthew032 Aug 2019 09:46Is there a particular reason why you are not sharing any floor plans? I think that’s a pity.
Similar topics