
We are unsure whether we should install the mirror fully framed with tiles, flush with the tile surface.
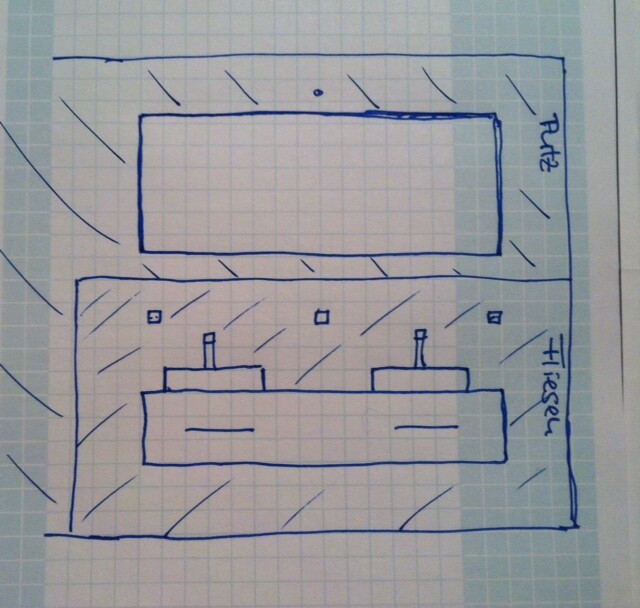
We have two sinks (each 60cm (24 inches) wide) mounted on a console, and we planned to tile the wall behind them up to a height of 1.20m (47 inches). The mirror, spanning the full width of the sinks (1.40m (55 inches)), would have been mounted on the wallpapered wall and would partially extend over the tiled area below (using appropriate spacers).
An alternative would be to tile the entire wall behind the sinks up to the ceiling and create a recess for the mirror (1.40m x 0.8m (55 inches x 31 inches)) so that the mirror can be installed flush with the tile surface.
In the ceiling, above the mirror, we have planned a 1.40m (55 inches) LED strip for both options, along with additional LED spotlights in the ceiling.
Which option would you prefer?
With option 1, I could later add a mirror with integrated or attached lighting, since I am unsure if the currently planned lighting (without side lighting) will be sufficient.
If anyone has photos of both options, that would be great.
Thank you.
We have two sinks (each 60cm (24 inches) wide) mounted on a console, and we planned to tile the wall behind them up to a height of 1.20m (47 inches). The mirror, spanning the full width of the sinks (1.40m (55 inches)), would have been mounted on the wallpapered wall and would partially extend over the tiled area below (using appropriate spacers).
An alternative would be to tile the entire wall behind the sinks up to the ceiling and create a recess for the mirror (1.40m x 0.8m (55 inches x 31 inches)) so that the mirror can be installed flush with the tile surface.
In the ceiling, above the mirror, we have planned a 1.40m (55 inches) LED strip for both options, along with additional LED spotlights in the ceiling.
Which option would you prefer?
With option 1, I could later add a mirror with integrated or attached lighting, since I am unsure if the currently planned lighting (without side lighting) will be sufficient.
If anyone has photos of both options, that would be great.
Thank you.
T
tutterchen9 Jan 2016 19:06Perhaps I may suggest a third option: We have two rectangular washbasins mounted on a custom-built vanity. The vanity is approximately 150 cm wide (59 inches). The tiled backsplash behind it is 180 cm wide (71 inches) and 115 cm high (45 inches), meaning it extends 15 cm (6 inches) wider on each side than the vanity. The mirror is set within stainless steel frames and is exactly as wide as the vanity, also aligned with the tiles. The remaining wall area is plastered. The mirror, plaster, and tiled backsplash behind our vanity together create a smooth, even surface.
In precise measurements, the height layout is as follows:
Up to 115 cm (45 inches): Tiles
115 - 120 cm (45 - 47 inches): Plaster
120 - 195 cm (47 - 77 inches): Mirror
195 cm (77 inches) to ceiling: Plaster
For lighting, we have recessed spotlights installed in the ceiling and a junction box centered above the mirror. The light fixture above the mirror matches its exact width.
In precise measurements, the height layout is as follows:
Up to 115 cm (45 inches): Tiles
115 - 120 cm (45 - 47 inches): Plaster
120 - 195 cm (47 - 77 inches): Mirror
195 cm (77 inches) to ceiling: Plaster
For lighting, we have recessed spotlights installed in the ceiling and a junction box centered above the mirror. The light fixture above the mirror matches its exact width.

Lighting: We have four dimmable 5-watt warm white LED spotlights with phase-cut dimmers installed above the 170cm x 100cm (67 inches x 39 inches) mirror.
They are positioned 30cm (12 inches) away from the wall. The bathroom is 2.35m (7 feet 9 inches) wide. We have the same number of spotlights “in front” of these (two rows).
I’ll check later regarding a photo. I find flush-mounted fixtures the most attractive, as they create a calm look without protruding frames or similar. With this arrangement, you don’t need an additional light strip.
What color are the floor tiles? The darker they are, the more lighting you will need!
What are the dimensions of the bathroom?
Consider a mirror heater, especially if there is a window.
Good luck
Jens
They are positioned 30cm (12 inches) away from the wall. The bathroom is 2.35m (7 feet 9 inches) wide. We have the same number of spotlights “in front” of these (two rows).
I’ll check later regarding a photo. I find flush-mounted fixtures the most attractive, as they create a calm look without protruding frames or similar. With this arrangement, you don’t need an additional light strip.
What color are the floor tiles? The darker they are, the more lighting you will need!
What are the dimensions of the bathroom?
Consider a mirror heater, especially if there is a window.
Good luck
Jens
P
Peanuts7414 Jan 2016 15:18If someone only has a mirror, I wonder where they, and especially the woman, put all the small items. Even our 130cm (51 inches) mirrored cabinet is bursting at the seams (thanks to her)...
Similar topics