
ᐅ Main Pipeline Layout – Wastewater Drainage and Elevation Planning
Created on: 24 Sep 2020 19:39
T
Tolentino
Hello dear forum members,
I have now received a preliminary draft of the detailed construction plan. This will be adjusted again after the structural engineering calculations are completed, if necessary, and then finalized. Until then, I have time to consider whether everything makes sense as it is.
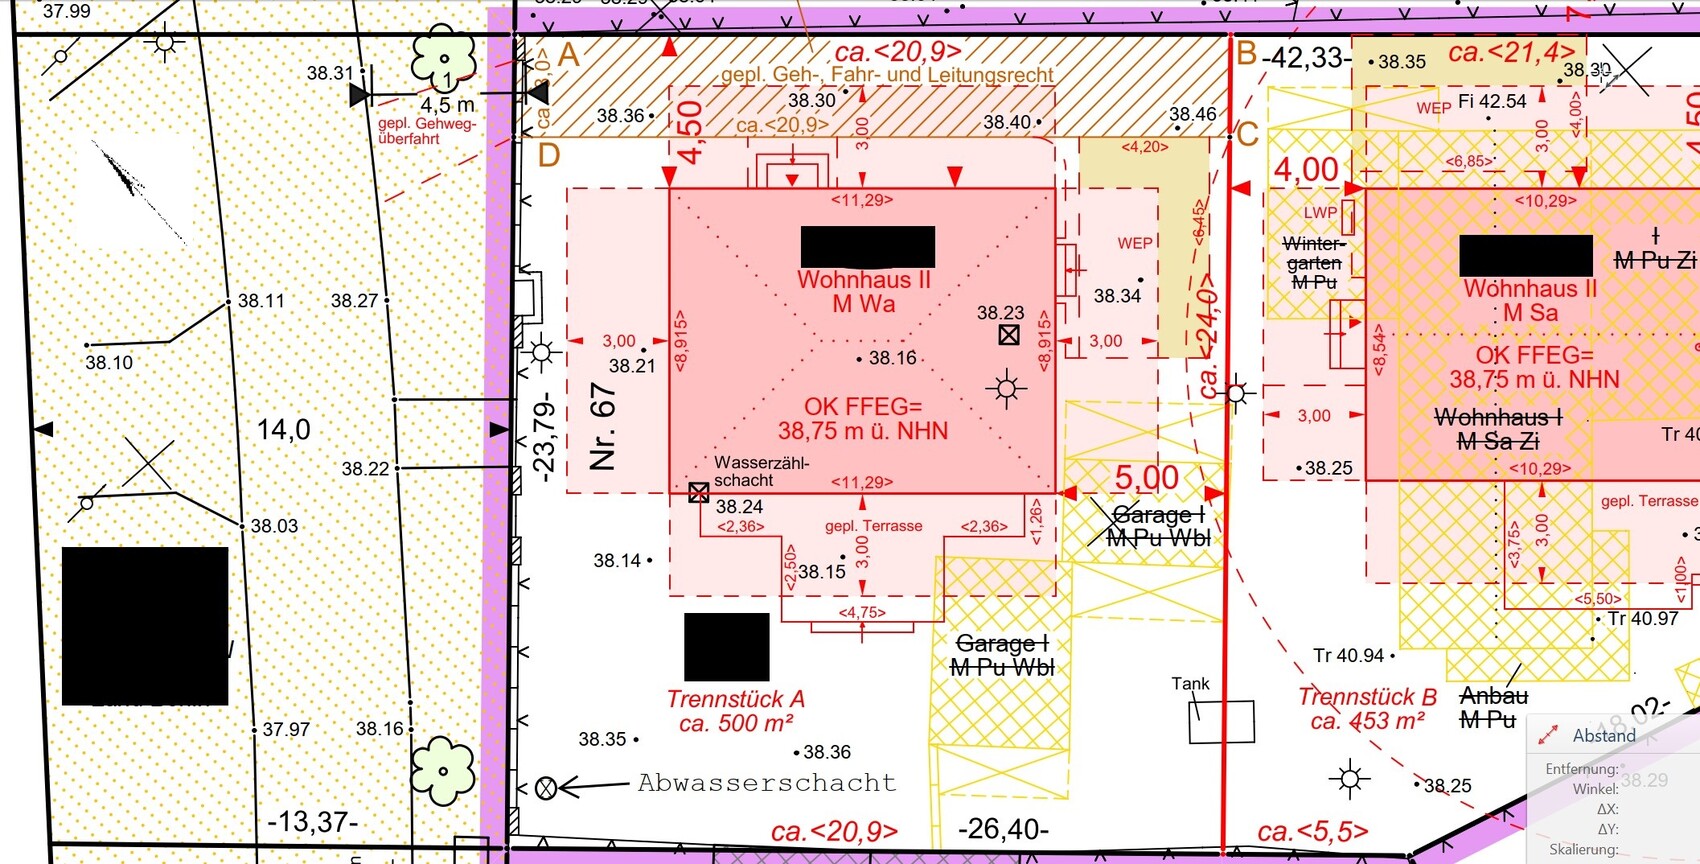
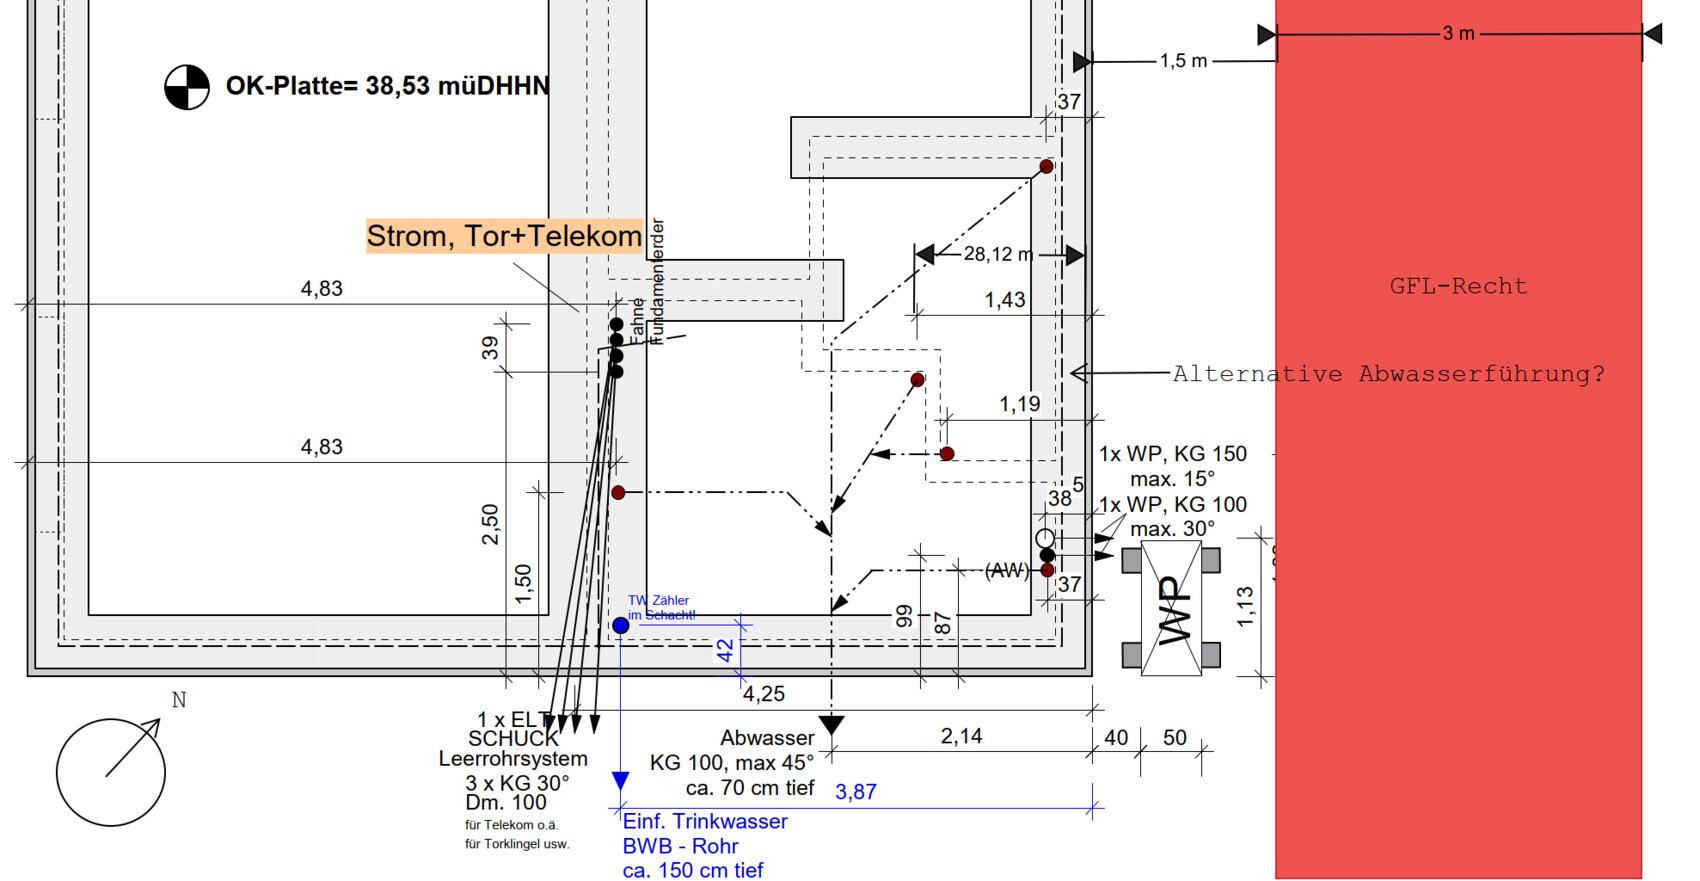
Below you can see first a site plan (from the building permit / planning permission) and a section from the draft ground drainage plan by the construction manager. Please note that the plans have different orientations, but I have added the north arrows anew in each case. In the ground drainage plan, I have marked the natural ground level (GFL) as an orange rectangle.
As you can see, the draft proposes that the wastewater pipes be combined and routed downward on the plan — that is, towards the neighboring property at the back, away from the street. This would require me to make one more directional change. The construction manager’s reasoning was that pipes should always be routed under the foundation slab on the shortest possible path because they are inaccessible afterward. That makes sense. However, looking at where the pipes come down elsewhere, is this really the average shortest route? There are more drainage pipes lying closer to the GFL strip; only the kitchen drain would be further away. Considering the longer pipe run for the main line and the additional required direction change, wouldn’t it be more sensible to route it to the right side of the plan (in the ground drainage plan) or upwards in the site plan?
The second topic is the height of the wastewater pipe. Here, the outlet height from the foundation slab is set at approximately 70 cm (28 inches) — I still need to confirm with respect to which height this refers; I assume the foundation slab’s top or underside. This is generally a standard height for wastewater pipes, but since the intended pipe route runs along the GFL, which also serves as the shared driveway for my neighbor and me, meaning it is a trafficked area, it is recommended to place the pipe deeper — from what I gather, about 150 cm (59 inches). Should I inform the general contractor about this now, or is it possible to add another step before the GFL? Especially because the existing wastewater shaft (see the west corner on the site plan) is to be used, and the pipe will have to cover a good distance of about 40 m (130 feet) to get there, the question about the actually necessary minimum height is important. The wastewater shaft is roughly 1.8 m (71 inches) deep. So, this roughly matches, but only if I can start on my preferred side of the house. If I have to go around the house, I would reach the shaft too low.
Do you have any ideas, suggestions, or remarks?
Thanks and best regards
Tolentino
I have now received a preliminary draft of the detailed construction plan. This will be adjusted again after the structural engineering calculations are completed, if necessary, and then finalized. Until then, I have time to consider whether everything makes sense as it is.
Below you can see first a site plan (from the building permit / planning permission) and a section from the draft ground drainage plan by the construction manager. Please note that the plans have different orientations, but I have added the north arrows anew in each case. In the ground drainage plan, I have marked the natural ground level (GFL) as an orange rectangle.
As you can see, the draft proposes that the wastewater pipes be combined and routed downward on the plan — that is, towards the neighboring property at the back, away from the street. This would require me to make one more directional change. The construction manager’s reasoning was that pipes should always be routed under the foundation slab on the shortest possible path because they are inaccessible afterward. That makes sense. However, looking at where the pipes come down elsewhere, is this really the average shortest route? There are more drainage pipes lying closer to the GFL strip; only the kitchen drain would be further away. Considering the longer pipe run for the main line and the additional required direction change, wouldn’t it be more sensible to route it to the right side of the plan (in the ground drainage plan) or upwards in the site plan?
The second topic is the height of the wastewater pipe. Here, the outlet height from the foundation slab is set at approximately 70 cm (28 inches) — I still need to confirm with respect to which height this refers; I assume the foundation slab’s top or underside. This is generally a standard height for wastewater pipes, but since the intended pipe route runs along the GFL, which also serves as the shared driveway for my neighbor and me, meaning it is a trafficked area, it is recommended to place the pipe deeper — from what I gather, about 150 cm (59 inches). Should I inform the general contractor about this now, or is it possible to add another step before the GFL? Especially because the existing wastewater shaft (see the west corner on the site plan) is to be used, and the pipe will have to cover a good distance of about 40 m (130 feet) to get there, the question about the actually necessary minimum height is important. The wastewater shaft is roughly 1.8 m (71 inches) deep. So, this roughly matches, but only if I can start on my preferred side of the house. If I have to go around the house, I would reach the shaft too low.
Do you have any ideas, suggestions, or remarks?
Thanks and best regards
Tolentino

I pretend to understand something from the right drawing :-(
https://www.instagram.com/11antgmxde/
https://www.linkedin.com/company/bauen-jetzt/
https://www.instagram.com/11antgmxde/
https://www.linkedin.com/company/bauen-jetzt/
I will try to explain and have attached the ground floor plan from the execution drawings. Maybe this will make things clearer.
The main focus is on the red circles. These represent the penetrations through the floor slab for the wastewater pipes. Under the floor slab, the wastewater pipes are supposed to run downwards in the plan (in the main sewer plan = to the right in the site plan) as indicated by the arrows with two short and one long line.
My question is whether this is really the shortest route on average, or if routing under the floor slab to the right in the plan (in the main sewer plan = upwards in the site plan), meaning towards the pipe trench, would be just as good or actually better, due to fewer changes of direction with the main wastewater pipe and a shorter overall distance...
The main focus is on the red circles. These represent the penetrations through the floor slab for the wastewater pipes. Under the floor slab, the wastewater pipes are supposed to run downwards in the plan (in the main sewer plan = to the right in the site plan) as indicated by the arrows with two short and one long line.
My question is whether this is really the shortest route on average, or if routing under the floor slab to the right in the plan (in the main sewer plan = upwards in the site plan), meaning towards the pipe trench, would be just as good or actually better, due to fewer changes of direction with the main wastewater pipe and a shorter overall distance...
The downpipe from the utility room sink runs 28.12 m (92.3 ft) towards the slab-on-grade strip (which is already quite odd), but not towards the sewer shaft ??? – I just can’t make any sense of the drawings *scratches head* *confused face*
https://www.instagram.com/11antgmxde/
https://www.linkedin.com/company/bauen-jetzt/
https://www.instagram.com/11antgmxde/
https://www.linkedin.com/company/bauen-jetzt/
Similar topics