
Hello everyone,
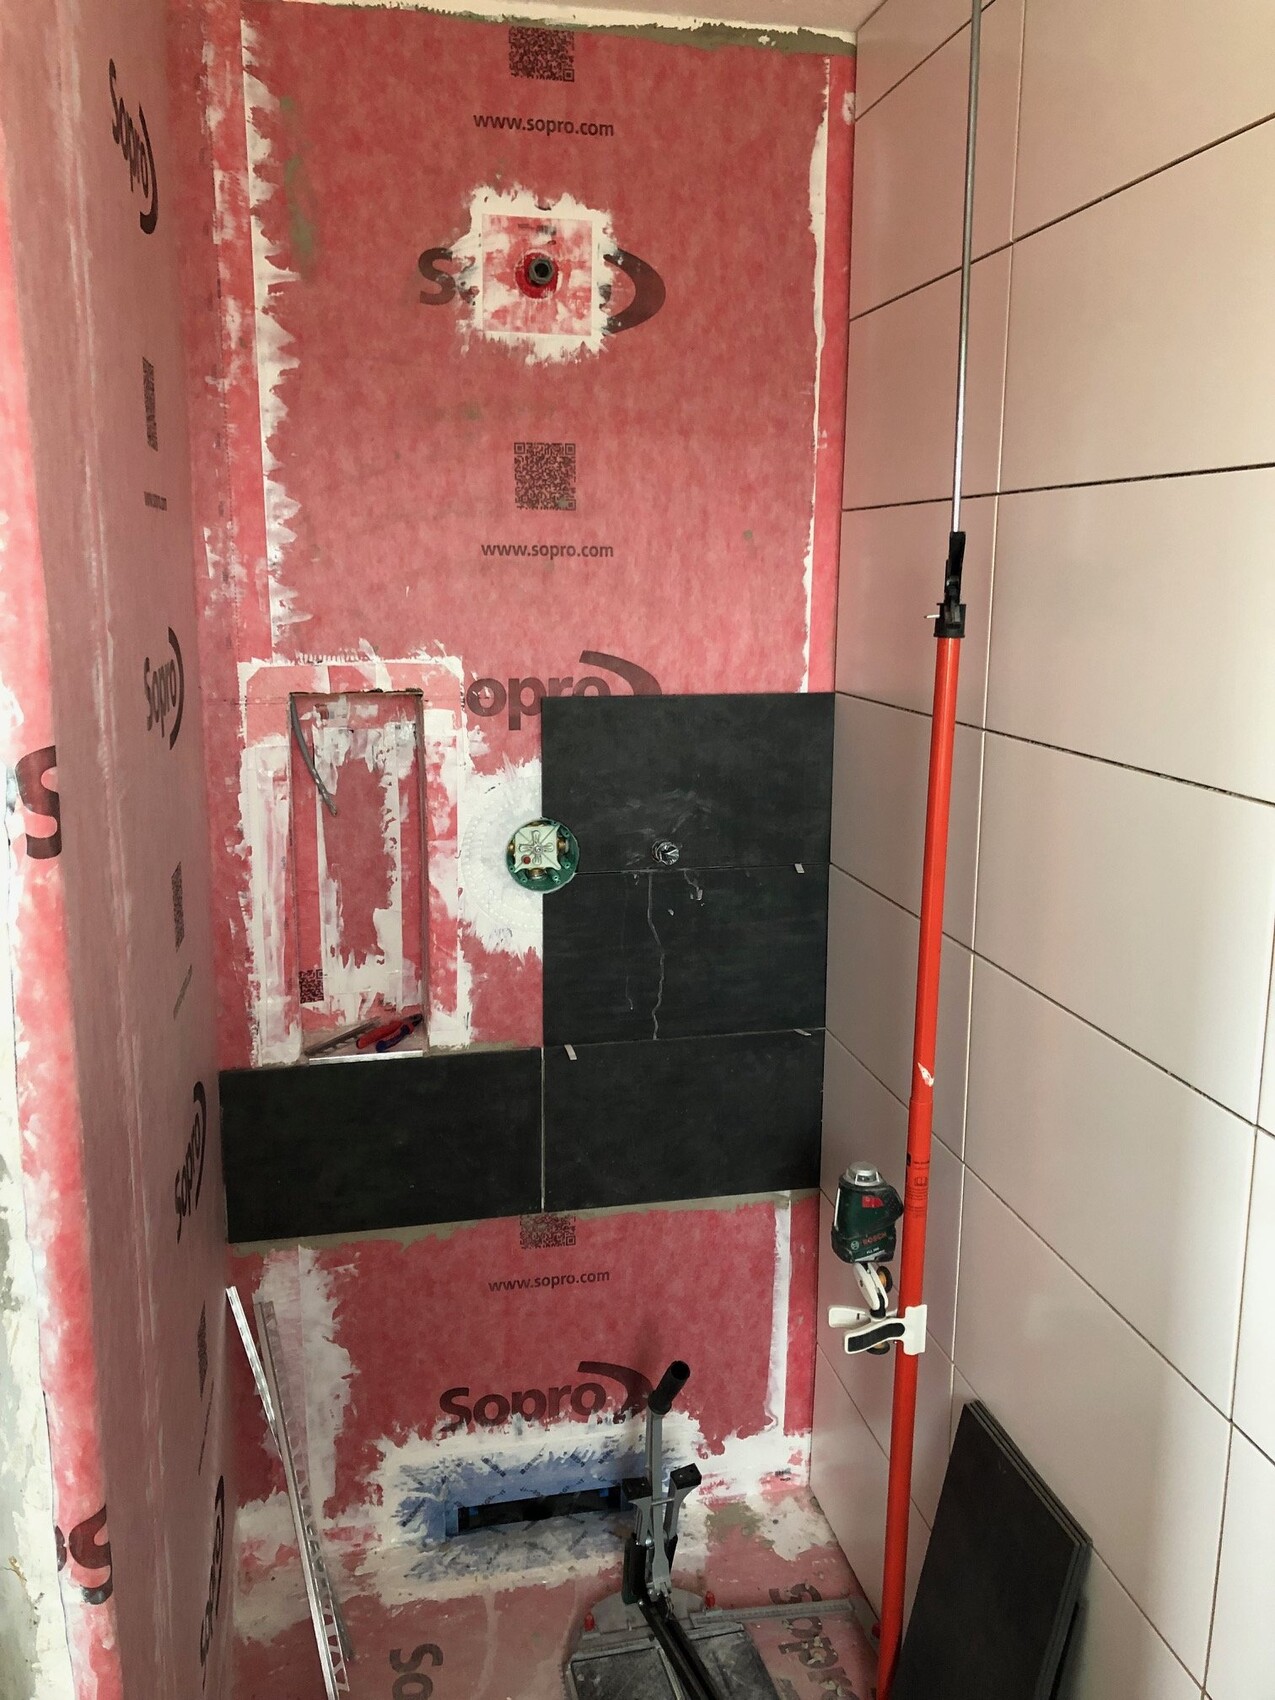
I’m currently tiling our shower and unfortunately have run into a problem I brought on myself... I know, no work from a professional company, but maybe someone still has an idea.
In the attached photo, you can see our shower. The right wall is tiled with white matte tiles. The packaging indicates that there are apparently three different sizes: 29.7cm, 29.8cm, and 29.9cm (about 11.7 inches, 11.7 inches, and 11.8 inches). Unfortunately, I ended up with the 29.7cm (11.7 inches) size for this wall, which seems to be relatively rare. Now I have the problem that for the left wall I only have 29.8cm (11.7 inches) tiles available, and these are the only ones I can still buy. I installed those with a 3mm (1/8 inch) grout joint.
The back wall was supposed to be tiled with the black floor tiles. However, these are about 29.8 to 29.9cm (11.7 to 11.8 inches) in size. That means they are approximately 1 to 2mm (0.04 to 0.08 inch) larger than the white tiles on the right. Accordingly, I would have to make the grout joints between the black tiles about 1mm (0.04 inch) thinner to compensate. That wouldn’t really be a problem, as I don’t mind the black grout lines being narrower.
The problem then comes with the left wall. I now have white tiles that are 29.8cm (11.7 inches), making them about the same size or slightly smaller than the black ones. If I align the grout joints at the same height, I would end up with the grout width of the black tiles for the left wall. This would then mean the grout lines on the white tiles on the left would be thinner than those on the white tiles on the right.
To make things more complicated, I have a niche that is exactly two tiles high.
What is the best way to solve this? My ideas were leaning toward somehow changing the backing of the back wall so that the grout joints are not aligned at the same height. I think if there is no grout joint as a reference, it won’t be noticeable that the grout lines on the left wall are offset about 1mm (0.04 inch) higher each time. But it has to be compatible with the niche as well.
Does anyone have a good idea on how to best handle this? By the way, only the bottom row of black tiles is already glued down; the ones above are just placed there to try out grout widths. I’m also willing to remove the black tiles if needed.
I’m currently tiling our shower and unfortunately have run into a problem I brought on myself... I know, no work from a professional company, but maybe someone still has an idea.
In the attached photo, you can see our shower. The right wall is tiled with white matte tiles. The packaging indicates that there are apparently three different sizes: 29.7cm, 29.8cm, and 29.9cm (about 11.7 inches, 11.7 inches, and 11.8 inches). Unfortunately, I ended up with the 29.7cm (11.7 inches) size for this wall, which seems to be relatively rare. Now I have the problem that for the left wall I only have 29.8cm (11.7 inches) tiles available, and these are the only ones I can still buy. I installed those with a 3mm (1/8 inch) grout joint.
The back wall was supposed to be tiled with the black floor tiles. However, these are about 29.8 to 29.9cm (11.7 to 11.8 inches) in size. That means they are approximately 1 to 2mm (0.04 to 0.08 inch) larger than the white tiles on the right. Accordingly, I would have to make the grout joints between the black tiles about 1mm (0.04 inch) thinner to compensate. That wouldn’t really be a problem, as I don’t mind the black grout lines being narrower.
The problem then comes with the left wall. I now have white tiles that are 29.8cm (11.7 inches), making them about the same size or slightly smaller than the black ones. If I align the grout joints at the same height, I would end up with the grout width of the black tiles for the left wall. This would then mean the grout lines on the white tiles on the left would be thinner than those on the white tiles on the right.
To make things more complicated, I have a niche that is exactly two tiles high.
What is the best way to solve this? My ideas were leaning toward somehow changing the backing of the back wall so that the grout joints are not aligned at the same height. I think if there is no grout joint as a reference, it won’t be noticeable that the grout lines on the left wall are offset about 1mm (0.04 inch) higher each time. But it has to be compatible with the niche as well.
Does anyone have a good idea on how to best handle this? By the way, only the bottom row of black tiles is already glued down; the ones above are just placed there to try out grout widths. I’m also willing to remove the black tiles if needed.
Just going by instinct, I would remove the glued black row and instead tile the black ones with a half offset relative to the tiles on the right wall. This way, you can tile the left wall with the other white tiles accordingly, and it should hardly be noticeable overall. The only noticeable point might be the finishing tile, which would be a bit narrower, but since there are only 8 tile rows, a 0.1cm (0.04 inch) difference would result in just 0.8cm (0.3 inch).
That would be my approach, but maybe someone else has another idea. I also think the offset of the back wall tiles could help break it up a bit.
That would be my approach, but maybe someone else has another idea. I also think the offset of the back wall tiles could help break it up a bit.
Okay, I could do that. However, it would mean that I definitely have to cut a corner out of the tile for the niche. The tiles tend to break quite sharply, so I assume I could work them closely and cleanly along the profile around the niche. If I stagger the black tiles now, I would have to cut out a corner. Then I wonder if I would be able to cut it cleanly with an angle grinder.
Regarding the vertical idea: that would also be possible, but the difference is hardly noticeable. Two white tiles plus grout on the right would be 59.7cm (23.5 inches), and on the left it would be 59.9cm (23.6 inches). The black tile is almost exactly 60cm (24 inches) high. So there is a 3mm (0.1 inch) difference between the back wall and the right wall, which might look odd, right?
Regarding the vertical idea: that would also be possible, but the difference is hardly noticeable. Two white tiles plus grout on the right would be 59.7cm (23.5 inches), and on the left it would be 59.9cm (23.6 inches). The black tile is almost exactly 60cm (24 inches) high. So there is a 3mm (0.1 inch) difference between the back wall and the right wall, which might look odd, right?
kbt09 schrieb:
My goodness, then just vertical and staggered ... preferably so that you can start above the cutout with a whole tile. But that doesn’t work, does it? The top edge of the cutout is also one of the grout lines on the right side. Just like the bottom edge two grout lines below matches one of the grout lines on the right.
Similar topics