
Dear Forum Members,
We urgently need your advice and creative ideas. Last year, we purchased a 933 sqm (10,039 sq ft) plot of land, which is part of a group of 184 other plots. Site development work just began in March. Attached you will find our site plan. The architect designed our house and a double carport.
Now to the problem: We always wanted to build a detached double garage or at least a detached single garage as a backup. But that plan fell through completely. The development plan (building permit / planning permission) has spoiled this for us, and of course, as laypeople, we did not realize this beforehand.
The following points are making our planning difficult:
- Firstly, the development plan requires garages larger than 20 sqm (215 sq ft) to have a pitched roof with a 45-degree slope. We have a Passat car and therefore definitely wanted a garage larger than 20 sqm (215 sq ft), including a storage room. Dimensions: 3.5 x 9 meters (11.5 x 29.5 ft), but at least 3.5 x 6 meters (11.5 x 20 ft). The problem is, if we have to put a roof on the garage, the next point in the development plan applies. The garage then automatically becomes too tall, and we are no longer allowed to build right on the property boundary. That means a 3-meter (10 ft) setback from the property line. Unfortunately, our plot does not allow this, as our house will be quite large and we want to build a bay window on the south side.
- The site development measures by the investor / municipality give us no freedom in choosing where the driveway goes. It must be on the north side, as shown. This is fixed, as we already asked about this. So, we necessarily have to enter the property with our car from the north side.
- We have a floor area ratio of 0.2 AND part of our 933 sqm (10,039 sq ft) is designated as “private green space.” Only 749.3 sqm (8,067 sq ft) can be used to calculate the floor area ratio. Therefore, we are struggling to fit all the paving in. After all, we would also like to build a terrace with 30 sqm (323 sq ft).
We also had the idea to place the garage or carport on the south side despite the driveway being on the north (rotated by 90 degrees). But we lack the floor area ratio to pave the meters between the north side (property entrance) and the south side (where the rotated carport could be placed).
We simply don’t know what to do. We are not really satisfied with the carport planning shown on the site plan... Does anyone have any great ideas? Or, more generally: What would you do if this were your property?
Please help us with your suggestions. We need to decide exactly where to place the house as soon as possible because the utility connections from the street to the property are being installed. We are running out of time...
Best regards,
Dreidel (w)
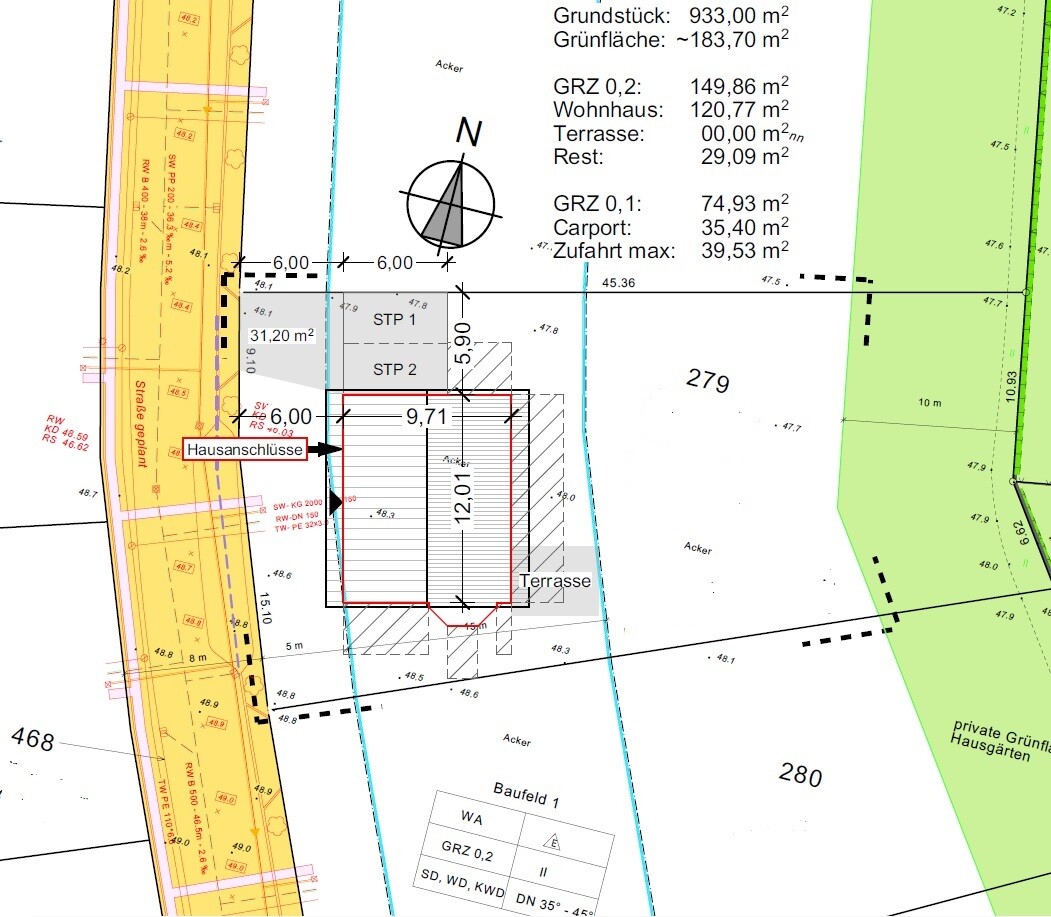
We urgently need your advice and creative ideas. Last year, we purchased a 933 sqm (10,039 sq ft) plot of land, which is part of a group of 184 other plots. Site development work just began in March. Attached you will find our site plan. The architect designed our house and a double carport.
Now to the problem: We always wanted to build a detached double garage or at least a detached single garage as a backup. But that plan fell through completely. The development plan (building permit / planning permission) has spoiled this for us, and of course, as laypeople, we did not realize this beforehand.
The following points are making our planning difficult:
- Firstly, the development plan requires garages larger than 20 sqm (215 sq ft) to have a pitched roof with a 45-degree slope. We have a Passat car and therefore definitely wanted a garage larger than 20 sqm (215 sq ft), including a storage room. Dimensions: 3.5 x 9 meters (11.5 x 29.5 ft), but at least 3.5 x 6 meters (11.5 x 20 ft). The problem is, if we have to put a roof on the garage, the next point in the development plan applies. The garage then automatically becomes too tall, and we are no longer allowed to build right on the property boundary. That means a 3-meter (10 ft) setback from the property line. Unfortunately, our plot does not allow this, as our house will be quite large and we want to build a bay window on the south side.
- The site development measures by the investor / municipality give us no freedom in choosing where the driveway goes. It must be on the north side, as shown. This is fixed, as we already asked about this. So, we necessarily have to enter the property with our car from the north side.
- We have a floor area ratio of 0.2 AND part of our 933 sqm (10,039 sq ft) is designated as “private green space.” Only 749.3 sqm (8,067 sq ft) can be used to calculate the floor area ratio. Therefore, we are struggling to fit all the paving in. After all, we would also like to build a terrace with 30 sqm (323 sq ft).
We also had the idea to place the garage or carport on the south side despite the driveway being on the north (rotated by 90 degrees). But we lack the floor area ratio to pave the meters between the north side (property entrance) and the south side (where the rotated carport could be placed).
We simply don’t know what to do. We are not really satisfied with the carport planning shown on the site plan... Does anyone have any great ideas? Or, more generally: What would you do if this were your property?
Please help us with your suggestions. We need to decide exactly where to place the house as soon as possible because the utility connections from the street to the property are being installed. We are running out of time...
Best regards,
Dreidel (w)

This is how I understand it:
https://www.instagram.com/11antgmxde/
https://www.linkedin.com/company/bauen-jetzt/
https://www.instagram.com/11antgmxde/
https://www.linkedin.com/company/bauen-jetzt/
11ant schrieb:
This is how I currently understand the plan:
The driveway is set at the north end of the west side, then runs parallel to the street down to the south end of the west side, where the carport could be placed between the house and the corner of the property. This means reinforcing this "driveway" almost along the entire west side (street-facing side) of the house. Many meters add up to many square meters, raising concerns about the consumption of the site coverage ratio. With knowledge of the floor plan, we might be able to find a better location for the carport space (so not just at the very south end of the street-facing property boundary).Where does it say you have to access corners or ends?
Until I know the floor plan, I won’t start any further thought processes or consider “what if” scenarios.
Regards, Yvonne
ypg schrieb:
Where is it written that you have to drive into ends or corners?Um, firstly here:
Dreidel2k schrieb:
- The development measures by the investor / municipality do not give us any freedom to decide where the driveway to the property goes. It is on the north side, as marked. This is non-negotiable; we already asked. So, we have to access the property by car from the north side.... and it is also clearly shown in the plan
- where the driveway / curb cut is located
- with small trees planted on both sides
- with a parking bay (or road realignment?)
- with small trees at the other end
... and the entrance roughly centered on the street-facing side of the house. Nothing complicated, I’m just explaining it plainly.
https://www.instagram.com/11antgmxde/
https://www.linkedin.com/company/bauen-jetzt/
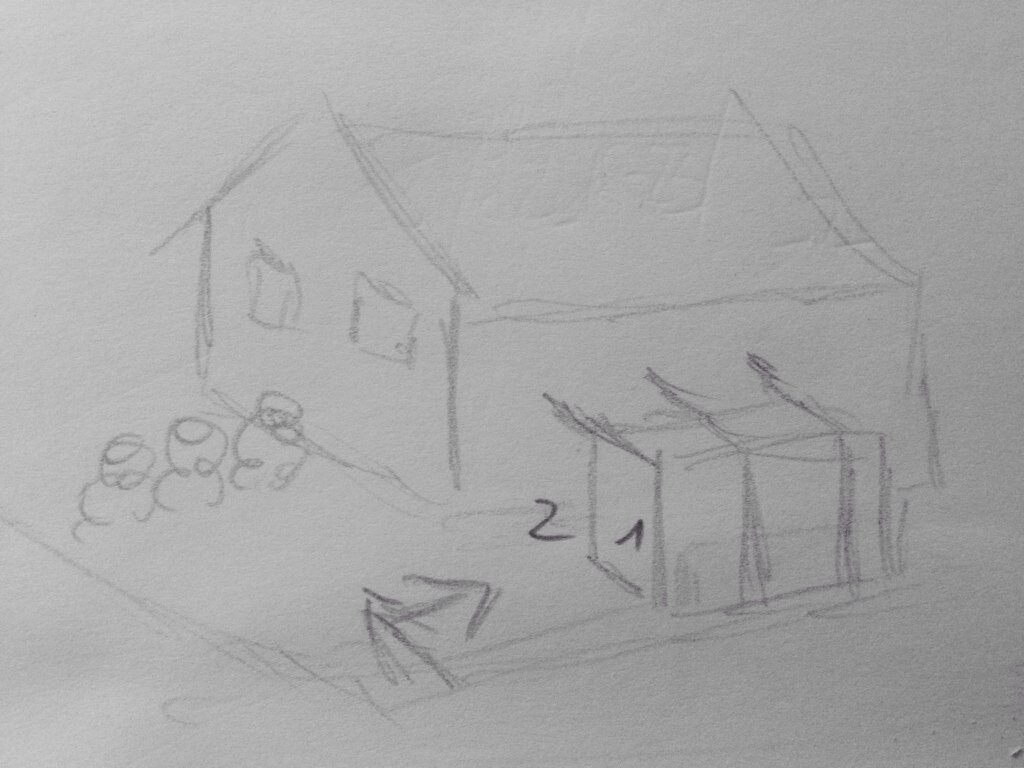
No, that’s purely interpretation and conventional thinking! Just because the utility connections must be on the left side of the property, here NW, it doesn’t mean the parking space necessarily has to be at the back or at the north, as the architect has drawn. As mentioned before: you can also maneuver a car on your own yard, in this case to the right.
Edit: basically like you have drawn it... but a carport with parking space also fits well at mid-height.
Best regards
Edit: basically like you have drawn it... but a carport with parking space also fits well at mid-height.
Best regards
M
Marvinius24 Mar 2017 10:27I would prefer a terrace in the southwest instead of a carport or a garage....
Marvinius schrieb:
I would prefer a terrace on the southwest side rather than a carport or garage....Sometimes, however, the site plan ignores your wishes, and compromises have to be made –
... and in the end, you also have to clearly accept that the house and property often take precedence when parking spaces, carports, or garages are not just lazily added next to the house.
Best regards in brief
Similar topics