
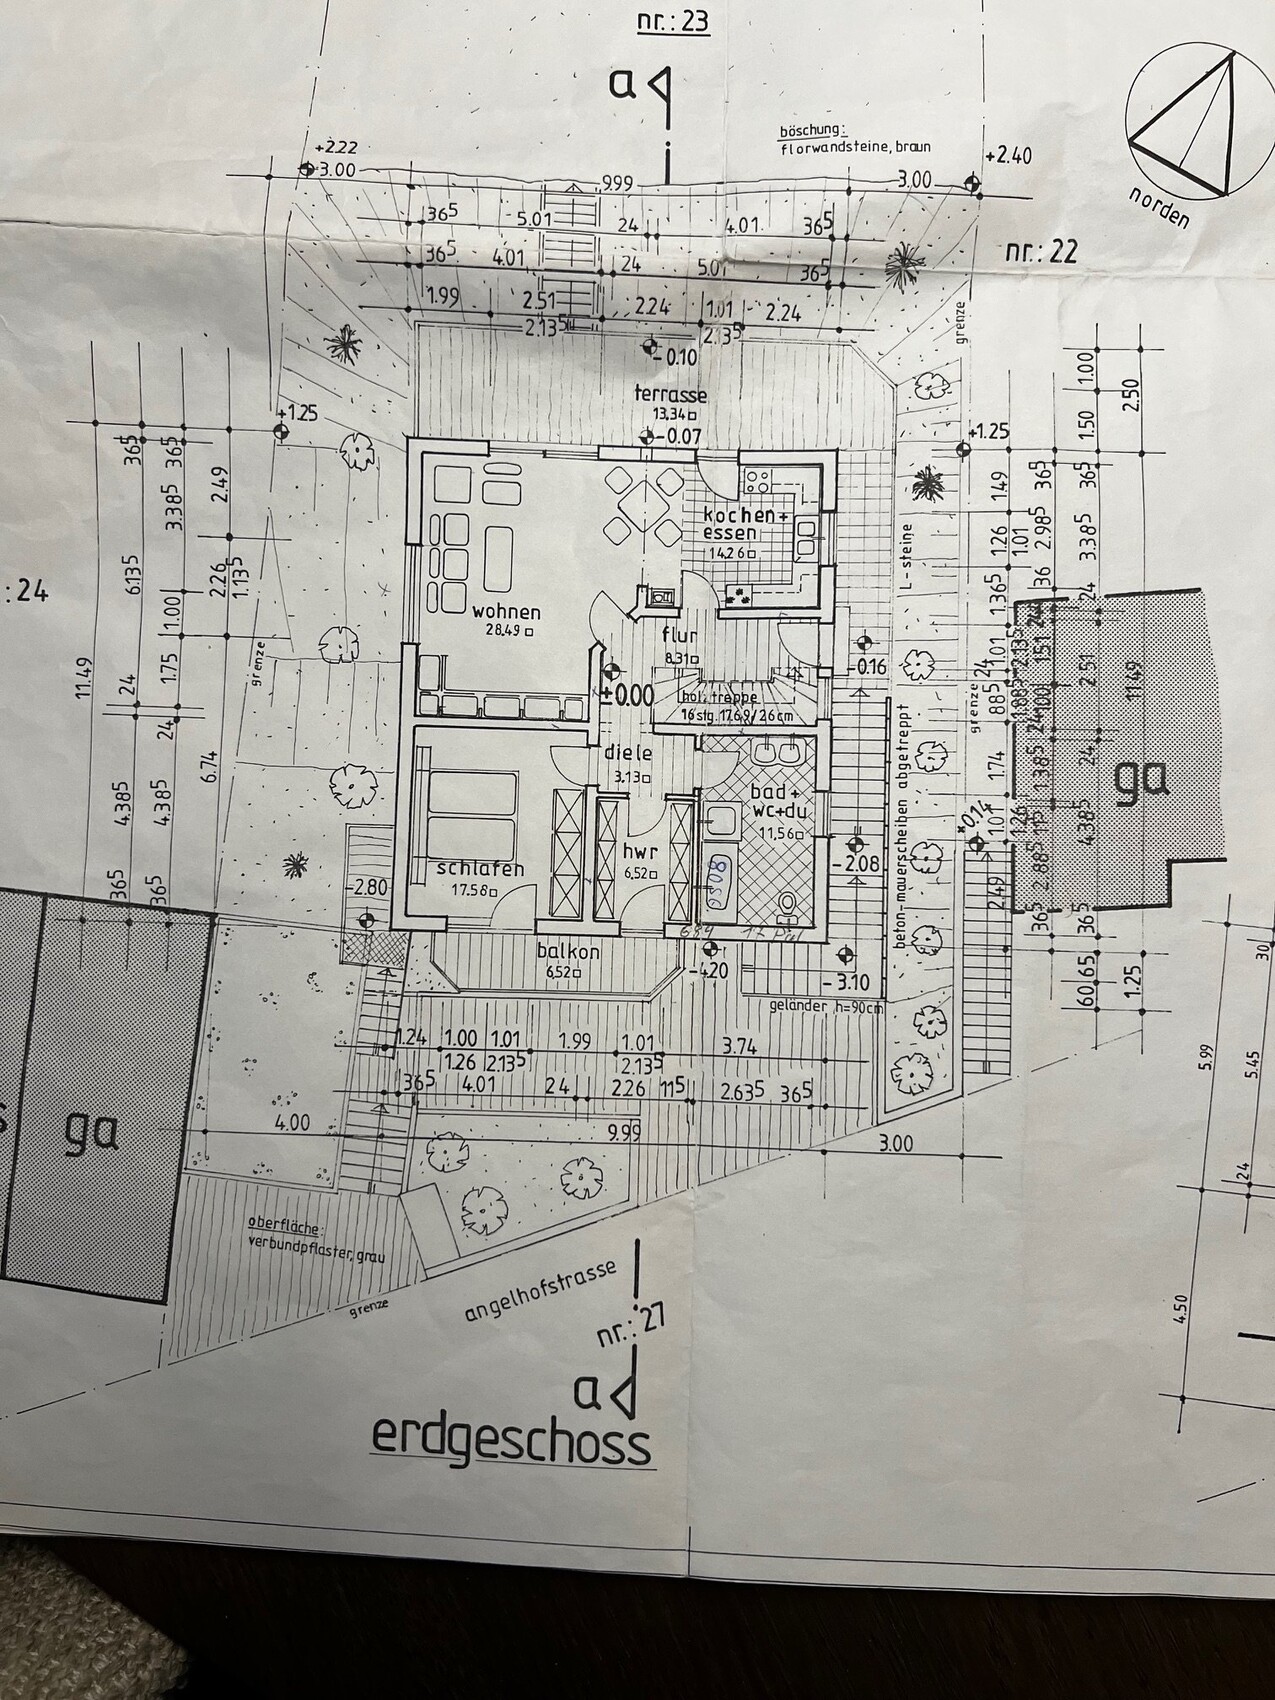
Hello everyone, we recently purchased a house and are currently considering how to redesign the living room to create more space by combining the bedroom and utility room into one area, as this will later be used as an office with about 10-12m² (108-129 sq ft).
At the very end, I will, of course, attach the floor plan.
The plan is to create an opening from the living room towards the bedroom. However, the bedroom will not be fully used but connected to the utility room through another opening between these two rooms.
Between the bedroom and living room, there will be a drywall partition at the same height as the utility room wall to ensure it looks visually coherent.
The couch is supposed to go into the approximately 2-meter (6.5 feet) freed-up space. It is 3 meters (10 feet) wide. Now, my problem is that on both sides there must be a base about 25cm (10 inches) high for the steel beam, and these two bases would be exactly at the height of the couch and TV.
Do you perhaps have a great idea for this?
I would appreciate any suggestions.
At the very end, I will, of course, attach the floor plan.
The plan is to create an opening from the living room towards the bedroom. However, the bedroom will not be fully used but connected to the utility room through another opening between these two rooms.
Between the bedroom and living room, there will be a drywall partition at the same height as the utility room wall to ensure it looks visually coherent.
The couch is supposed to go into the approximately 2-meter (6.5 feet) freed-up space. It is 3 meters (10 feet) wide. Now, my problem is that on both sides there must be a base about 25cm (10 inches) high for the steel beam, and these two bases would be exactly at the height of the couch and TV.
Do you perhaps have a great idea for this?
I would appreciate any suggestions.
If that’s how you want to do it, go ahead. However, I would keep the door (you can always place a shelf in front of it).
If it’s a solid wall, though, demolishing it isn’t a small job. For that, especially because of the supporting beam, I would definitely hire a professional.
If it were my place, I’d probably also consider slightly expanding the kitchen “forward” and then rotating the dining table. What is that enclosed space next to the kitchen? Is it really there or just wishful thinking? Actually, that’s where the chimney flue is located.
If it’s a solid wall, though, demolishing it isn’t a small job. For that, especially because of the supporting beam, I would definitely hire a professional.
If it were my place, I’d probably also consider slightly expanding the kitchen “forward” and then rotating the dining table. What is that enclosed space next to the kitchen? Is it really there or just wishful thinking? Actually, that’s where the chimney flue is located.

H
hanghaus202313 Apr 2025 16:56Is the window on the west side intended to be a window seat? The neighbor’s house is located directly opposite. I would save the money on that. However, I would also like the idea of enlarging it and using fixed glazing.
Is the bathroom shown the current state?
I had the same idea about the wall. However, I planned for two sliding doors, each made of 1m (3.3 ft) glass panels.
Is the bathroom shown the current state?
I had the same idea about the wall. However, I planned for two sliding doors, each made of 1m (3.3 ft) glass panels.
H
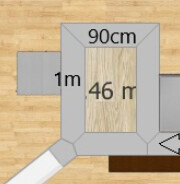
hanghaus202313 Apr 2025 20:04What is correct here? Is it 1 meter or 0.5 meter (1 foot or 1.5 feet)?

L
Lichterloh26 May 2025 15:23Why not leave everything as it is? The bedroom would end up being quite small.
Similar topics