
ᐅ Large garage 7 x 10 meters with a single-pitch roof – determining the average wall height
Created on: 19 Apr 2022 21:49
R
rereschGood evening everyone.
I need some expert advice :-)
I am planning to build a garage measuring approximately 7.5 x 9.5 meters (25 x 31 feet). Between the 7.5-meter (25-foot) wide garage and the house, there will be a 2-meter (6.5-foot) wide passage.
The garage should be covered with a single-pitch roof sloping towards the house, so you can enter the house dry 🙂
Can someone explain or help me determine how to calculate the average wall height?
The single-pitch roof should have as low a slope as possible and the entire garage will be about 9.5 meters (31 feet) wide.
We are proceeding with our building project under a simplified approval procedure, and as long as we keep an average wall height of 3 meters (10 feet) on the garage, we can build it without submitting a new building permit / planning permission.
Unfortunately, I have no experience at all with how to calculate the average wall height... :p
I need some expert advice :-)
I am planning to build a garage measuring approximately 7.5 x 9.5 meters (25 x 31 feet). Between the 7.5-meter (25-foot) wide garage and the house, there will be a 2-meter (6.5-foot) wide passage.
The garage should be covered with a single-pitch roof sloping towards the house, so you can enter the house dry 🙂
Can someone explain or help me determine how to calculate the average wall height?
The single-pitch roof should have as low a slope as possible and the entire garage will be about 9.5 meters (31 feet) wide.
We are proceeding with our building project under a simplified approval procedure, and as long as we keep an average wall height of 3 meters (10 feet) on the garage, we can build it without submitting a new building permit / planning permission.
Unfortunately, I have no experience at all with how to calculate the average wall height... :p

42.
For all statements with more substance, significantly more facts would be needed. There are already dozens of posts about the average wall height of boundary garages, covering everything we need in terms of additional "input".
https://www.instagram.com/11antgmxde/
https://www.linkedin.com/company/bauen-jetzt/
For all statements with more substance, significantly more facts would be needed. There are already dozens of posts about the average wall height of boundary garages, covering everything we need in terms of additional "input".
https://www.instagram.com/11antgmxde/
https://www.linkedin.com/company/bauen-jetzt/
S
sergutsch20 Apr 2022 09:22Alright, I’ll give it a try:
The average wall height is logically determined by adding the heights at both ends of the wall and then dividing by two. For the height measurement, the key point is the intersection between the outer edge of the wall and the roof covering; roof overhangs are not included. That’s the theory in a flat, undeveloped area.
In practice, the heights at both wall ends are measured from the existing ground level (before constructing the wall) up to the aforementioned intersection with the roof covering. So, if the garage is built in an excavation, the wall height will be lower than for the same garage constructed on an embankment, since the embankment adds to the height.
The average wall height is logically determined by adding the heights at both ends of the wall and then dividing by two. For the height measurement, the key point is the intersection between the outer edge of the wall and the roof covering; roof overhangs are not included. That’s the theory in a flat, undeveloped area.
In practice, the heights at both wall ends are measured from the existing ground level (before constructing the wall) up to the aforementioned intersection with the roof covering. So, if the garage is built in an excavation, the wall height will be lower than for the same garage constructed on an embankment, since the embankment adds to the height.
S
sergutsch20 Apr 2022 09:41Apart from the height of the garage, how about the length? Here in North Rhine-Westphalia (NRW), a maximum of 9.00 m (30 feet) is allowed at a property boundary. Yours is going to be 9.50 m (31 feet) long. Isn’t the garage located on the boundary?
 KingJulien20 Apr 2022 12:18
Escroda schrieb:
Not only in Bavaria:
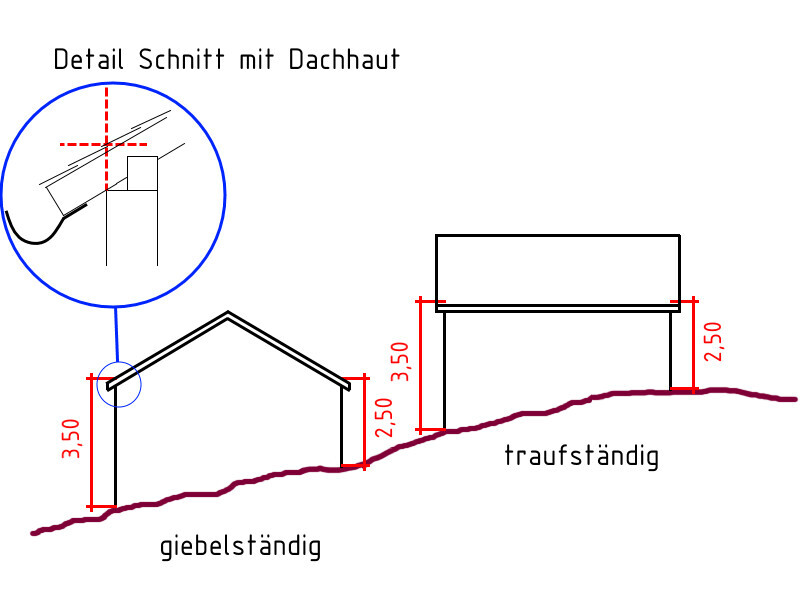
This has already been nicely illustrated here.
Similar topics