
 Thielemann035 Jun 2019 18:05
I have designed a kitchen and want to build most of it myself.
My problem is the countertop, as it is quite complex. I will either build the substructure using pre-wall elements or masonry, depending on what works best. The countertop cannot be brought into the room as one piece, and a chipboard countertop doesn’t make sense since the left side would have to be made from three separate parts. So, I thought about modeling it on site using screed panels, 20 mm (0.8 inches) thick in two layers, and then covering it with ceramic tiles or granite.
Is this a practical approach?
Best regards, Thielemann
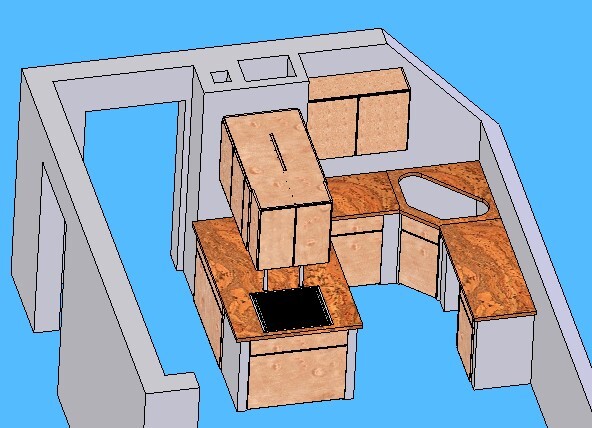
My problem is the countertop, as it is quite complex. I will either build the substructure using pre-wall elements or masonry, depending on what works best. The countertop cannot be brought into the room as one piece, and a chipboard countertop doesn’t make sense since the left side would have to be made from three separate parts. So, I thought about modeling it on site using screed panels, 20 mm (0.8 inches) thick in two layers, and then covering it with ceramic tiles or granite.
Is this a practical approach?
Best regards, Thielemann
Thielemann035 Jun 2019 23:17Almost 100 viewers and not a single comment. Is the idea bad?
H
hampshire5 Jun 2019 23:26The question probably fits better in a DIY forum. It can certainly be solved that way. Before installing something so heavy and solid in the kitchen, I would probably prefer a neatly divided work surface. We haven’t had good experiences with a sink in the corner over the past 17 years. When cooking with two people, you constantly get in each other’s way because the access is narrow, and the corner behind the sink is ergonomically almost unreachable and wasted space for people of small to medium height.
Thielemann03 schrieb:
I model them on site from screed panels, each 20 mm (0.8 inches) thick, in two layers and then cover them with ceramic tiles or granite.
Is this a reasonable approach?You can use standard, inexpensive drywall panels. Screw them together and then properly cover them with tiles. Use a two-component adhesive, so the joints will also be acid-resistant.
Thielemann035 Jun 2019 23:45@ypg
Not right now, because it is too wide where the cooktop is, and I would need three, plus there is the cutout for the cooktop. Then there are narrow spots around the duct, so that is why I thought that.
Not right now, because it is too wide where the cooktop is, and I would need three, plus there is the cutout for the cooktop. Then there are narrow spots around the duct, so that is why I thought that.
Thielemann03 schrieb:
@ypg
Not exactly, because where the cooktop is, it’s too wide and I would need three, plus there is the opening for the cooktop. Then there are the narrow spots around the shaft, so that’s why I was thinking that way.I just shrug at that: I arranged it like this... including a stove, coincidentally also an 80s corner sink, all with a depth of 75cm (30 inches) overall (corner deeper) and the countertop was 110cm (43 inches). The panels were all cut from standard 58cm (23 inch) countertops.
But go ahead with the screed if that’s how you want it.
Similar topics