
I have designed a kitchen and want to build most of it myself.
My problem is the countertop, as it is quite complex. I will either build the substructure using pre-wall elements or masonry, depending on what works best. The countertop cannot be brought into the room as one piece, and a chipboard countertop doesn’t make sense since the left side would have to be made from three separate parts. So, I thought about modeling it on site using screed panels, 20 mm (0.8 inches) thick in two layers, and then covering it with ceramic tiles or granite.
Is this a practical approach?
Best regards, Thielemann
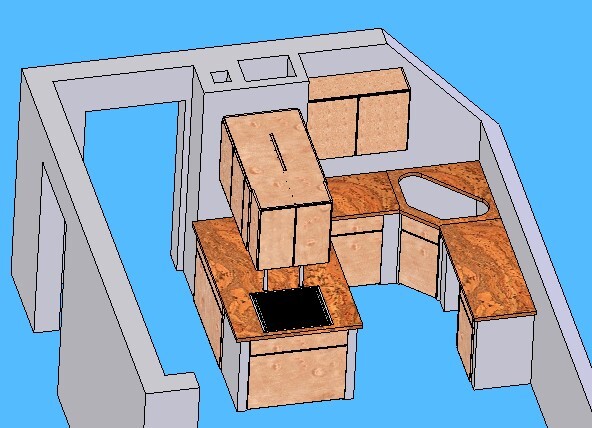
My problem is the countertop, as it is quite complex. I will either build the substructure using pre-wall elements or masonry, depending on what works best. The countertop cannot be brought into the room as one piece, and a chipboard countertop doesn’t make sense since the left side would have to be made from three separate parts. So, I thought about modeling it on site using screed panels, 20 mm (0.8 inches) thick in two layers, and then covering it with ceramic tiles or granite.
Is this a practical approach?
Best regards, Thielemann
 Thielemann036 Jun 2019 19:28
The kitchen sink is not mandatory; however, placing it there would provide the shortest route to the drain. Moving it to the right is difficult due to the slope, but it could be positioned to the left on the straight countertop, eliminating the diagonal.
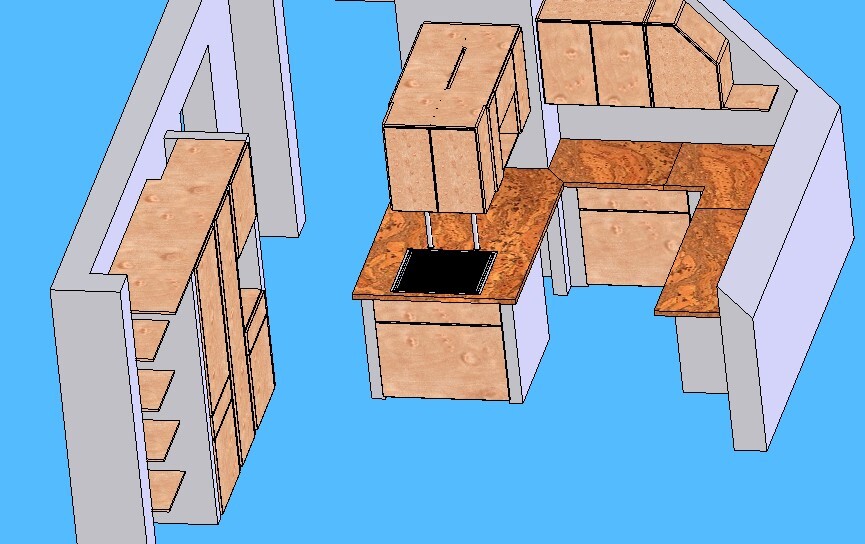 Something like this.
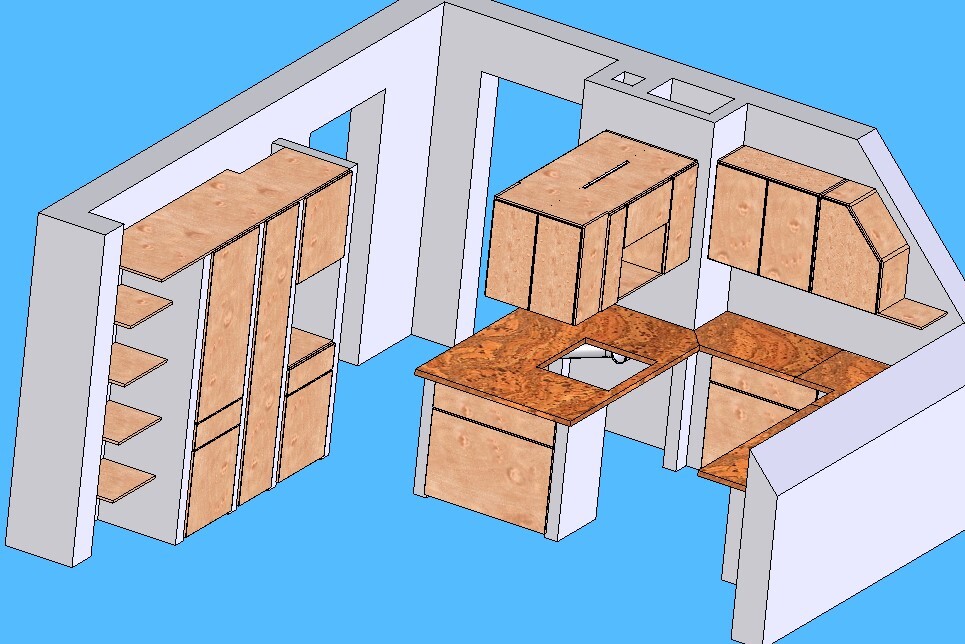 I had to delete the rest for now because the links were broken.