
ᐅ Kitchen Planning – Input on Space Layout and Logistics Welcome
Created on: 9 Mar 2020 15:19
V
VICOMA
Hello everyone, we would appreciate your input on our kitchen design.
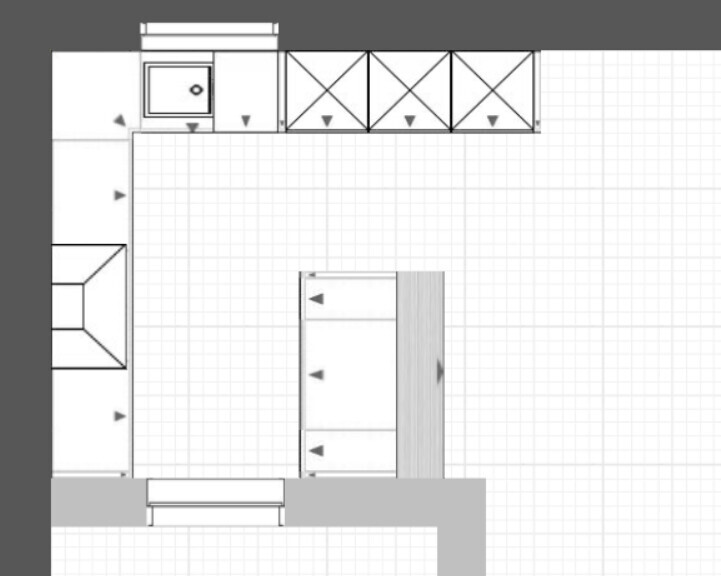
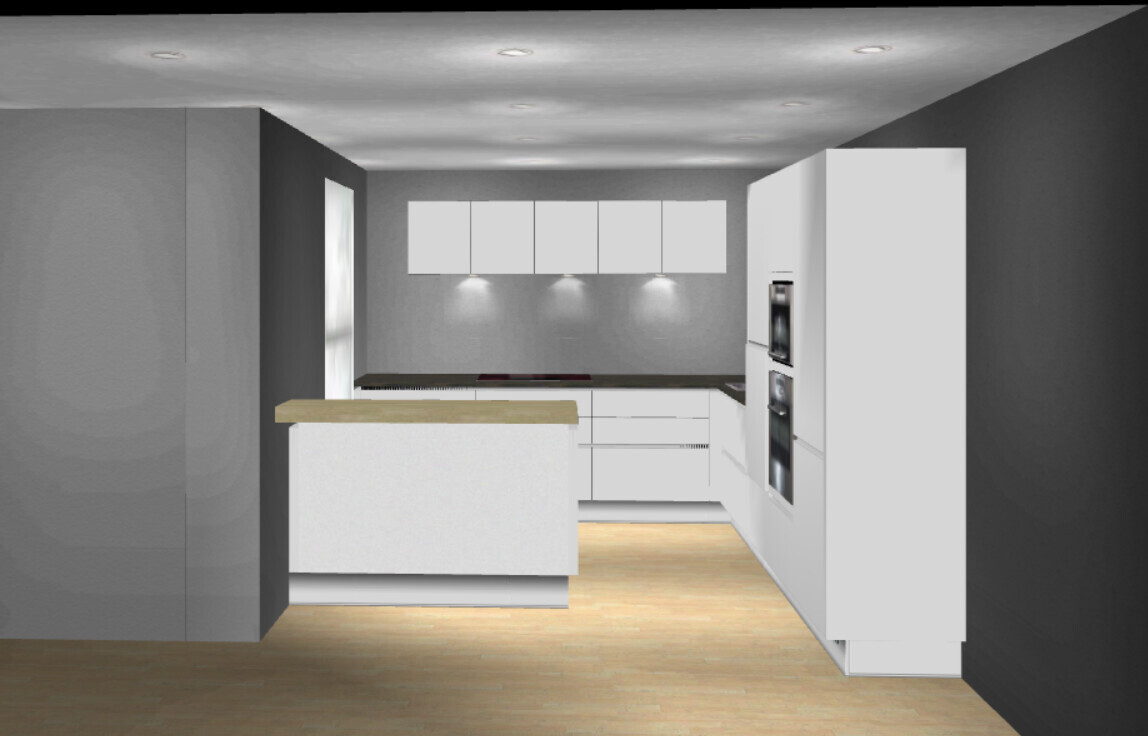
Especially regarding the layout of the kitchen. A large prep island (intentionally without a cooktop) was important to us. Another key point is that the dishwasher is not placed on the floor but elevated. It is currently located to the right of the oven.
Overall, we wanted to incorporate as much storage as possible into the limited space.
Thank you in advance for your feedback!
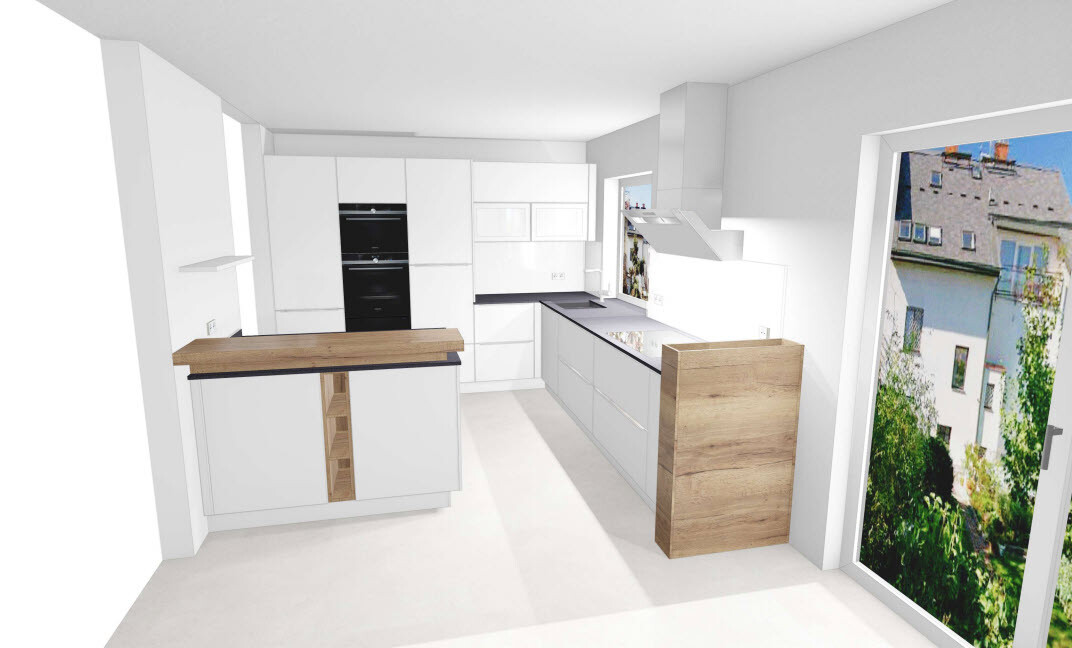
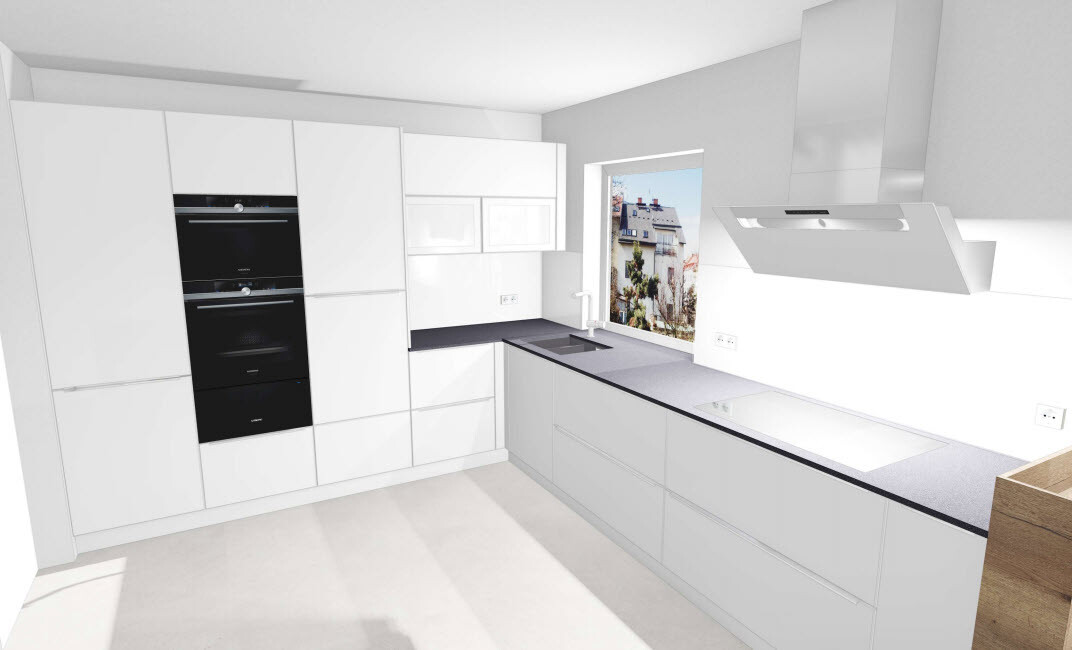
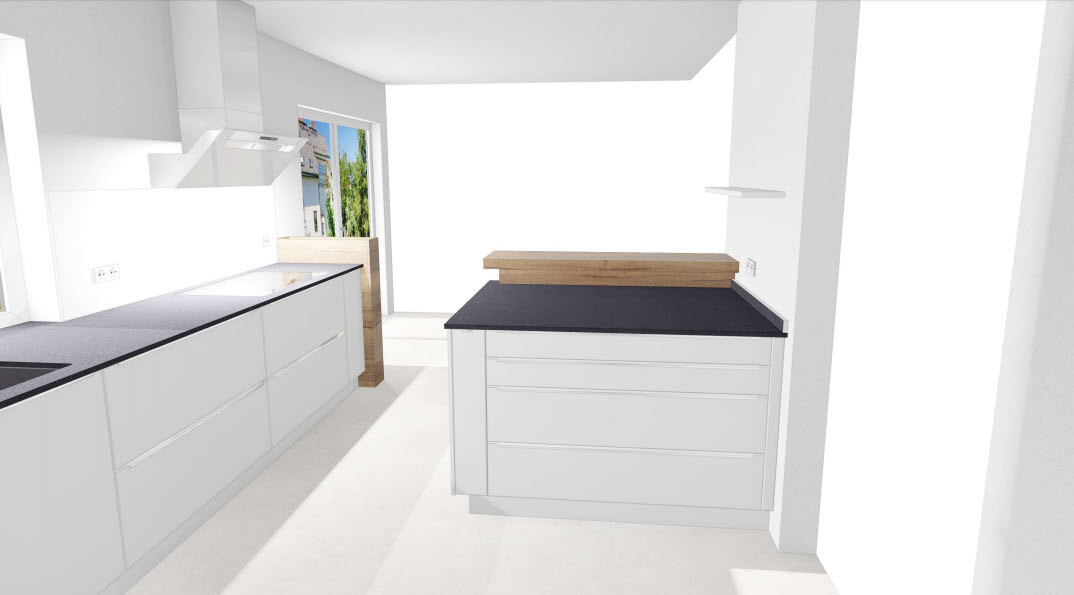
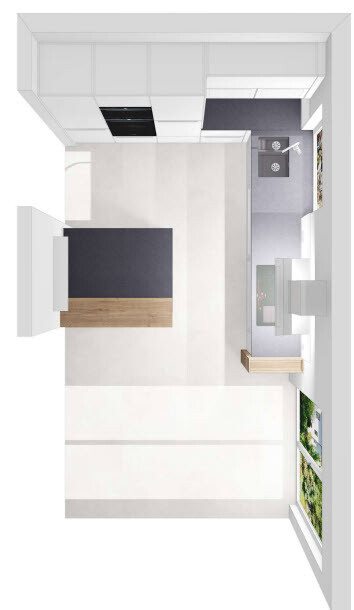
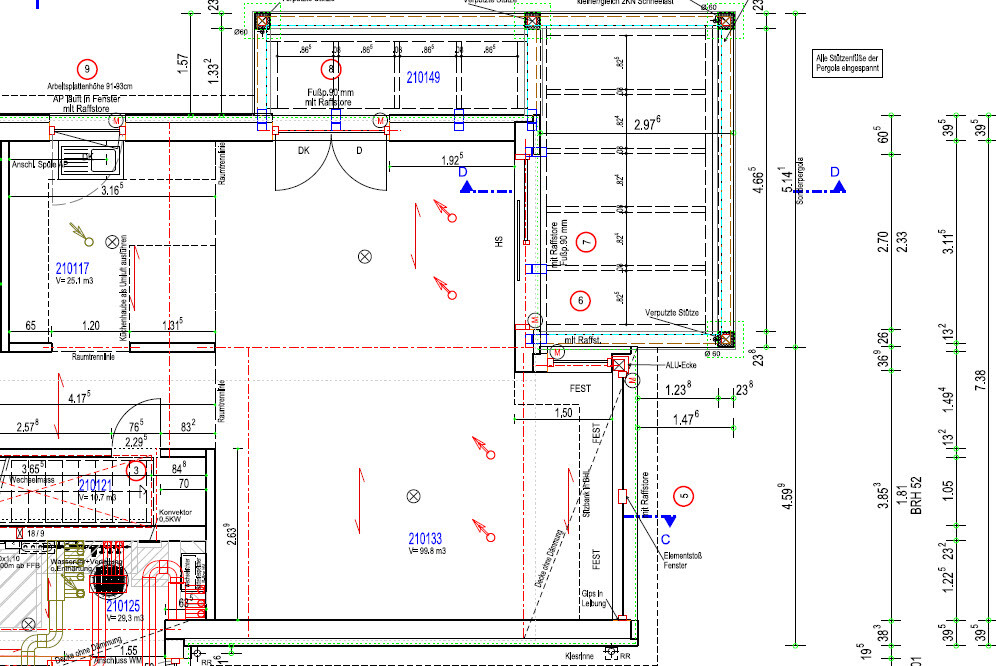
Especially regarding the layout of the kitchen. A large prep island (intentionally without a cooktop) was important to us. Another key point is that the dishwasher is not placed on the floor but elevated. It is currently located to the right of the oven.
Overall, we wanted to incorporate as much storage as possible into the limited space.
Thank you in advance for your feedback!
The layout is not ideal. Anyone who wants to access the refrigerator has to walk through the entire kitchen.
You will prepare breakfast on the island and fold laundry there as well, but when cooking, you will constantly move back and forth between the sink and the cooktop.
Since a cooktop is rarely used (less than 1 hour per day), I would swap the cooktop with the tall cabinets. Nobody stands for long periods at the cooktop, especially when you have a set of hot appliances like in this design.
Stacking hot appliances is dangerous, and I wonder why there are three. A combi-steamer is rarely used in many households because the effort to steam a few potatoes is too much for most people.
A dishwasher is best positioned so it can be unloaded from only one side to save steps. Whether you are right- or left-handed is irrelevant—you adapt. I have never really thought about this in a kitchen before.
Like here
Almost everything can be put away from one spot to the left of the dishwasher, which makes it very quick.
The refrigerator is all the way to the right.
I would make the island 30-80-30 centimeters (12-32-12 inches) wide.
The cooking area consists of three 80 cm (32 inch) wide base cabinets. To the right of the sink, there should be a 40 cm (16 inch) base cabinet (I think—the wall and window dimensions at the top of the plan are missing).
The range hood can also be an invisible one; the extraction panel can be pulled out from under the wall cabinets or controlled remotely. It works just as well and looks more streamlined.
You will prepare breakfast on the island and fold laundry there as well, but when cooking, you will constantly move back and forth between the sink and the cooktop.
Since a cooktop is rarely used (less than 1 hour per day), I would swap the cooktop with the tall cabinets. Nobody stands for long periods at the cooktop, especially when you have a set of hot appliances like in this design.
Stacking hot appliances is dangerous, and I wonder why there are three. A combi-steamer is rarely used in many households because the effort to steam a few potatoes is too much for most people.
A dishwasher is best positioned so it can be unloaded from only one side to save steps. Whether you are right- or left-handed is irrelevant—you adapt. I have never really thought about this in a kitchen before.
Like here
Almost everything can be put away from one spot to the left of the dishwasher, which makes it very quick.
The refrigerator is all the way to the right.
I would make the island 30-80-30 centimeters (12-32-12 inches) wide.
The cooking area consists of three 80 cm (32 inch) wide base cabinets. To the right of the sink, there should be a 40 cm (16 inch) base cabinet (I think—the wall and window dimensions at the top of the plan are missing).
The range hood can also be an invisible one; the extraction panel can be pulled out from under the wall cabinets or controlled remotely. It works just as well and looks more streamlined.
H
hampshire11 Mar 2020 09:37I think about it from a different perspective:
If you are working alone in the kitchen, the position of the cooktop is fine.
If you are very tall, you will manage well with the upper oven— I would also choose a unit with a side-hinged door or a slide-in model in that case.
If you are also slim, you will be able to stand comfortably right in front of the sink in the corner.
If you are left-handed, the dishwasher is in the right place.
If someone rarely enters the kitchen from the hallway, the refrigerator door will rarely get in the way.
Visually, this kitchen can be very appealing. The peninsula is great for setting up a buffet when hosting a party. The quick access to the front door does cost some storage space, but it is very practical.
If you are working alone in the kitchen, the position of the cooktop is fine.
If you are very tall, you will manage well with the upper oven— I would also choose a unit with a side-hinged door or a slide-in model in that case.
If you are also slim, you will be able to stand comfortably right in front of the sink in the corner.
If you are left-handed, the dishwasher is in the right place.
If someone rarely enters the kitchen from the hallway, the refrigerator door will rarely get in the way.
Visually, this kitchen can be very appealing. The peninsula is great for setting up a buffet when hosting a party. The quick access to the front door does cost some storage space, but it is very practical.
Hello, thank you very much for the great input. Meanwhile, we have even considered extending the island across the entire width and using only the entrance on the left. From there, you can enter the living/dining area directly. This would enhance the look visually and prevent the kitchen floor from being immediately visible. The space is not very large overall—what do you think about that?

H
hampshire11 Mar 2020 14:29VICOMA schrieb:
What do you think about this?My first reaction: nothing. I was thinking about the increasingly long distances. On second thought, I can see some merit in the idea if it creates a kind of counter or bar area towards the living space.
hampshire schrieb:
At first impulse: nothing. I was thinking about the increasingly long walking distances.
At second thought, I can actually see some merit in the idea if it creates a kind of counter area facing the living space. I just think that going around the outside isn’t necessarily much longer, and yes, the intention is to create a sort of counter area. It would also offer the possibility to visually create a nicer, calmer view.
Similar topics