
ᐅ Kitchen Planning – Does This Look Right? Or Have We Missed Something?
Created on: 11 Apr 2018 10:05
C
cybergnom
Hello everyone,
the shell construction of our house is progressing. The structural requirements are set, so only minor adjustments to the details would still be possible.
Notes:
1. The pantry cabinet on the far left in the appliance wall will be 40cm (16 inches) wide instead of 30cm (12 inches).
2. Unfortunately, the support beam is necessary; it will be boxed in within the kitchen area and will serve visually as a separation between the dining area and the living/lounge area (on the left side of the plan).
3. In case it’s not clear: the dishwasher is located under the coffee machine.
3. The plan is oriented to true north, with the terrace shown at the bottom of the plan.
What do you think? Have we missed anything important or planned anything suboptimally?
Thanks and best regards
der gnom
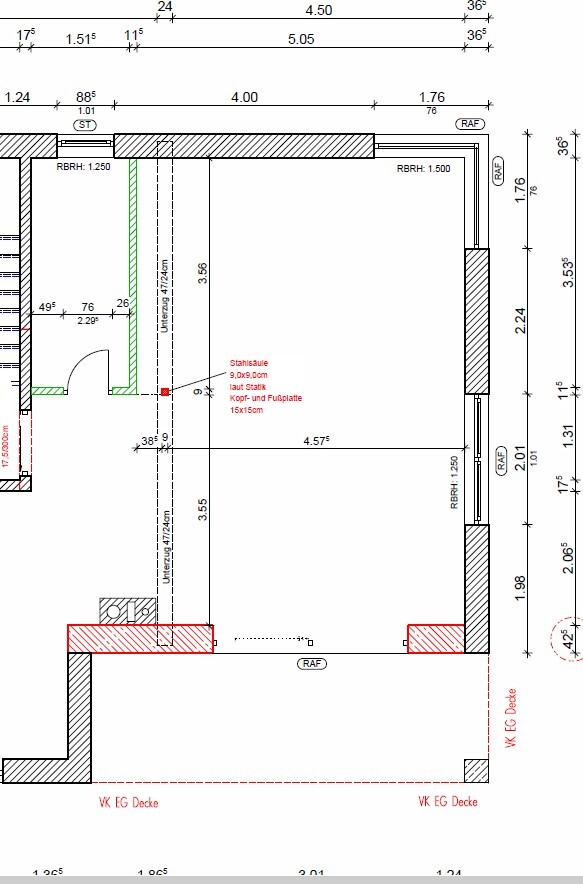
the shell construction of our house is progressing. The structural requirements are set, so only minor adjustments to the details would still be possible.
Notes:
1. The pantry cabinet on the far left in the appliance wall will be 40cm (16 inches) wide instead of 30cm (12 inches).
2. Unfortunately, the support beam is necessary; it will be boxed in within the kitchen area and will serve visually as a separation between the dining area and the living/lounge area (on the left side of the plan).
3. In case it’s not clear: the dishwasher is located under the coffee machine.
3. The plan is oriented to true north, with the terrace shown at the bottom of the plan.
What do you think? Have we missed anything important or planned anything suboptimally?
Thanks and best regards
der gnom
S
Sondelgeher1212 Apr 2018 10:10Unfortunately, I can’t agree with the previous commenters, because I think your kitchen is simply AMAZING (-:
The color isn’t really my taste, it’s a bit too dark for me, but it just looks great!
I would definitely choose a side-by-side fridge again, even though I also like the solution presented above. I just really like having ice cubes, and I think the look of a side-by-side unit is fantastic… it’s the central highlight in our kitchen.
The color isn’t really my taste, it’s a bit too dark for me, but it just looks great!
I would definitely choose a side-by-side fridge again, even though I also like the solution presented above. I just really like having ice cubes, and I think the look of a side-by-side unit is fantastic… it’s the central highlight in our kitchen.
C
chand198612 Apr 2018 10:49Critical points in my opinion:
I see a 5-unit grid. If possible, a 6-unit grid is more advantageous. For this, you would need to agree on the optimal countertop height for you.
Generally, it is recommended that with straight(!) posture and relaxed, bent arms, the distance between the elbows and the countertop shouldn’t exceed 10-15cm (4-6 inches).
Personally, I even prefer resting the elbows on the countertop. This allows me to chop with a straight back while supporting my forearms. In the past, I had to lean forward slightly to do this.
For this reason, I favor a higher countertop, which makes a 6-unit grid possible — and that is really practical.
Display cabinet doors in front of bar stools? One or the other!
Is there a possibility to move the island a bit closer to the bottom of the plan? In that case, I would make the wall cabinets deeper — the additional storage space in the drawers is invaluable. A 100cm (40 inch) gap is good and should be maintained.
The wall cabinets above the sink? And the trash bin underneath? A classic setup where people often get in each other’s way. Impractical. Unfortunately, the wall cabinets cannot be easily moved to the right due to the window…
I see a 5-unit grid. If possible, a 6-unit grid is more advantageous. For this, you would need to agree on the optimal countertop height for you.
Generally, it is recommended that with straight(!) posture and relaxed, bent arms, the distance between the elbows and the countertop shouldn’t exceed 10-15cm (4-6 inches).
Personally, I even prefer resting the elbows on the countertop. This allows me to chop with a straight back while supporting my forearms. In the past, I had to lean forward slightly to do this.
For this reason, I favor a higher countertop, which makes a 6-unit grid possible — and that is really practical.
Display cabinet doors in front of bar stools? One or the other!
Is there a possibility to move the island a bit closer to the bottom of the plan? In that case, I would make the wall cabinets deeper — the additional storage space in the drawers is invaluable. A 100cm (40 inch) gap is good and should be maintained.
The wall cabinets above the sink? And the trash bin underneath? A classic setup where people often get in each other’s way. Impractical. Unfortunately, the wall cabinets cannot be easily moved to the right due to the window…
Alex85 schrieb:
Personally, I think the desire for symmetry has become exaggerated. Especially in that well-known forum, it’s treated like a mantra. What happened to form follows function?
I prefer designs that are asymmetrical, particularly when it comes to base units, as it greatly improves usability.You can remove symmetry and replace it with harmony or balance if you prefer. I myself haven’t designed symmetrically for 25 years (frequent readers here will know I’m referring to dynamic facades).
But this kitchen is anything but unified: there is no framing. The run of base units disappears through the window area. The 40cm (16 inches) wide cabinet among the tall cabinets doesn’t help either.
The side-by-side refrigerator is also asymmetrical, so there’s a lack of visual balance across the entire surface of the tall cabinets.
Just my opinion.
What caught my eye in the first picture is that the steam oven (?) is placed quite high, isn’t it? Does the door open downward? Is it still easy to reach, especially when handling hot dishes?
Otherwise, I think the kitchen is generally good. Some points have already been mentioned that could possibly be improved, such as the glass cabinet doors.
But I’m already looking forward to seeing a photo of the finished kitchen 🙂
Otherwise, I think the kitchen is generally good. Some points have already been mentioned that could possibly be improved, such as the glass cabinet doors.
But I’m already looking forward to seeing a photo of the finished kitchen 🙂
Similar topics