
Hello everyone,
After reading for a while, I’m finally stepping out of the shadows.
We have reserved a plot of land (BW). Nice size, somewhat expensive, with an old development plan.
This makes things a bit complicated.
Therefore, my (somewhat provocative) question to the experts: In your opinion, is this plot reasonably suitable for building, or would it be better to wait for another plot?
Current situation: Living in a single-family rental house in the same area. Visited model home parks, had informal talks about wishes, collected housing ideas.
For this plot and development plan, a local architect would be our first contact. This has not happened yet, due to doubts about whether this plot is suitable.
No firm decisions yet on construction method, floor plan, etc.; 140m² (1,507 sq ft) would be nice, 5-6 rooms, rest open for now.
Budget: approximately 600,000€ excluding land and additional building costs.
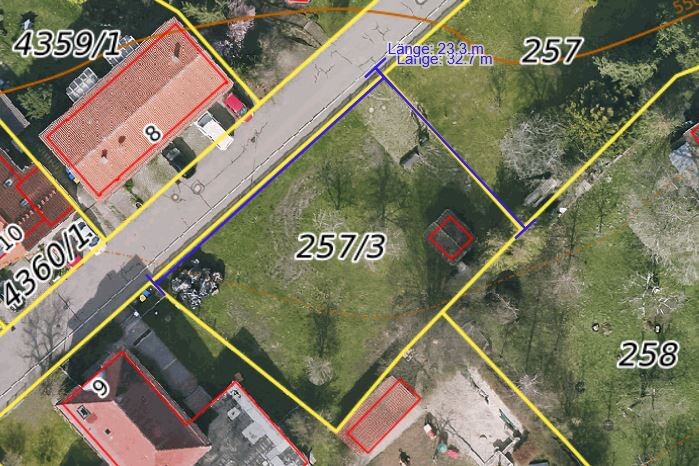
Plot 257/3
* approx. 722m² (7,770 sq ft)
* approx. 3m (10 ft) elevation difference
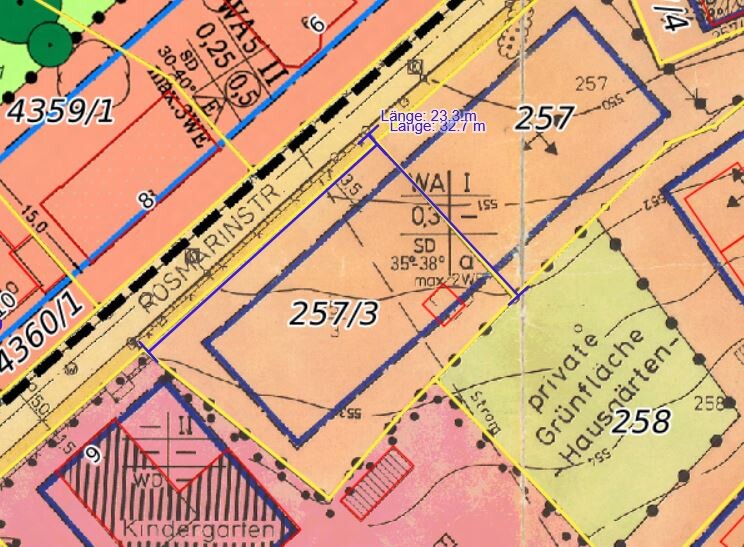
Development plan 11_35 Auf der Ay Gönningen
* Maximum building length 14m (46 ft)
* Maximum building depth 12m (39 ft)
* Single-family house or base unclear
* SD 35-28
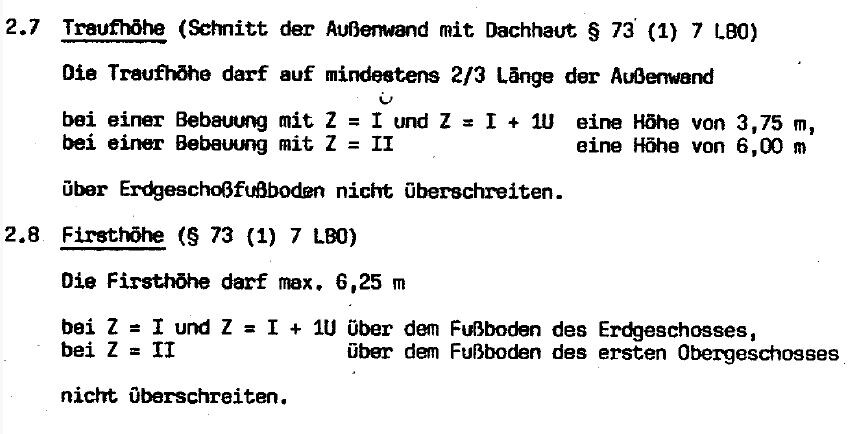
* Maximum eaves height 3.75m (12 ft) above ground floor slab
* Maximum ridge height 6.25m (20.5 ft) above ground floor slab
* See images for further details
Due to the limited ridge height and slope, the only idea I have is an elevated basement + 1.5 stories. However, I am not sure if that is even allowed.
Thank you very much for any input.
After reading for a while, I’m finally stepping out of the shadows.
We have reserved a plot of land (BW). Nice size, somewhat expensive, with an old development plan.
This makes things a bit complicated.
Therefore, my (somewhat provocative) question to the experts: In your opinion, is this plot reasonably suitable for building, or would it be better to wait for another plot?
Current situation: Living in a single-family rental house in the same area. Visited model home parks, had informal talks about wishes, collected housing ideas.
For this plot and development plan, a local architect would be our first contact. This has not happened yet, due to doubts about whether this plot is suitable.
No firm decisions yet on construction method, floor plan, etc.; 140m² (1,507 sq ft) would be nice, 5-6 rooms, rest open for now.
Budget: approximately 600,000€ excluding land and additional building costs.
Plot 257/3
* approx. 722m² (7,770 sq ft)
* approx. 3m (10 ft) elevation difference
Development plan 11_35 Auf der Ay Gönningen
* Maximum building length 14m (46 ft)
* Maximum building depth 12m (39 ft)
* Single-family house or base unclear
* SD 35-28
* Maximum eaves height 3.75m (12 ft) above ground floor slab
* Maximum ridge height 6.25m (20.5 ft) above ground floor slab
* See images for further details
Due to the limited ridge height and slope, the only idea I have is an elevated basement + 1.5 stories. However, I am not sure if that is even allowed.
Thank you very much for any input.
L
Le_tableau21 Feb 2025 22:2511ant schrieb:
So: from this perspective, I see a clear longitudinal axis (eaves, ridge) parallel to the street, a shallow building depth, and a moderate knee wall height of probably around 80 cm (31 inches) or less. And no, there is no need to worry because of that. If I understand and calculate correctly, based on the given data (with some leeway, for example in the ridge height), I arrive at a maximum building depth of about 8 m (26 feet). Is that reasonable?
Assuming a ridge height of 6.5 m (21 feet) — which is common in the neighborhood — a roof pitch of 35 degrees, and a knee wall height of approximately 75 cm (30 inches).

Le_tableau schrieb:
If I understand correctly and do the math, based on the given data (with some flexibility, for example in the ridge height), I arrive at a maximum house depth of about 8m (26 feet). Is that reasonable?
Assuming a ridge height of 6.5m (21 feet) as seen in the neighborhood, a roof pitch of 35 degrees, and a knee wall height of approximately 75cm (30 inches). Ridge height 6.25m (20.5 feet) minus eave height 3.75m (12.3 feet) = difference 2.50m (8.2 feet) # Roof pitch 35° = 1.428m (4.7 feet) depth per meter height >> times 2.50m (8.2 feet) = 3.57m (11.7 feet) half house depth = 7.04m (23 feet) full house depth. Conversely, with an 8.00m (26 feet) house depth, the difference is 2.80m (9.2 feet) >> eave height only 3.45m (11.3 feet) >> with a story height of 2.85m (9.3 feet), the knee wall height would be 0.60m (24 inches). These are proportions that are manageable.
https://www.instagram.com/11antgmxde/
https://www.linkedin.com/company/bauen-jetzt/
N
NatureSys22 Feb 2025 15:26Le_tableau schrieb:
So the top edge of the basement ceiling (and then also the approximate level for a single-family house?) should be at 552m + 1.4m = about 553.5m (1814 ft) above sea level.
Did I understand that correctly? That means you would basically end up on the highest area of the plot in the south, and the basement would be roughly at ground level in the north at 550.5m (1805 ft).
Problem: Due to the slope, this is not really attractive. That makes sense. I will try to sketch it in a cross-section anyway. Why would that not be attractive? You could excavate a bit on the north side and have the option to place the house entrance at the basement level, with the living areas on the ground floor facing south onto a terrace. Or is there another reason why that wouldn’t work?
L
Le_tableau25 Feb 2025 22:34NatureSys schrieb:
Why wouldn’t that be attractive? You could excavate a bit on the north side and create the main entrance in the basement level, then have the living areas with a terrace facing south on the ground floor. Or is there another reason why that wouldn’t work? At least that’s one way to think about it.
The attractiveness is more from a cost-benefit perspective.
An exposed basement with a nice wide window front facing north doesn’t really seem ideal.
Le_tableau schrieb:
At least that is what one possible consideration looks like.
The attractiveness is more from a cost-benefit perspective. Is it really so much more expensive that only perfection would justify the price, or which specific desired detail would be painfully difficult to implement here?
Le_tableau schrieb:
“Exposed” living basement with a nice wide window front facing north. Somehow, the ideal looks different. The residential basement level does not need to be fully exposed at ground level or include the living room; rather, the utility room and parts of the technical room group can be placed in the basement, the bedrooms for the parents and youngest child in the attic, and the living-dining-kitchen area arranged conventionally on the main floor (raised ground floor/garden level). It is not uncommon for a moderate slope to provide the basis for making something special out of a slightly modified catalog house without having to struggle to incorporate features like rounded corner windows.
https://www.instagram.com/11antgmxde/
https://www.linkedin.com/company/bauen-jetzt/
Similar topics