
D
drehbumbum24 Mar 2011 18:49Hello everyone,
I have an externally insulated wall (see exterior.jpg), which feels quite cold in winter. Since drywall will be installed later, adding insulation from the inside is not an issue.
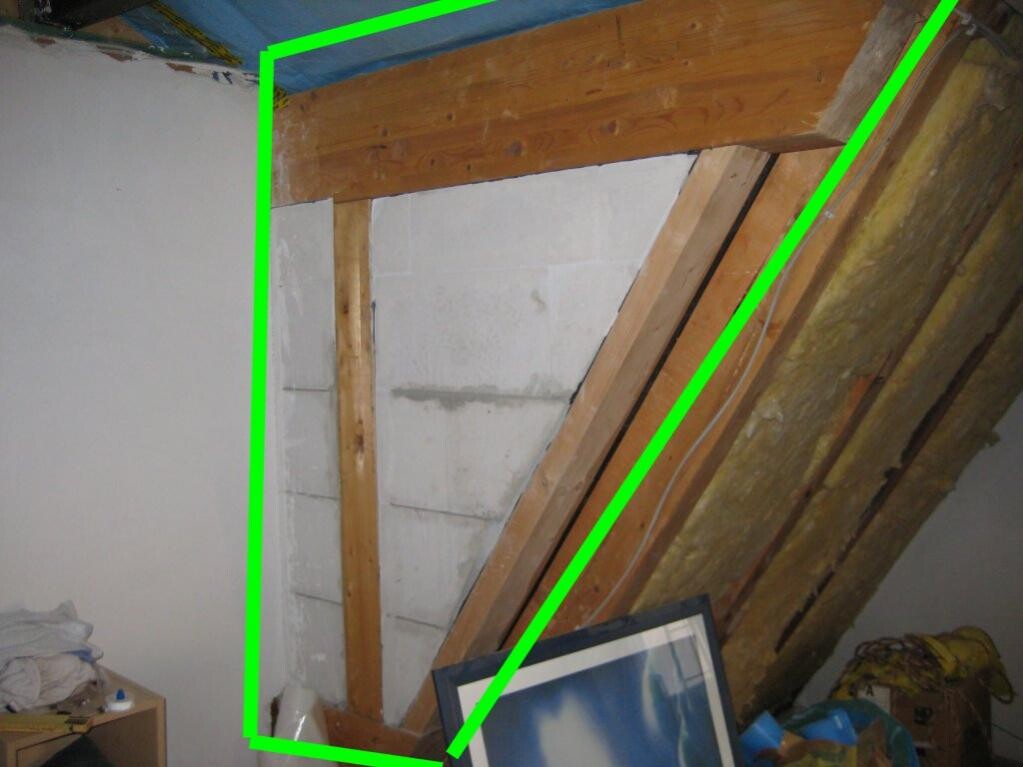
My questions: How should this timber frame wall section (see interior.jpg) be insulated? Should the vapor barrier be applied directly onto the timber, followed by glass wool insulation and drywall? My gut feeling says that the beam might not respond well to the vapor barrier being glued directly onto it. What happens if condensation occurs in that case?
I would first place the glass wool insulation against the wall, then the vapor barrier, and finally the drywall. Is this okay, or could this cause building damage? What would you do?
Best regards and have a nice evening,
Axel
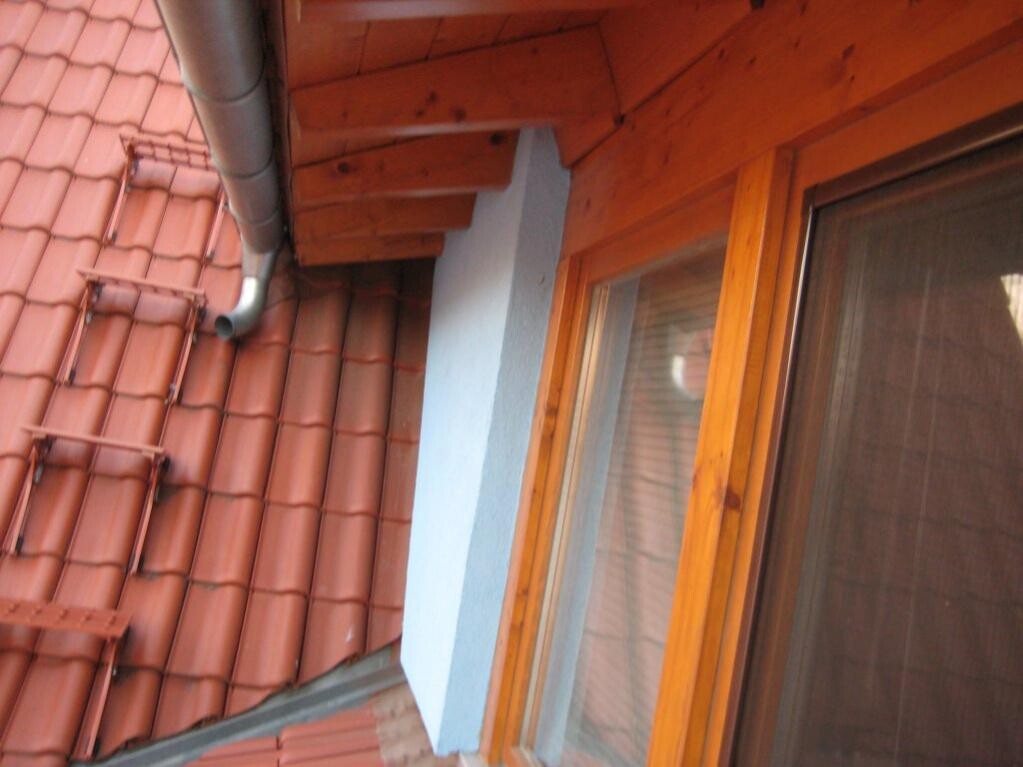
I have an externally insulated wall (see exterior.jpg), which feels quite cold in winter. Since drywall will be installed later, adding insulation from the inside is not an issue.
My questions: How should this timber frame wall section (see interior.jpg) be insulated? Should the vapor barrier be applied directly onto the timber, followed by glass wool insulation and drywall? My gut feeling says that the beam might not respond well to the vapor barrier being glued directly onto it. What happens if condensation occurs in that case?
I would first place the glass wool insulation against the wall, then the vapor barrier, and finally the drywall. Is this okay, or could this cause building damage? What would you do?
Best regards and have a nice evening,
Axel
Hello,
I strongly advise against insulating your wall from the inside.
If your wall is cold, you need to improve the insulation on the outside, never on the inside! Insulating from the inside will move the dew point into the structure, which leads to building damage such as mold.
How is the wall insulated? It still looks quite new...
Regards
I strongly advise against insulating your wall from the inside.
If your wall is cold, you need to improve the insulation on the outside, never on the inside! Insulating from the inside will move the dew point into the structure, which leads to building damage such as mold.
How is the wall insulated? It still looks quite new...
Regards
D
drehbumbum25 Mar 2011 09:44Hello,
thank you for your reply. The insulation is from 2005: polystyrene, 10 cm (4 inches), thermal conductivity class 035. What do you think about the vapor barrier? Should I just screw the battens onto it and then glue the foil on top?
Best regards,
Axeö
thank you for your reply. The insulation is from 2005: polystyrene, 10 cm (4 inches), thermal conductivity class 035. What do you think about the vapor barrier? Should I just screw the battens onto it and then glue the foil on top?
Best regards,
Axeö
Hello,
I am now interested in the entire wall construction.
Is the whole house built with timber framing and infilled with aerated concrete blocks? If yes, why?
Was the building only renovated in 2005 or newly constructed?
Is only the area at the gable connection cold? Or all exterior walls?
Regards
I am now interested in the entire wall construction.
Is the whole house built with timber framing and infilled with aerated concrete blocks? If yes, why?
Was the building only renovated in 2005 or newly constructed?
Is only the area at the gable connection cold? Or all exterior walls?
Regards
D
drehbumbum25 Mar 2011 12:45Hi,
I have extended an old solid masonry settlement house with an addition built with a timber frame. Most of the openings are glazed. This concerns only the area marked in the picture. This area is infilled with calcium silicate bricks and insulated on the outside.
As you can see from the interior photo, the vapor retarder is still missing in the pitched roof area. I’m not entirely sure how to install it in the marked section. Should it be applied directly, or with some ventilation space using counter battens?
The advice to avoid interior insulation is already helpful.
Regards,
Axel
I have extended an old solid masonry settlement house with an addition built with a timber frame. Most of the openings are glazed. This concerns only the area marked in the picture. This area is infilled with calcium silicate bricks and insulated on the outside.
As you can see from the interior photo, the vapor retarder is still missing in the pitched roof area. I’m not entirely sure how to install it in the marked section. Should it be applied directly, or with some ventilation space using counter battens?
The advice to avoid interior insulation is already helpful.
Regards,
Axel
Hello,
So your wall structure is as follows: timber frame (as shown in the picture), filled with calcium silicate bricks, and then 10cm (4 inches) external thermal insulation composite system (ETICS)?
Is your entire extension built with this construction method?
I find that hard to imagine. With that setup, you probably wouldn’t meet the requirements of the energy-saving regulations.
Someone must have planned the wall assembly at some point. How did they consider the building physics in this case? I mean, thermal insulation and so on?
Regards
So your wall structure is as follows: timber frame (as shown in the picture), filled with calcium silicate bricks, and then 10cm (4 inches) external thermal insulation composite system (ETICS)?
Is your entire extension built with this construction method?
I find that hard to imagine. With that setup, you probably wouldn’t meet the requirements of the energy-saving regulations.
Someone must have planned the wall assembly at some point. How did they consider the building physics in this case? I mean, thermal insulation and so on?
Regards
Similar topics