
Hello everyone,
I have an externally insulated wall (see exterior.jpg), which feels quite cold in winter. Since drywall will be installed later, adding insulation from the inside is not an issue.
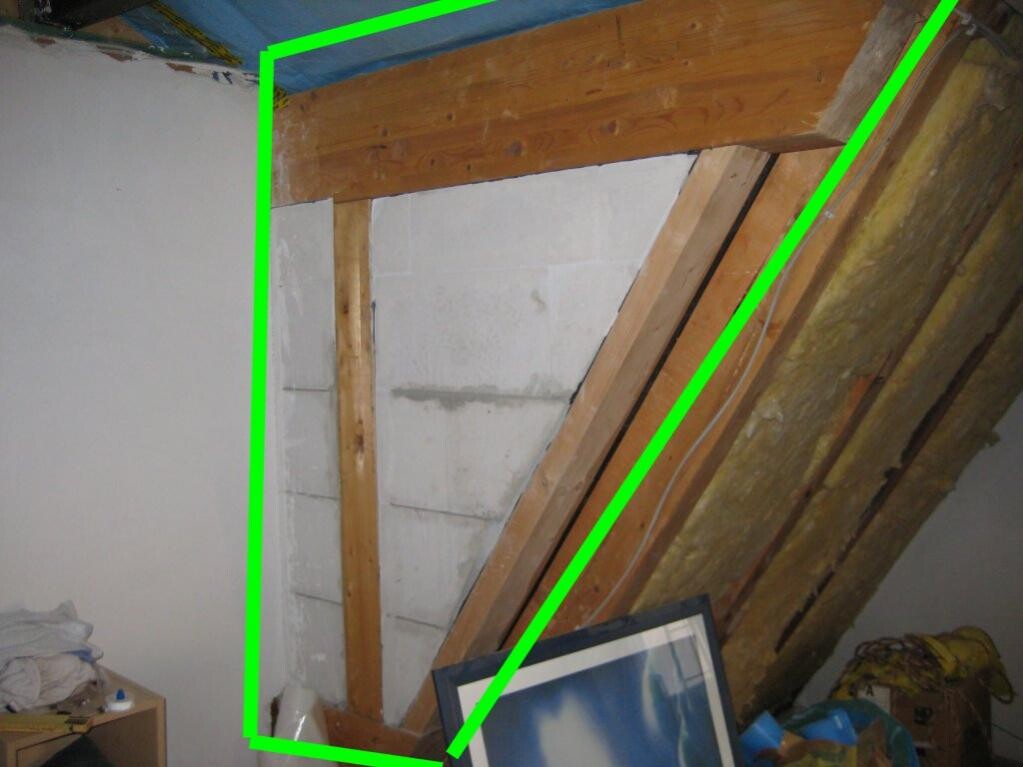
My questions: How should this timber frame wall section (see interior.jpg) be insulated? Should the vapor barrier be applied directly onto the timber, followed by glass wool insulation and drywall? My gut feeling says that the beam might not respond well to the vapor barrier being glued directly onto it. What happens if condensation occurs in that case?
I would first place the glass wool insulation against the wall, then the vapor barrier, and finally the drywall. Is this okay, or could this cause building damage? What would you do?
Best regards and have a nice evening,
Axel
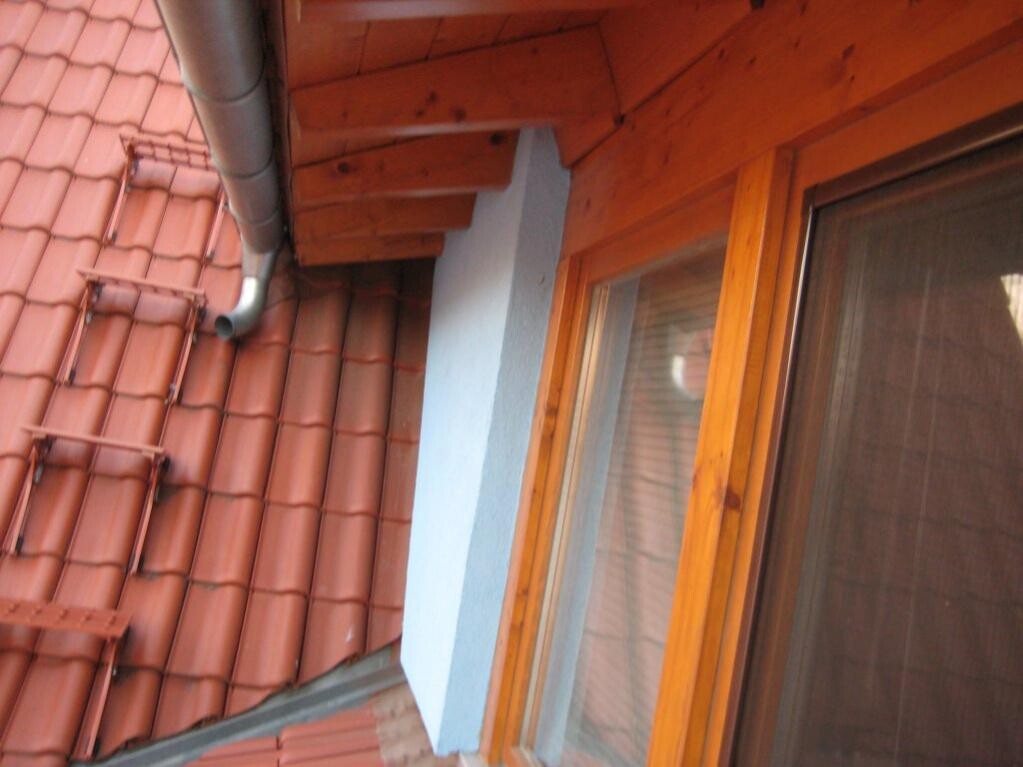
I have an externally insulated wall (see exterior.jpg), which feels quite cold in winter. Since drywall will be installed later, adding insulation from the inside is not an issue.
My questions: How should this timber frame wall section (see interior.jpg) be insulated? Should the vapor barrier be applied directly onto the timber, followed by glass wool insulation and drywall? My gut feeling says that the beam might not respond well to the vapor barrier being glued directly onto it. What happens if condensation occurs in that case?
I would first place the glass wool insulation against the wall, then the vapor barrier, and finally the drywall. Is this okay, or could this cause building damage? What would you do?
Best regards and have a nice evening,
Axel
D
drehbumbum28 Mar 2011 08:01Good morning,
The entire extension is not built in this way. Only the middle section was constructed like this. Most openings are fitted with glass. See the picture.
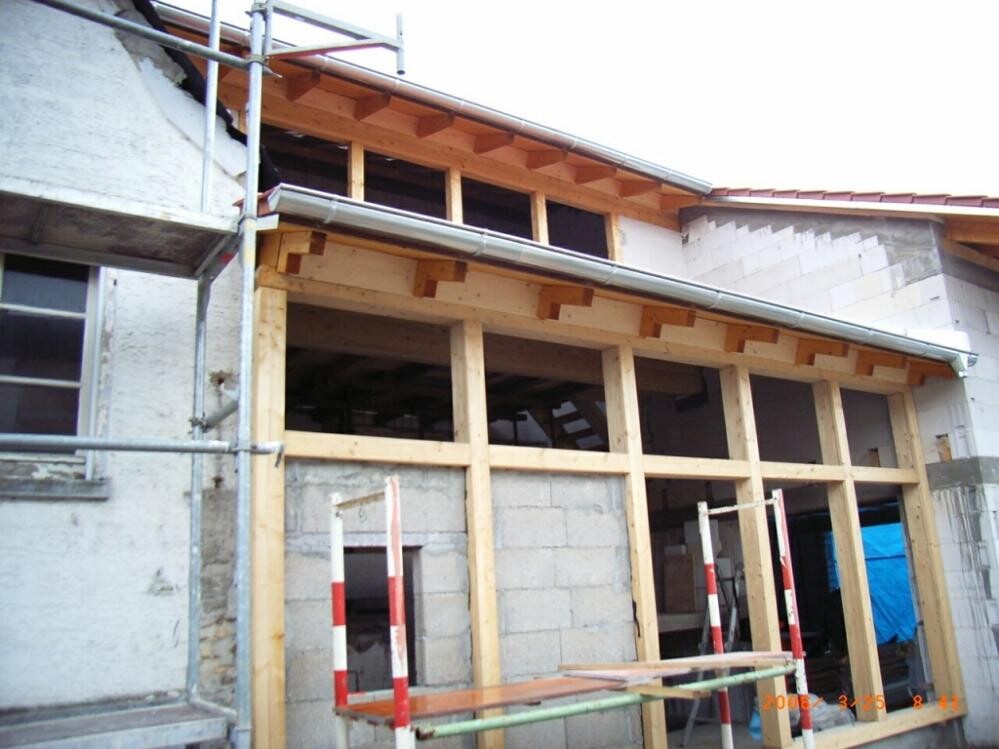
The entire extension is not built in this way. Only the middle section was constructed like this. Most openings are fitted with glass. See the picture.
Hello,
so the open sections will still be glazed, and the filled sections will be insulated with an external thermal insulation composite system (ETICS) / external wall insulation (EWI)? If the structural analysis, thermal insulation proof, and planning specify it that way, that’s fine.
In any case, I would avoid internal insulation.
Vapor barriers must always be sealed airtight to all adjacent building components.
Best regards
so the open sections will still be glazed, and the filled sections will be insulated with an external thermal insulation composite system (ETICS) / external wall insulation (EWI)? If the structural analysis, thermal insulation proof, and planning specify it that way, that’s fine.
In any case, I would avoid internal insulation.
Vapor barriers must always be sealed airtight to all adjacent building components.
Best regards