
Hello,
The plan is to carry out a full renovation of a single-family house that was probably built around 1900.
The ground floor has a 24cm (9.5 inches) brick wall (top picture),
and from the first floor upwards, there is an 11.5cm (4.5 inches) brick wall (bottom picture).
The house is timber-framed with bricks filling the spaces between the frame.
What would be the best insulation option in this case?
Or should no additional insulation be applied at all?

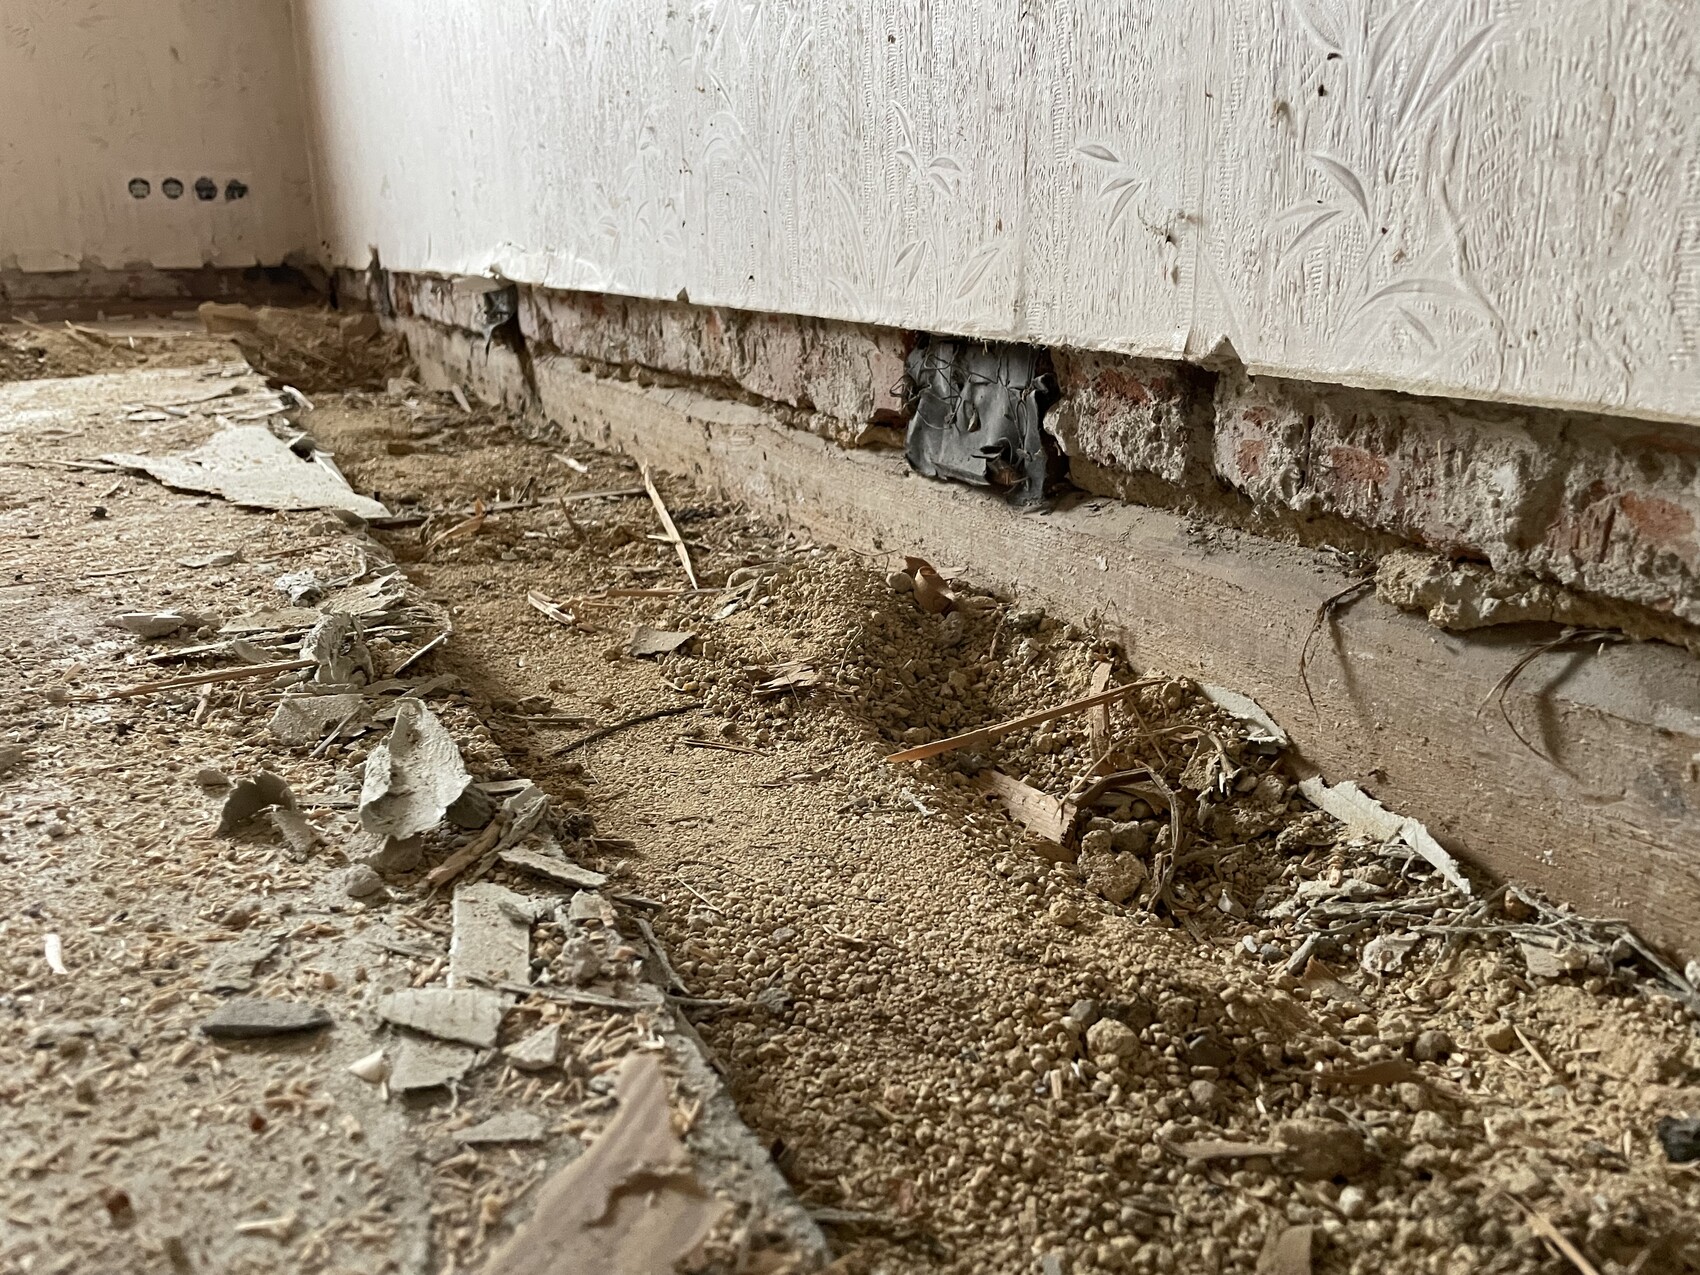
The plan is to carry out a full renovation of a single-family house that was probably built around 1900.
The ground floor has a 24cm (9.5 inches) brick wall (top picture),
and from the first floor upwards, there is an 11.5cm (4.5 inches) brick wall (bottom picture).
The house is timber-framed with bricks filling the spaces between the frame.
What would be the best insulation option in this case?
Or should no additional insulation be applied at all?
N
nordanney18 Feb 2024 16:55MaKamme schrieb:
What would be the best option for insulation in this case?First of all, there are basically two options.1. Interior insulation
==> is always a difficult/problematic solution (dew point shift, expensive, loss of living space, etc.)
2. Exterior insulation
The thickness of the walls does not really matter at first. Whenever possible, always insulate from the outside – and if you are doing a full renovation anyway, you might also be able to get subsidies.

MaKamme schrieb:
Around the ground floor, there is a 24cm (9.5 inches) brick wall (top image) and starting from the first floor, there is an 11.5cm (4.5 inches) brick wall (bottom image). The house is a timber frame with bricks in between.I find it hard to imagine it that way. Please explain the construction in more detail.https://www.instagram.com/11antgmxde/
https://www.linkedin.com/company/bauen-jetzt/
11ant schrieb:
I can’t quite picture that. Please explain the construction in more detail. As you might be able to see in the pictures, the bricks in the lower section were laid perpendicular to the living space (resulting in a wall thickness of 24cm (9.5 inches)).
In the upper section, as shown in the picture, the bricks were installed lengthwise relative to the living space, between the timber framing (with a wall thickness of 11.5cm (4.5 inches)).
Unfortunately, there are no floor plans or building drawings left for the house, neither with the authorities nor in private hands.
MaKamme schrieb:
As you might be able to see in the pictures, the bricks in the lower section were installed perpendicular to the living space (resulting in a wall thickness of 24cm (9.5 inches)). If you base it on the current brick size, yes. My gut feeling is also that the infill is of more recent origin.
MaKamme schrieb:
In the upper section, as shown in the picture, they are installed lengthwise to the living space between the timber framing (wall thickness 11.5cm (4.5 inches)). That may be, but neither says anything about the thickness of the timber-framed wall itself.
Infill on the ground floor only with headers, upper floor only with stretchers, due to different wall thicknesses ... honestly ... do you really believe that yourself?
MaKamme schrieb:
Unfortunately, no plans of the house are available anymore. Neither at the authorities nor in private hands. At some point, I’ll probably take a basic course on existing building forensics. But it won’t be cheap, that’s for sure.
https://www.instagram.com/11antgmxde/
https://www.linkedin.com/company/bauen-jetzt/
11ant schrieb:
If you base it on the current brick size, yes. My gut feeling also says that the infill is of more recent origin.
That may be, but neither of those points tells you anything about the strength of the timber frame wall.
Infill on the ground floor only with headers, on the upper floor only with stretchers, because of different wall thicknesses ... honestly ... do you really believe that?
At some point, I’ll probably take a basic course on historic building forensics. But that won’t be cheap, that’s for sure. I will remove more plaster next week to take a closer look...
I’m not from the construction industry, so I can only give a layperson’s account of what I have seen. Structural engineers and an architect will come soon to assess it.
Thanks to all of you anyway
Similar topics