
Hello,
The plan is to carry out a full renovation of a single-family house that was probably built around 1900.
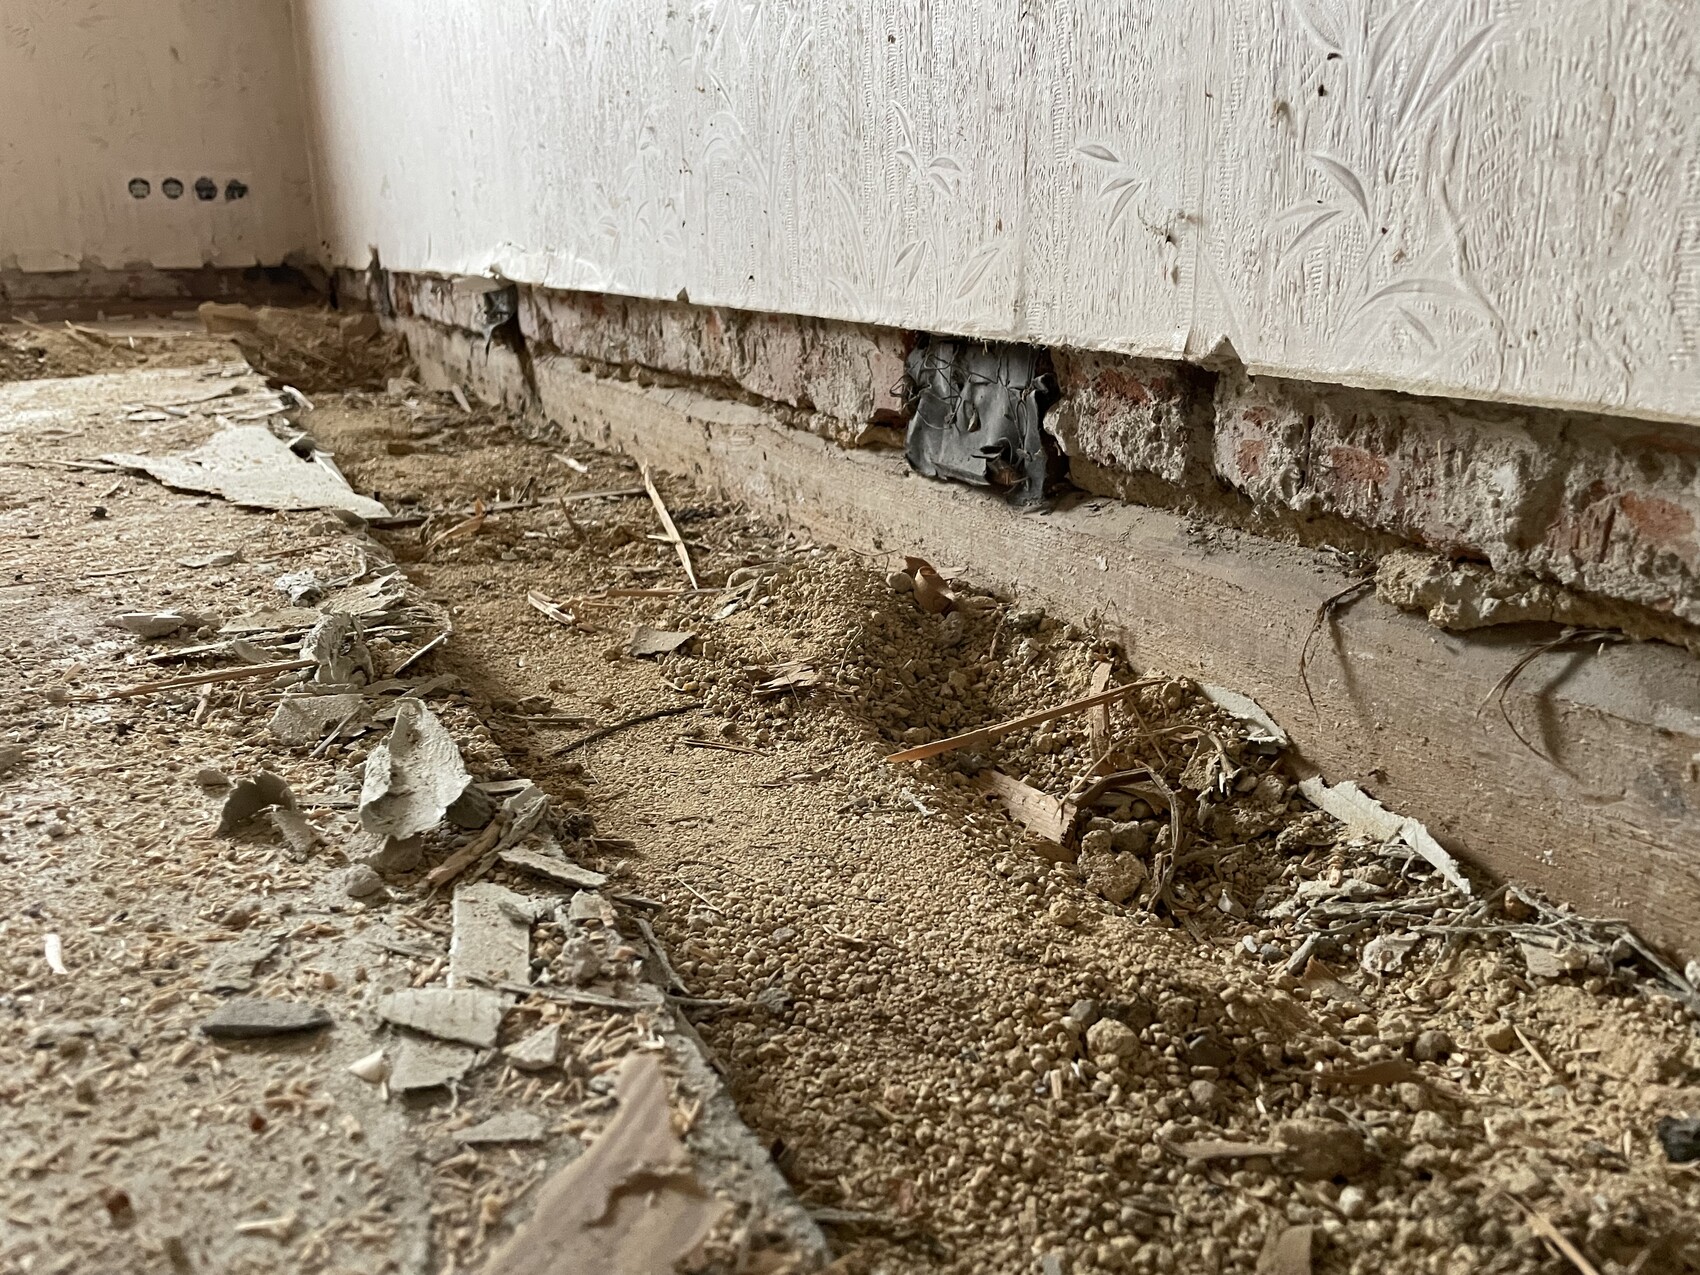
The ground floor has a 24cm (9.5 inches) brick wall (top picture),
and from the first floor upwards, there is an 11.5cm (4.5 inches) brick wall (bottom picture).
The house is timber-framed with bricks filling the spaces between the frame.
What would be the best insulation option in this case?
Or should no additional insulation be applied at all?

The plan is to carry out a full renovation of a single-family house that was probably built around 1900.
The ground floor has a 24cm (9.5 inches) brick wall (top picture),
and from the first floor upwards, there is an 11.5cm (4.5 inches) brick wall (bottom picture).
The house is timber-framed with bricks filling the spaces between the frame.
What would be the best insulation option in this case?
Or should no additional insulation be applied at all?
MaKamme schrieb:
I will be removing more plaster next week to take a closer look…
I am not from the construction industry, so I can only describe what I have seen as a layperson.
Structural engineers and an architect will come soon to assess the situation.
Thanks to everyone anyway Here is another picture for those interested. Infill with clay mortar.
I hope it can stay like this and that it can be worked with.