
J
Jens Kaufmann14 Apr 2025 20:45Good evening,
it seems that a beam in our house was installed crookedly. This is now causing the problem that I can't get a straight wall there.
Do you have any ideas on how to fix this?
Best regards, Jens
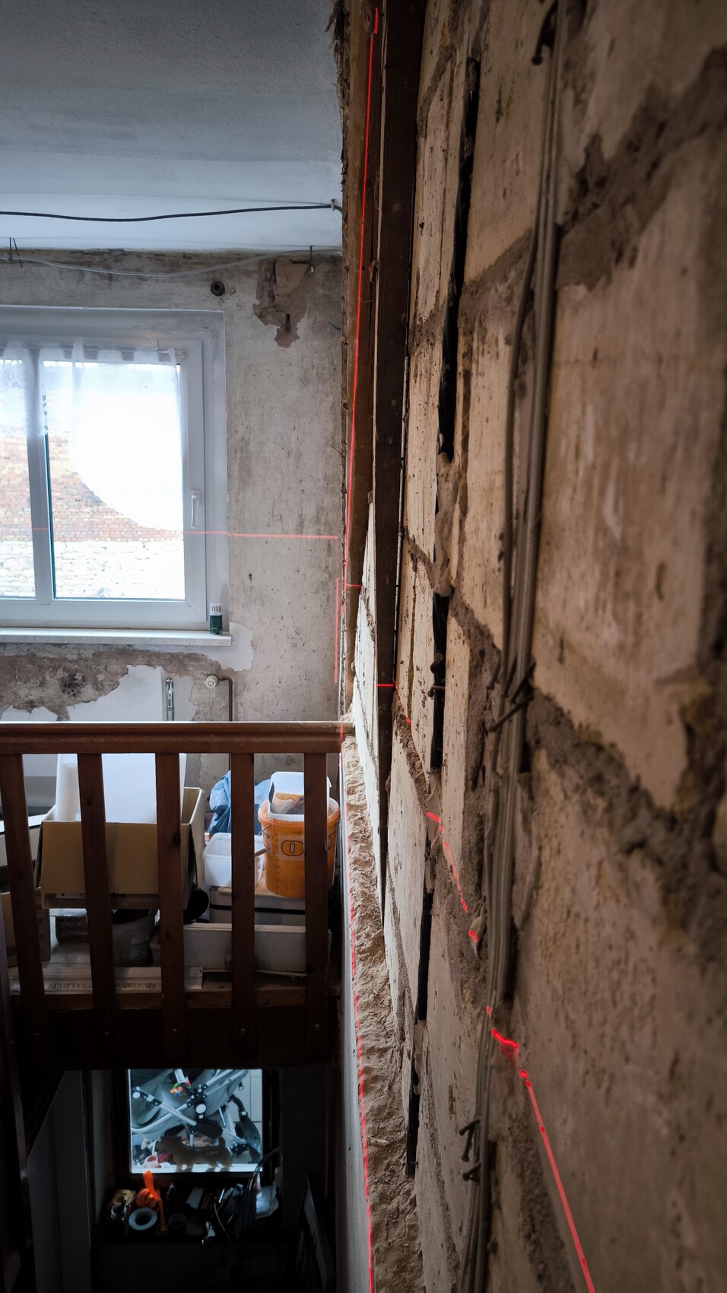
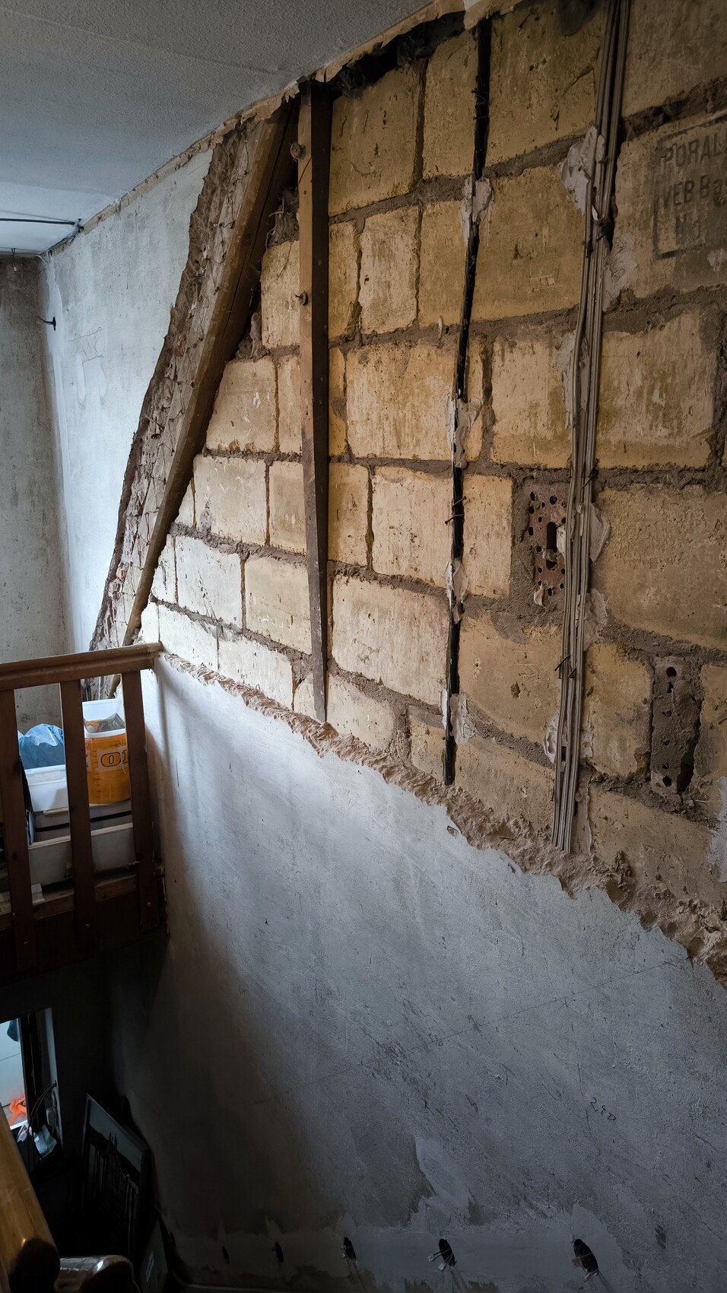
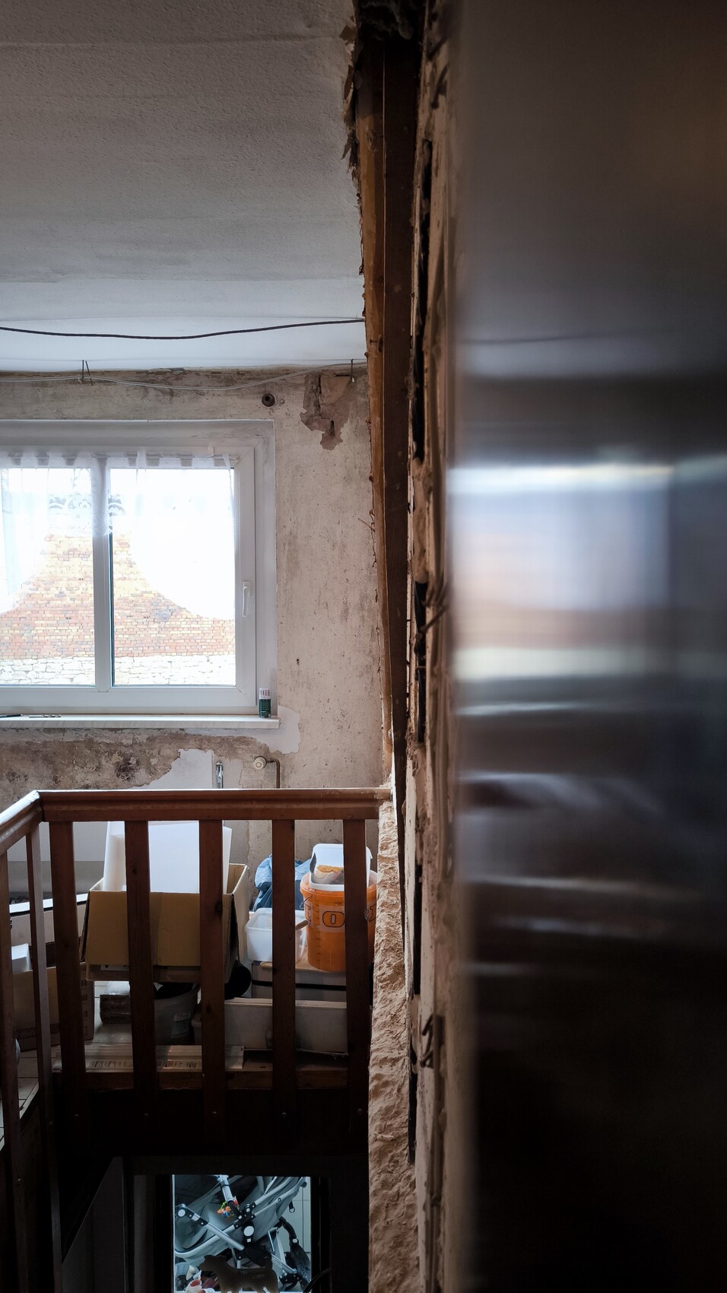
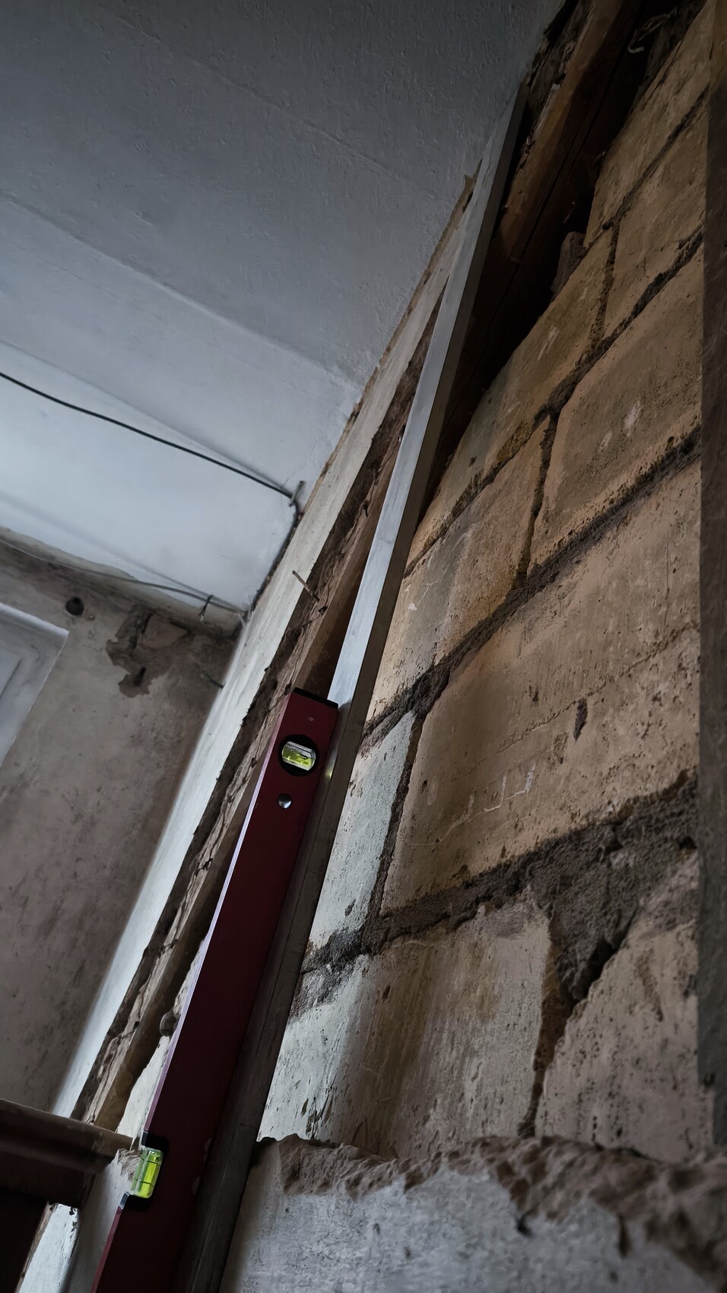
it seems that a beam in our house was installed crookedly. This is now causing the problem that I can't get a straight wall there.
Do you have any ideas on how to fix this?
Best regards, Jens

Jens Kaufmann schrieb:
At our house, a beam was apparently installed crookedly. This is now causing the problem that I can’t get a straight wall there. Well, what exactly does a crooked beam mean? To me, that looks like a perfect roof rafter, viewed from the side in a room with a dormer or similar. The rafter is probably hand-hewn, not as perfectly straight as modern milled timber. What’s the problem if this is covered again with an authentic plaster that’s not perfectly smooth?
Specific questions are always a bit difficult to answer. Should we read through your entire thread history just to get an overall picture of your house? (With lots of separate question threads, it’s hard to get the full picture, since the overall context isn’t clear from individual questions alone.) Why is it so difficult for those willing to help—who can’t read your mind—to simply see the whole house with all floor plans and at least one cross-section parallel to the gable? Then people could get oriented and answer your questions. This “quick click” approach is exhausting!
https://www.instagram.com/11antgmxde/
https://www.linkedin.com/company/bauen-jetzt/
H
hanghaus202315 Apr 2025 09:18A plasterer can do it exactly the way you want.
There are also people who manage to get it straight using drywall (plasterboard). It can be installed on a supporting battens or glued.
For DIY, the batten method is probably the easiest.
There are also people who manage to get it straight using drywall (plasterboard). It can be installed on a supporting battens or glued.
For DIY, the batten method is probably the easiest.
J
Jens Kaufmann16 Apr 2025 21:48I only have the building plans from 1972. The rafters are marked in red. The rafter should run parallel to the staircase, but unfortunately, it does not.
Even if I extend the wall up to the staircase frame, the rafter would still protrude at the top (see photos).
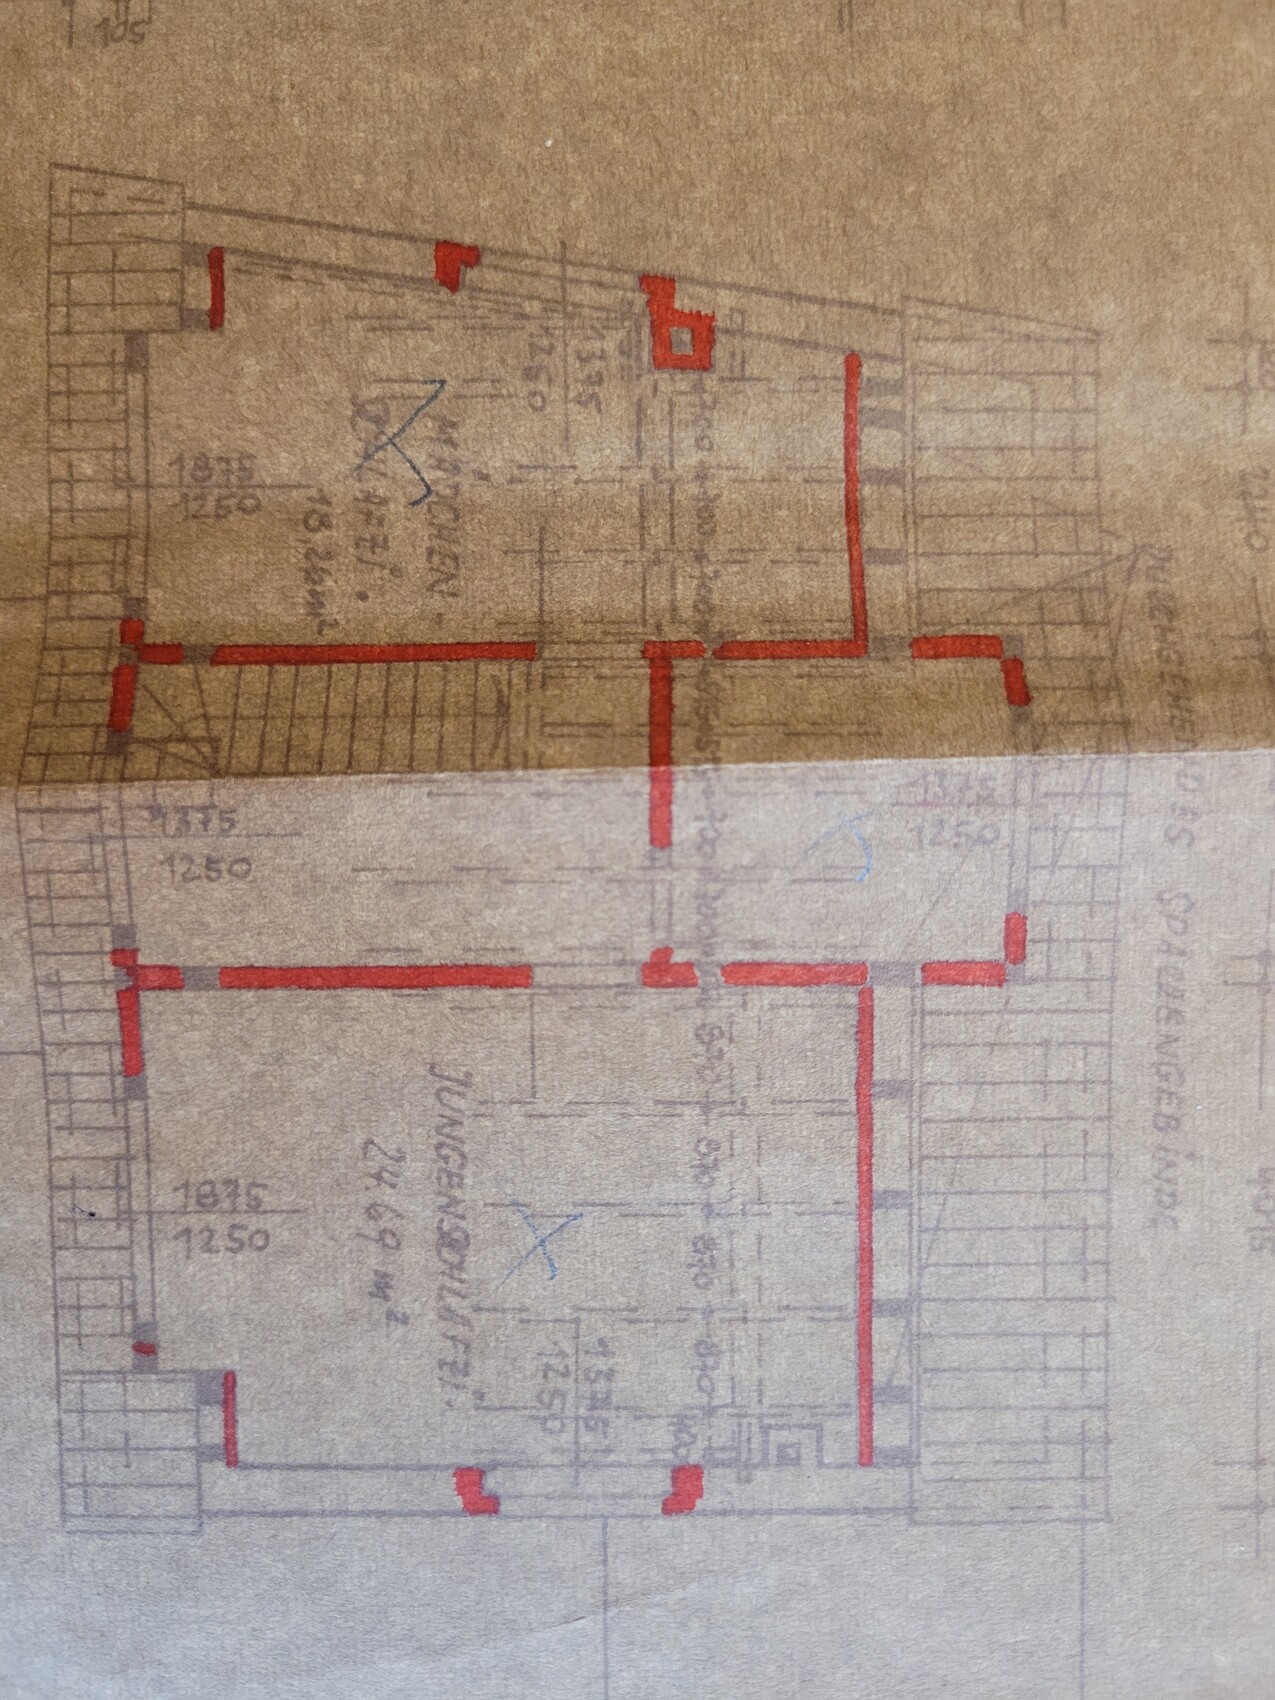
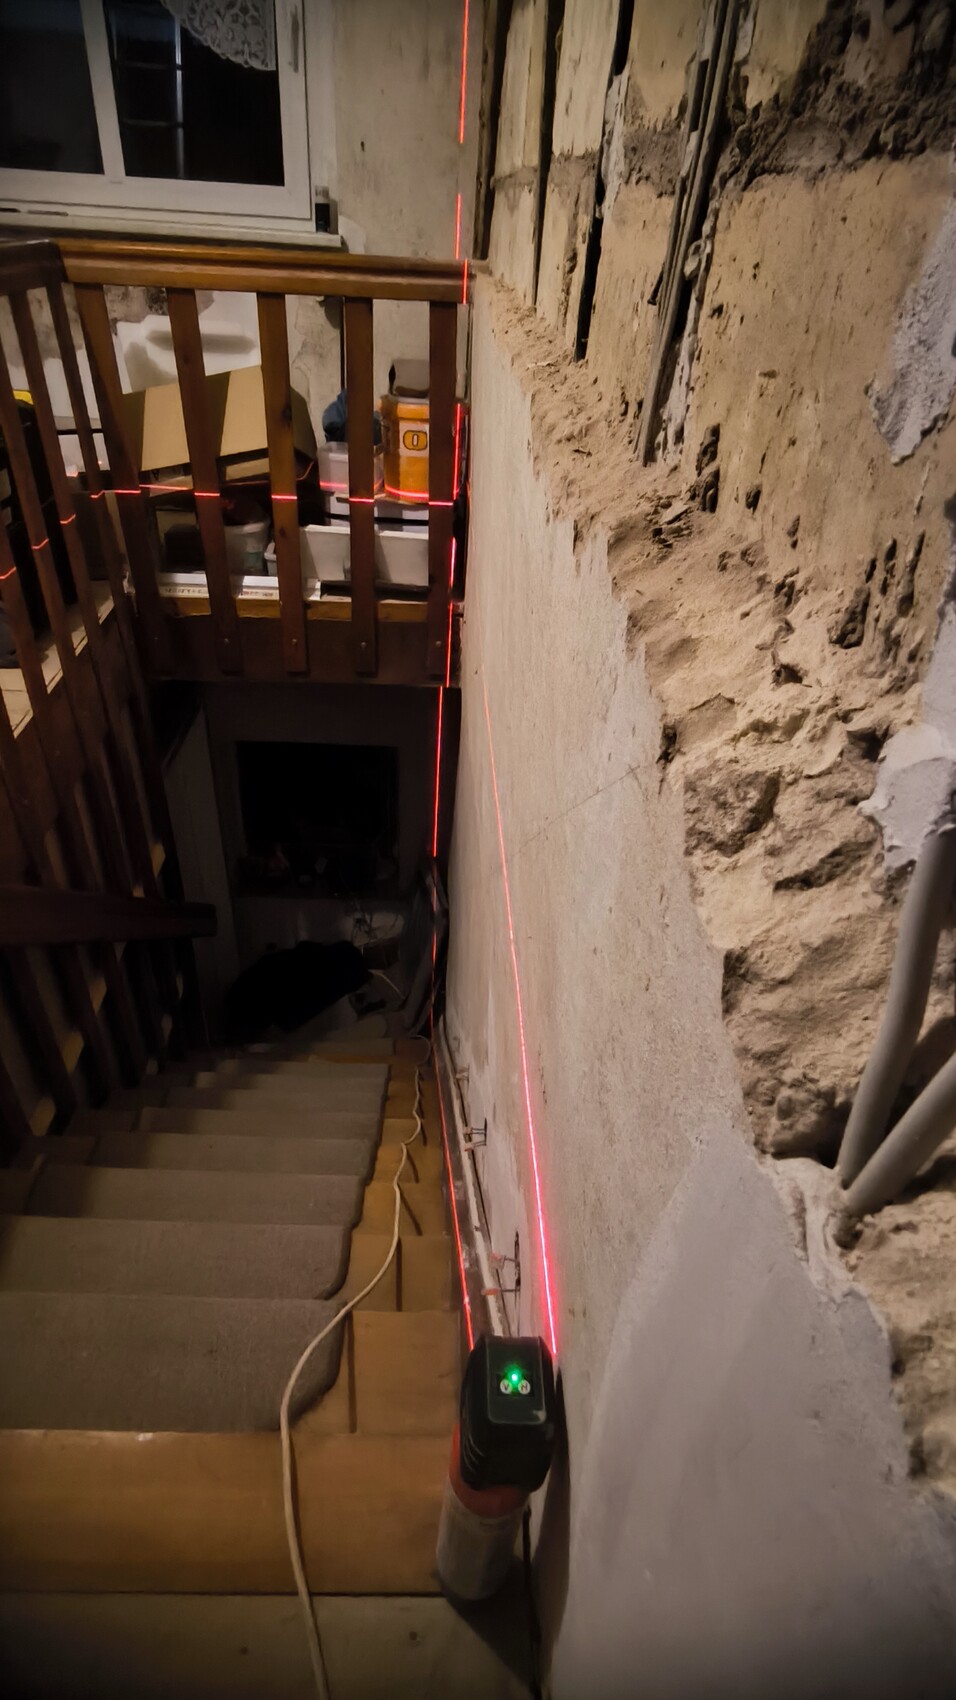


Even if I extend the wall up to the staircase frame, the rafter would still protrude at the top (see photos).
H
hanghaus202317 Apr 2025 09:24What speaks against leaving the beam permanently exposed? It can be carefully finished and highlighted with color. It should be visible that the beam is technically necessary.
hanghaus2023 schrieb:
What speaks against leaving the beam permanently exposed? Clean it up nicely and highlight it with color. You should be able to see that the beam is technically necessary. I see it exactly the same way, and in my opinion, this actually gives an old house more "character." I would therefore focus my energy on how to make it look nice or integrate it into the design, rather than trying to hide it. There are surely many ideas for this. The beam could possibly be sanded down a bit and maybe used as a base for a rope lighting system for the staircase, or the wall around it could be creatively painted, and so on.
Similar topics