
M
Massivhaus20195 Jan 2020 14:00Hi,
please provide suggestions for improvements...
Development Plan / Restrictions
Lot size: 900m² (9700 ft²)
Slope: no
Floor area ratio (FAR): 0.4
Site occupancy factor: 0.8
Building envelope, building line and boundary: yes
Edge development: yes
Number of parking spaces: DG
Number of stories: 2 full floors
Roof type: gable roof
Architectural style: Jura
Orientation
Maximum heights / limits
Other specifications
Homeowners’ Requirements
Architectural style, roof type, building type: gable roof, full floors, Jura style
Basement, number of floors: no, 2 full floors
Number of occupants, current age: 2, later max. 4
Space requirement on ground floor and upper floor: 80m² (860 ft²)
Office: family use or home office? office / guest room
Overnight guests per year
Open or closed layout: mixed
Conservative or modern design: modern
Open kitchen, kitchen island: open kitchen with island
Number of dining seats: 4–6
Fireplace: yes
Music / stereo wall
Balcony, roof terrace: terrace
Garage, carport: DG
Utility garden, greenhouse
Additional wishes / special features / daily routine, also reasons why some design features should or should not be included
House Design
Who created the plan: own design
- Developer’s planner
- Architect
- Do-it-yourself
What do you particularly like? Why?
What don’t you like? Why?
Price estimate according to architect/planner:
Personal price limit for the house, including fittings:
Preferred heating system: gas / solar
If you had to give up something, which details / extensions
- can be given up: pantry
- cannot be given up: utility room
Why is the design as it is now? For example:
Standard design from planner? Own planning
Which wishes were implemented by the architect?
A mix of many examples from various magazines...
What makes it particularly good or bad in your opinion?
What is the most important / fundamental question about the floor plan, summarized in 130 characters?
What do you think of the plan?
Currently the pantry will be removed as there is otherwise no space for tall cabinets.
The wall between living room and dining area will be closed and opened in the middle by a sliding door, since the fireplace is intended as a room divider (wall up to ceiling).
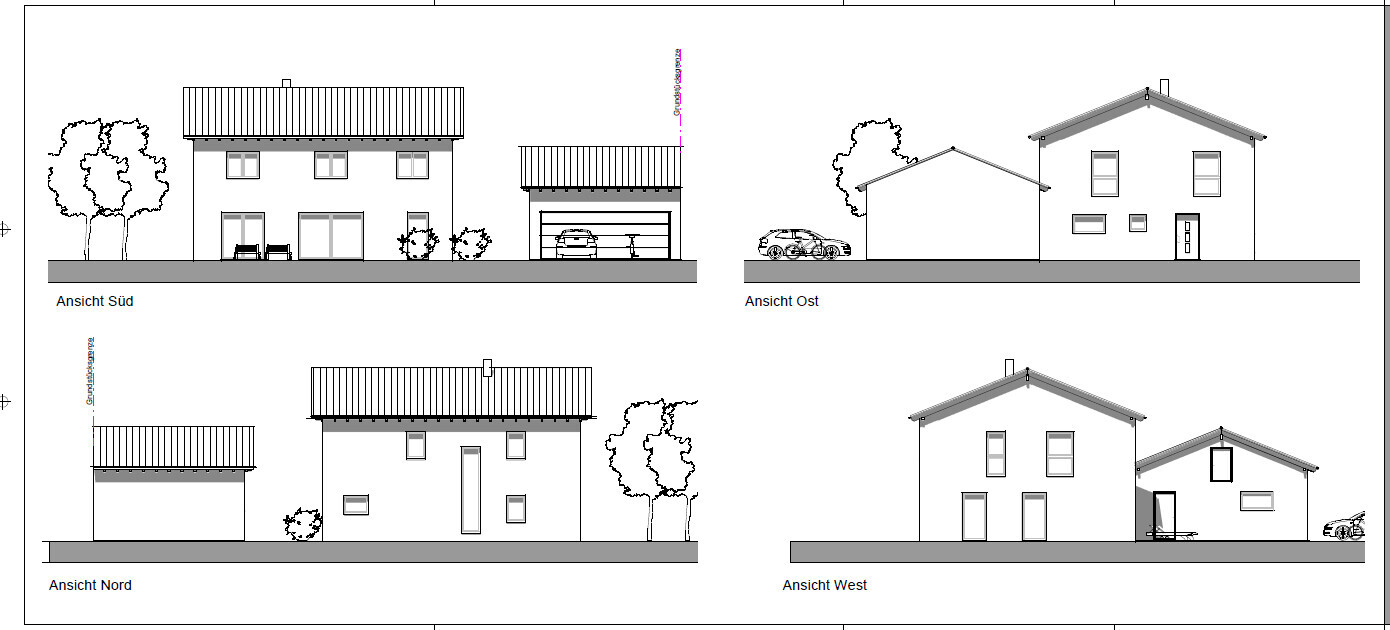
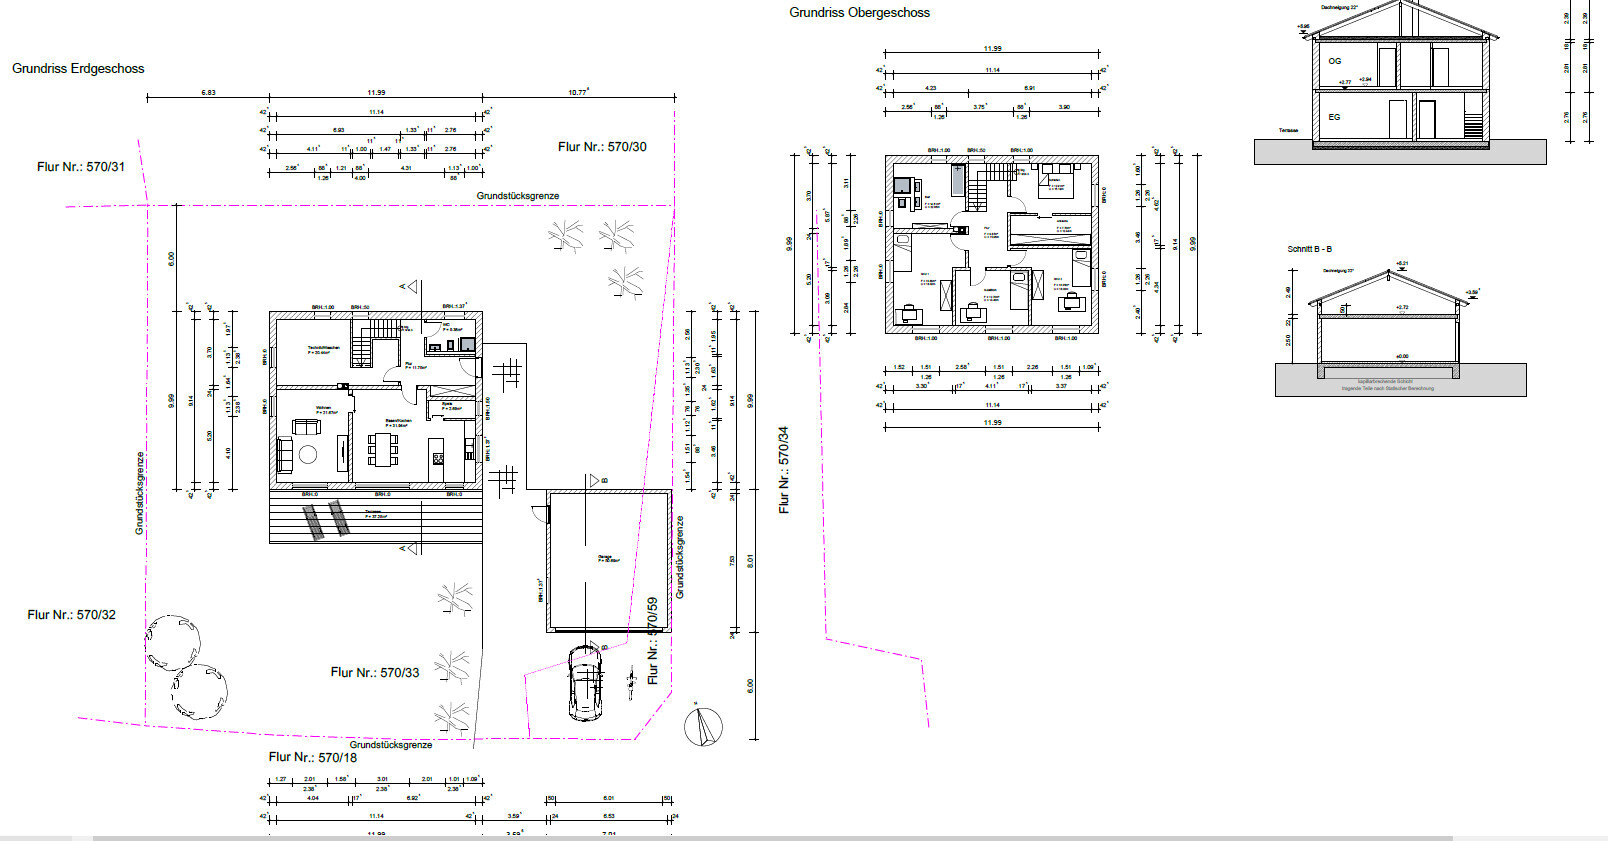
please provide suggestions for improvements...
Development Plan / Restrictions
Lot size: 900m² (9700 ft²)
Slope: no
Floor area ratio (FAR): 0.4
Site occupancy factor: 0.8
Building envelope, building line and boundary: yes
Edge development: yes
Number of parking spaces: DG
Number of stories: 2 full floors
Roof type: gable roof
Architectural style: Jura
Orientation
Maximum heights / limits
Other specifications
Homeowners’ Requirements
Architectural style, roof type, building type: gable roof, full floors, Jura style
Basement, number of floors: no, 2 full floors
Number of occupants, current age: 2, later max. 4
Space requirement on ground floor and upper floor: 80m² (860 ft²)
Office: family use or home office? office / guest room
Overnight guests per year
Open or closed layout: mixed
Conservative or modern design: modern
Open kitchen, kitchen island: open kitchen with island
Number of dining seats: 4–6
Fireplace: yes
Music / stereo wall
Balcony, roof terrace: terrace
Garage, carport: DG
Utility garden, greenhouse
Additional wishes / special features / daily routine, also reasons why some design features should or should not be included
House Design
Who created the plan: own design
- Developer’s planner
- Architect
- Do-it-yourself
What do you particularly like? Why?
What don’t you like? Why?
Price estimate according to architect/planner:
Personal price limit for the house, including fittings:
Preferred heating system: gas / solar
If you had to give up something, which details / extensions
- can be given up: pantry
- cannot be given up: utility room
Why is the design as it is now? For example:
Standard design from planner? Own planning
Which wishes were implemented by the architect?
A mix of many examples from various magazines...
What makes it particularly good or bad in your opinion?
What is the most important / fundamental question about the floor plan, summarized in 130 characters?
What do you think of the plan?
Currently the pantry will be removed as there is otherwise no space for tall cabinets.
The wall between living room and dining area will be closed and opened in the middle by a sliding door, since the fireplace is intended as a room divider (wall up to ceiling).
Massivhaus2019 schrieb:
Number of people, current age 2, later max. 4Massivhaus2019 schrieb:
Overnight guests per yearMassivhaus2019 schrieb:
Additional wishes/special features/daily routine, preferably also reasons why this or that should or should not be includedMassivhaus2019 schrieb:
What do you particularly like? Why?
What do you dislike? Why?
Price estimate according to architect/designer:
Personal price limit for the house, including fittingsMassivhaus2019 schrieb:
Why has the design ended up the way it is now?And now please fill it out!
M
Massivhaus20195 Jan 2020 17:32ypg schrieb:
And then please fill it out!This post should please be deleted, it contains errors.LukeLuu schrieb:
Sorry for the off-topic question, but which software did you use to create the floor plans? @Massivhaus2019This is an architect's design.

Interesting staircase design. Take a look here: https://www.hausbau-forum.de/threads/Grundriss-für-11m-x-8-25m-ok.24781/ – you could say it’s a kind of déjà vu discussion.
https://www.instagram.com/11antgmxde/
https://www.linkedin.com/company/bauen-jetzt/
https://www.instagram.com/11antgmxde/
https://www.linkedin.com/company/bauen-jetzt/
Similar topics