
J
jessi77554 Sep 2018 12:44Hello,
I have experimented a lot with online bathroom planners, but somehow the ultimate solution hasn’t come up yet.
In our future house, there will be two small bathrooms. This is about one of them. The position of the shower is (so far) fixed due to the window and the door.
What’s missing are the washbasin and the toilet. The shower was originally planned to be 120cm (47 inches) long, but I think the remaining space won’t be enough, so we will probably go with only 100cm (39 inches). There should be a half-height wall next to the shower, with a glass partition above it. The shower should only be 85cm (33 inches) wide. The online planner didn’t allow this dimension, so the door area is very tight. It will be a bit smaller “in real life.”
These are our ideas so far. What would you improve?
One version has a smaller washbasin with an additional cabinet, the other has a larger washbasin and the toilet on the same wall. This second version might be easier, since the connections are already there. However, according to the heating engineer, they can also be relocated without any problems.
In version one, I’m a bit worried that the window might hit the side cabinet, so that needs to be checked carefully.
I hope you have some suggestions for me.
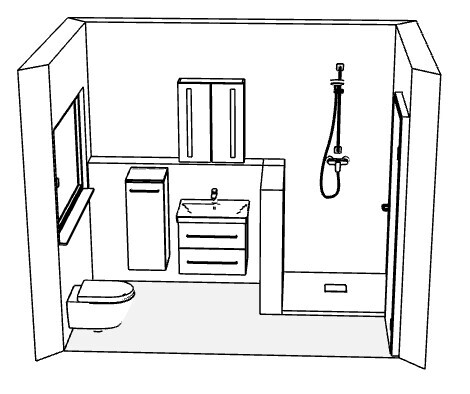
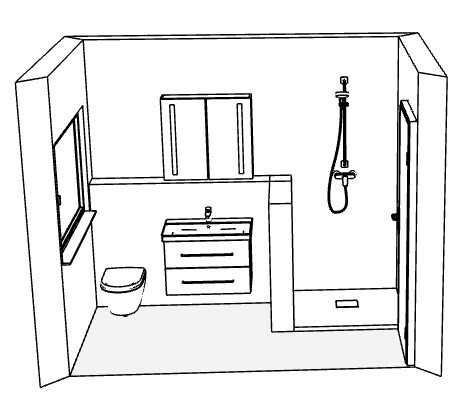
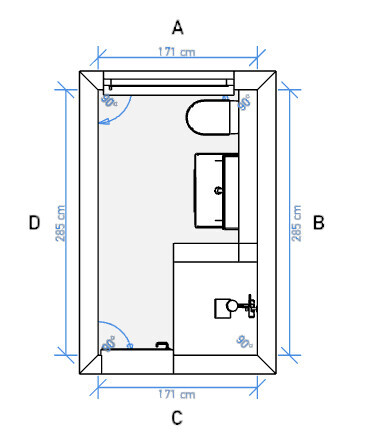
I have experimented a lot with online bathroom planners, but somehow the ultimate solution hasn’t come up yet.
In our future house, there will be two small bathrooms. This is about one of them. The position of the shower is (so far) fixed due to the window and the door.
What’s missing are the washbasin and the toilet. The shower was originally planned to be 120cm (47 inches) long, but I think the remaining space won’t be enough, so we will probably go with only 100cm (39 inches). There should be a half-height wall next to the shower, with a glass partition above it. The shower should only be 85cm (33 inches) wide. The online planner didn’t allow this dimension, so the door area is very tight. It will be a bit smaller “in real life.”
These are our ideas so far. What would you improve?
One version has a smaller washbasin with an additional cabinet, the other has a larger washbasin and the toilet on the same wall. This second version might be easier, since the connections are already there. However, according to the heating engineer, they can also be relocated without any problems.
In version one, I’m a bit worried that the window might hit the side cabinet, so that needs to be checked carefully.
I hope you have some suggestions for me.
J
jessi77554 Sep 2018 13:18Thank you for your feedback. The corner might be suitable for a laundry bin, although it can certainly be placed elsewhere. Otherwise, you are right, it will probably end up as a dirty corner. I am a bit concerned that it might get too cramped if everything is on one wall.
Yes, a shower screen will definitely be installed, but unfortunately it was not available in the online planner... or rather, I couldn’t find it...
Yes, a shower screen will definitely be installed, but unfortunately it was not available in the online planner... or rather, I couldn’t find it...
M
MavinLandmann27 Sep 2018 14:00Hello,
I would go with the second drawing because otherwise, you really end up with a dirty corner. 😉
Or maybe in the first drawing, move the cabinet next to the washbasin a little bit further to the left. But overall, a really good layout for a small bathroom. 🙂
Best regards, Mavin
I would go with the second drawing because otherwise, you really end up with a dirty corner. 😉
Or maybe in the first drawing, move the cabinet next to the washbasin a little bit further to the left. But overall, a really good layout for a small bathroom. 🙂
Best regards, Mavin
Similar topics