
Hello everyone,
I’m currently in the process of moving and setting up my new bathroom. However, I’m still missing some ideas for a practical and harmonious design.
Apart from the toilet, I’m not really fixed on the locations for the bathtub, shower, or washbasin.
The room, which used to be a storage space, measures 3.85m x 2.77m (12.6 ft x 9.1 ft). At the moment, there is a window installed, but I plan to replace it with a patio door.
Later, this will serve as the access to the covered terrace where the sauna and hot tub will be located 😉.
Originally, I thought about a walk-in shower with glass walls measuring 1.20m x 0.90m (4 ft x 3 ft) — lots of glass means lots of cleaning 🙄. Meanwhile, I now prefer a half-height wall corner shower. I’ve also moved away from a corner bathtub, as it takes up too much space and uses a lot of water when filled.
Please take a look at the attached picture and let me know what you would do differently or improve.
Regarding drainage, the toilet would be better positioned on the left wall. However, I’m not sure what to do with the bathtub in that case.
Thank you very much in advance.
Best regards,
Manfred
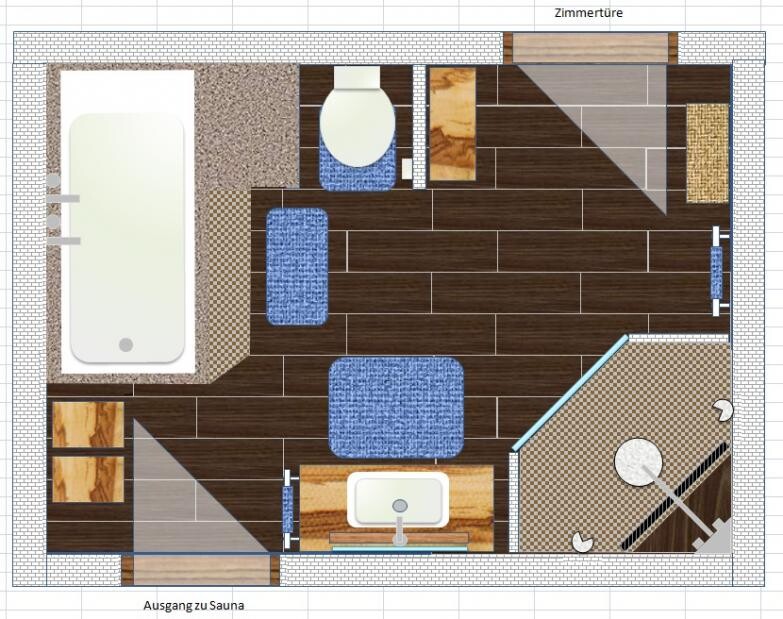
I’m currently in the process of moving and setting up my new bathroom. However, I’m still missing some ideas for a practical and harmonious design.
Apart from the toilet, I’m not really fixed on the locations for the bathtub, shower, or washbasin.
The room, which used to be a storage space, measures 3.85m x 2.77m (12.6 ft x 9.1 ft). At the moment, there is a window installed, but I plan to replace it with a patio door.
Later, this will serve as the access to the covered terrace where the sauna and hot tub will be located 😉.
Originally, I thought about a walk-in shower with glass walls measuring 1.20m x 0.90m (4 ft x 3 ft) — lots of glass means lots of cleaning 🙄. Meanwhile, I now prefer a half-height wall corner shower. I’ve also moved away from a corner bathtub, as it takes up too much space and uses a lot of water when filled.
Please take a look at the attached picture and let me know what you would do differently or improve.
Regarding drainage, the toilet would be better positioned on the left wall. However, I’m not sure what to do with the bathtub in that case.
Thank you very much in advance.
Best regards,
Manfred
What Musketier meant, in my opinion, was different, but I still think this bathroom layout is quite successful.
Did you mention how many people will be using the bathroom?
For two people, I would switch to a single washbasin and consider whether the privacy screen is necessary, even though it fits well in this layout. Make sure the toilet has enough space on the side. The shower also needs to be wide enough (90cm (35 inches) or more).
I’m not a fan of rounded corner bathtubs, but it seems that a corner shape will fit best in your bathroom.
Did you mention how many people will be using the bathroom?
For two people, I would switch to a single washbasin and consider whether the privacy screen is necessary, even though it fits well in this layout. Make sure the toilet has enough space on the side. The shower also needs to be wide enough (90cm (35 inches) or more).
I’m not a fan of rounded corner bathtubs, but it seems that a corner shape will fit best in your bathroom.

I also think the current layout works very well; the only thing you should consider is moving the bathroom cabinets so you don’t have to weave around them to get to the toilet.
No, I don’t find it too cramped that the shower and bathtub are so close together. When you enter through the door, you have enough space to move around, and there is also enough room in front of the sink.
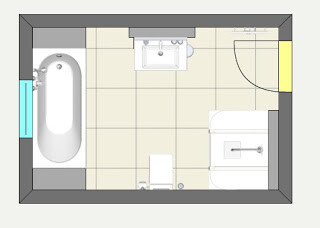
We have a similarly small bathroom and didn’t want to have to “hug the walls” all the time. Our layout looks like this:

No, I don’t find it too cramped that the shower and bathtub are so close together. When you enter through the door, you have enough space to move around, and there is also enough room in front of the sink.
We have a similarly small bathroom and didn’t want to have to “hug the walls” all the time. Our layout looks like this:

Good morning,
you’ve implemented my description quite well, except that we don’t have a corner bathtub, but a regular one. However, it might be a bit tight near the door in your case.
This is not necessarily a suggestion for your bathroom, but rather an example to show that even smaller bathrooms can work with partition walls. How you decide to do it in your own space is completely up to you.
We quickly decided against both corner and hexagonal bathtubs when I heard the prices. Since I hardly ever used the bathtub at my parents’ place and preferred to shower, and we currently don’t have a bathtub at all and only miss it in exceptional cases, we went with a standard bathtub.
you’ve implemented my description quite well, except that we don’t have a corner bathtub, but a regular one. However, it might be a bit tight near the door in your case.
This is not necessarily a suggestion for your bathroom, but rather an example to show that even smaller bathrooms can work with partition walls. How you decide to do it in your own space is completely up to you.
We quickly decided against both corner and hexagonal bathtubs when I heard the prices. Since I hardly ever used the bathtub at my parents’ place and preferred to shower, and we currently don’t have a bathtub at all and only miss it in exceptional cases, we went with a standard bathtub.
B
blackjack7024 Jul 2013 11:21Yes, a standard bathtub is of course cheaper. However, I have seen corner or hexagonal bathtubs starting at around 300.
What should you actually pay attention to when choosing a bathtub? I prefer an acrylic tub.
I think I will go with the latter option. I’m just not sure where to get the half-height glass panel from. It would have to be custom-made. The local glazier probably wouldn’t provide it with the necessary coating, would they?
It’s probably also a matter of cost.
What should you actually pay attention to when choosing a bathtub? I prefer an acrylic tub.
I think I will go with the latter option. I’m just not sure where to get the half-height glass panel from. It would have to be custom-made. The local glazier probably wouldn’t provide it with the necessary coating, would they?
It’s probably also a matter of cost.
The glass wall was also offered to us at the plumbing wholesale store during the initial consultation. However, they added, "If you know a glazier, it would probably be much cheaper, since it’s just a standard pane."
There are also products with nanoparticles available on the market. If you want, you can at least get some help in that regard.
My uncle does leaded glasswork, so I can source a pane through him. It was still unclear whether it would be glass or acrylic.
There are also products with nanoparticles available on the market. If you want, you can at least get some help in that regard.
My uncle does leaded glasswork, so I can source a pane through him. It was still unclear whether it would be glass or acrylic.
B
blackjack7024 Jul 2013 13:11Just that these nano-particles only last a few months at most and then need to be reapplied.
With these glass shower walls, the coating is vapor-deposited and should last at least 10 years.
However, I found an online supplier who sells custom-made shower glass walls.
Unfortunately, they are somewhat expensive.
With these glass shower walls, the coating is vapor-deposited and should last at least 10 years.
However, I found an online supplier who sells custom-made shower glass walls.
Unfortunately, they are somewhat expensive.
Similar topics