
Hello everyone,
I’m currently in the process of moving and setting up my new bathroom. However, I’m still missing some ideas for a practical and harmonious design.
Apart from the toilet, I’m not really fixed on the locations for the bathtub, shower, or washbasin.
The room, which used to be a storage space, measures 3.85m x 2.77m (12.6 ft x 9.1 ft). At the moment, there is a window installed, but I plan to replace it with a patio door.
Later, this will serve as the access to the covered terrace where the sauna and hot tub will be located 😉.
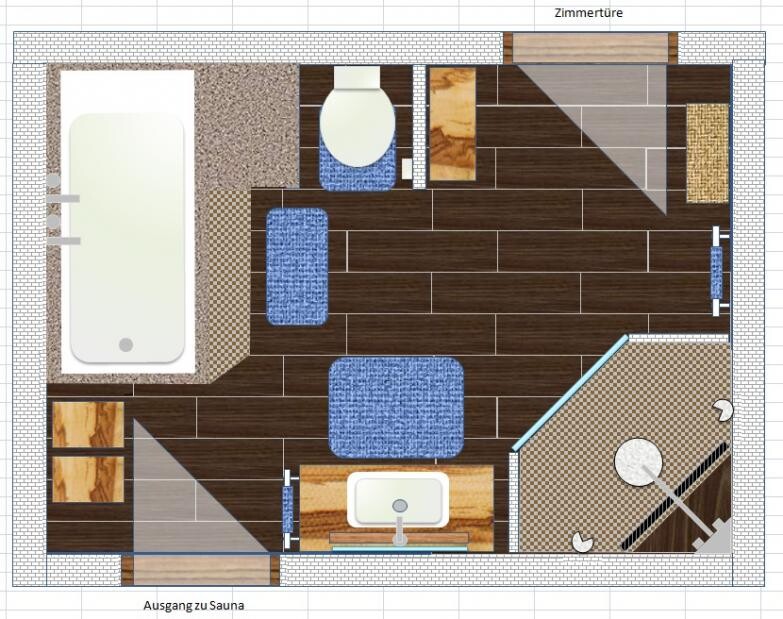
Originally, I thought about a walk-in shower with glass walls measuring 1.20m x 0.90m (4 ft x 3 ft) — lots of glass means lots of cleaning 🙄. Meanwhile, I now prefer a half-height wall corner shower. I’ve also moved away from a corner bathtub, as it takes up too much space and uses a lot of water when filled.
Please take a look at the attached picture and let me know what you would do differently or improve.
Regarding drainage, the toilet would be better positioned on the left wall. However, I’m not sure what to do with the bathtub in that case.
Thank you very much in advance.
Best regards,
Manfred
I’m currently in the process of moving and setting up my new bathroom. However, I’m still missing some ideas for a practical and harmonious design.
Apart from the toilet, I’m not really fixed on the locations for the bathtub, shower, or washbasin.
The room, which used to be a storage space, measures 3.85m x 2.77m (12.6 ft x 9.1 ft). At the moment, there is a window installed, but I plan to replace it with a patio door.
Later, this will serve as the access to the covered terrace where the sauna and hot tub will be located 😉.
Originally, I thought about a walk-in shower with glass walls measuring 1.20m x 0.90m (4 ft x 3 ft) — lots of glass means lots of cleaning 🙄. Meanwhile, I now prefer a half-height wall corner shower. I’ve also moved away from a corner bathtub, as it takes up too much space and uses a lot of water when filled.
Please take a look at the attached picture and let me know what you would do differently or improve.
Regarding drainage, the toilet would be better positioned on the left wall. However, I’m not sure what to do with the bathtub in that case.
Thank you very much in advance.
Best regards,
Manfred