
ᐅ Ideas for Designing the Basement or Plinth Area of the House
Created on: 11 Feb 2017 15:06
M
meister keksM
meister keks11 Feb 2017 15:06Hello,
I have a few questions regarding the design of the base area.
I have attached a picture showing the gravel and these grounding wires that are present at every corner of the house.
What should I do with the wires?
The area with the gutter is also supposed to be removed.
I have two empty conduits that should go into the ground.
The other two will get a PL600 (which has an insert for removing debris from the gutters).
What can I do around the base to make it look attractive?
Different stones? White gravel and leveling behind it?
Maybe someone has some tips or suggestions, also in the form of pictures.
Many thanks to you all
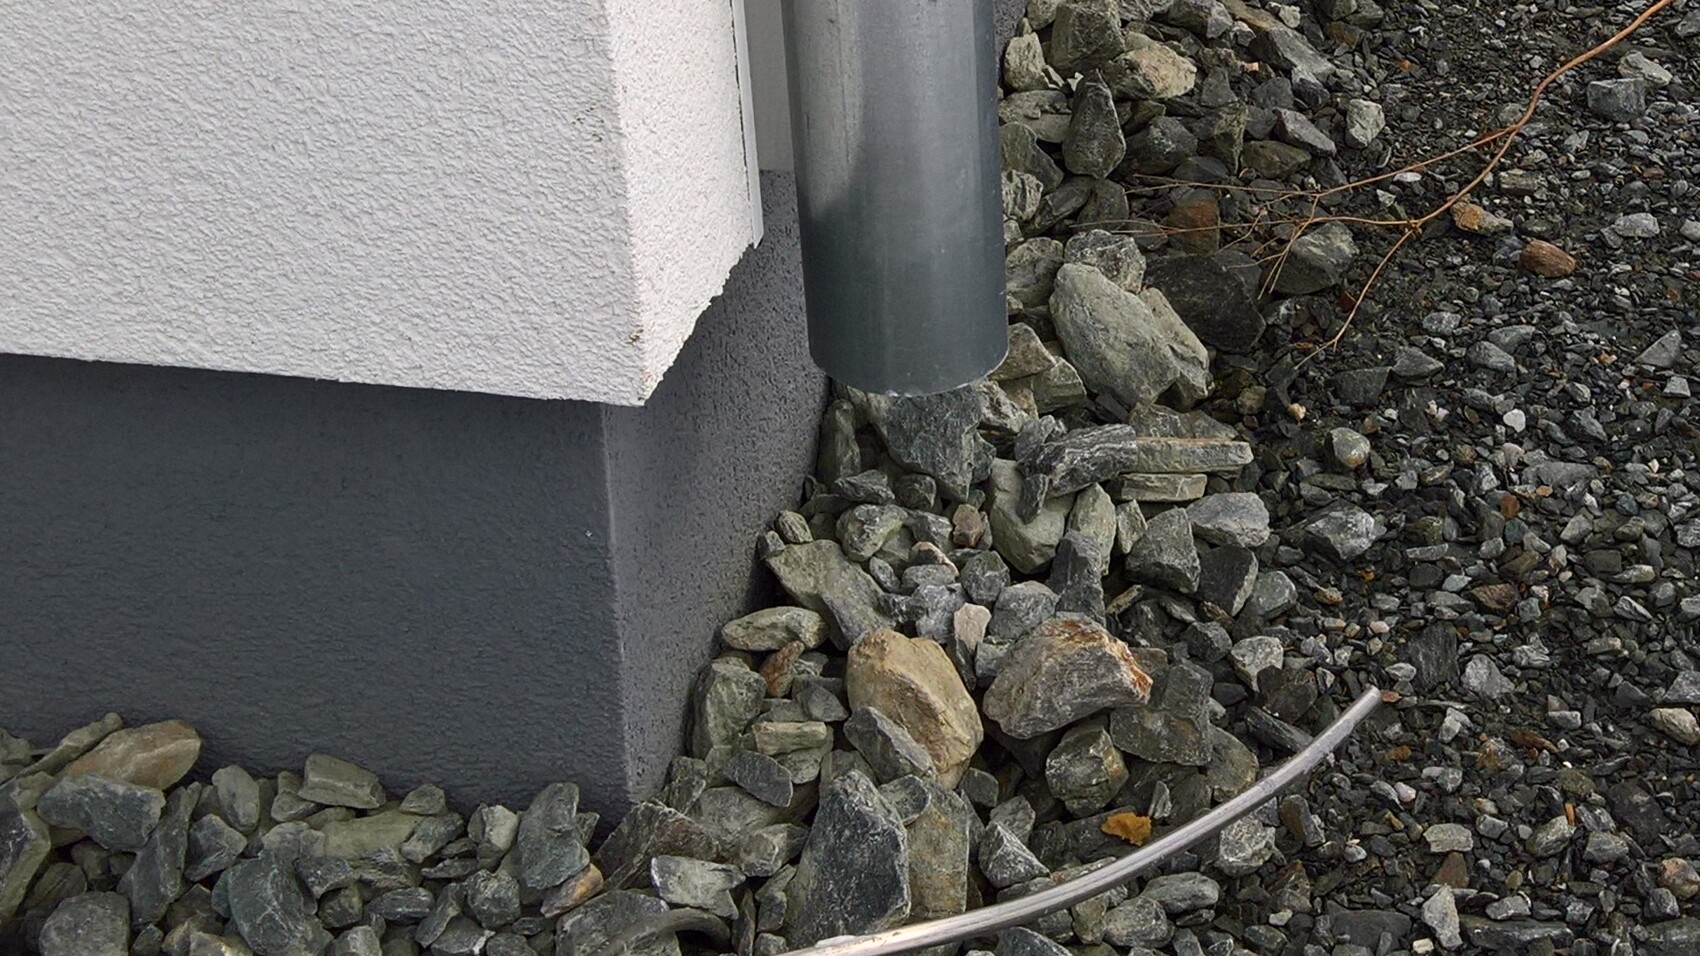
I have a few questions regarding the design of the base area.
I have attached a picture showing the gravel and these grounding wires that are present at every corner of the house.
What should I do with the wires?
The area with the gutter is also supposed to be removed.
I have two empty conduits that should go into the ground.
The other two will get a PL600 (which has an insert for removing debris from the gutters).
What can I do around the base to make it look attractive?
Different stones? White gravel and leveling behind it?
Maybe someone has some tips or suggestions, also in the form of pictures.
Many thanks to you all
M
meister keks11 Feb 2017 17:39I have a total of 4 downspouts, one on each side.
All of them cover the trim where the side walls of the house are joined.
Two are capped pipes, and the two open ones are connected to my cistern.
All of them cover the trim where the side walls of the house are joined.
Two are capped pipes, and the two open ones are connected to my cistern.

meister keks schrieb:
All of them cover the trim where the side walls of the house are joined together.What manufacturer and model is that? Is it also available in Germany?
https://www.instagram.com/11antgmxde/
https://www.linkedin.com/company/bauen-jetzt/
M
meister keks11 Feb 2017 18:55Company Elk Prefabricated Houses.
Model Easy Living 121.
To my knowledge, they also build in Germany; here they have a factory in Austria.
Or do you mean the cistern?
Model Easy Living 121.
To my knowledge, they also build in Germany; here they have a factory in Austria.
Or do you mean the cistern?
Thank you. I was referring to the house itself.
https://www.instagram.com/11antgmxde/
https://www.linkedin.com/company/bauen-jetzt/
https://www.instagram.com/11antgmxde/
https://www.linkedin.com/company/bauen-jetzt/
Similar topics