
I am not really satisfied with the result. The architect is somewhat older, maybe that is the reason. Please provide some modern suggestions.
The basement is used as a living/party room, and there is an attic as well.
The upper floor has been modified.
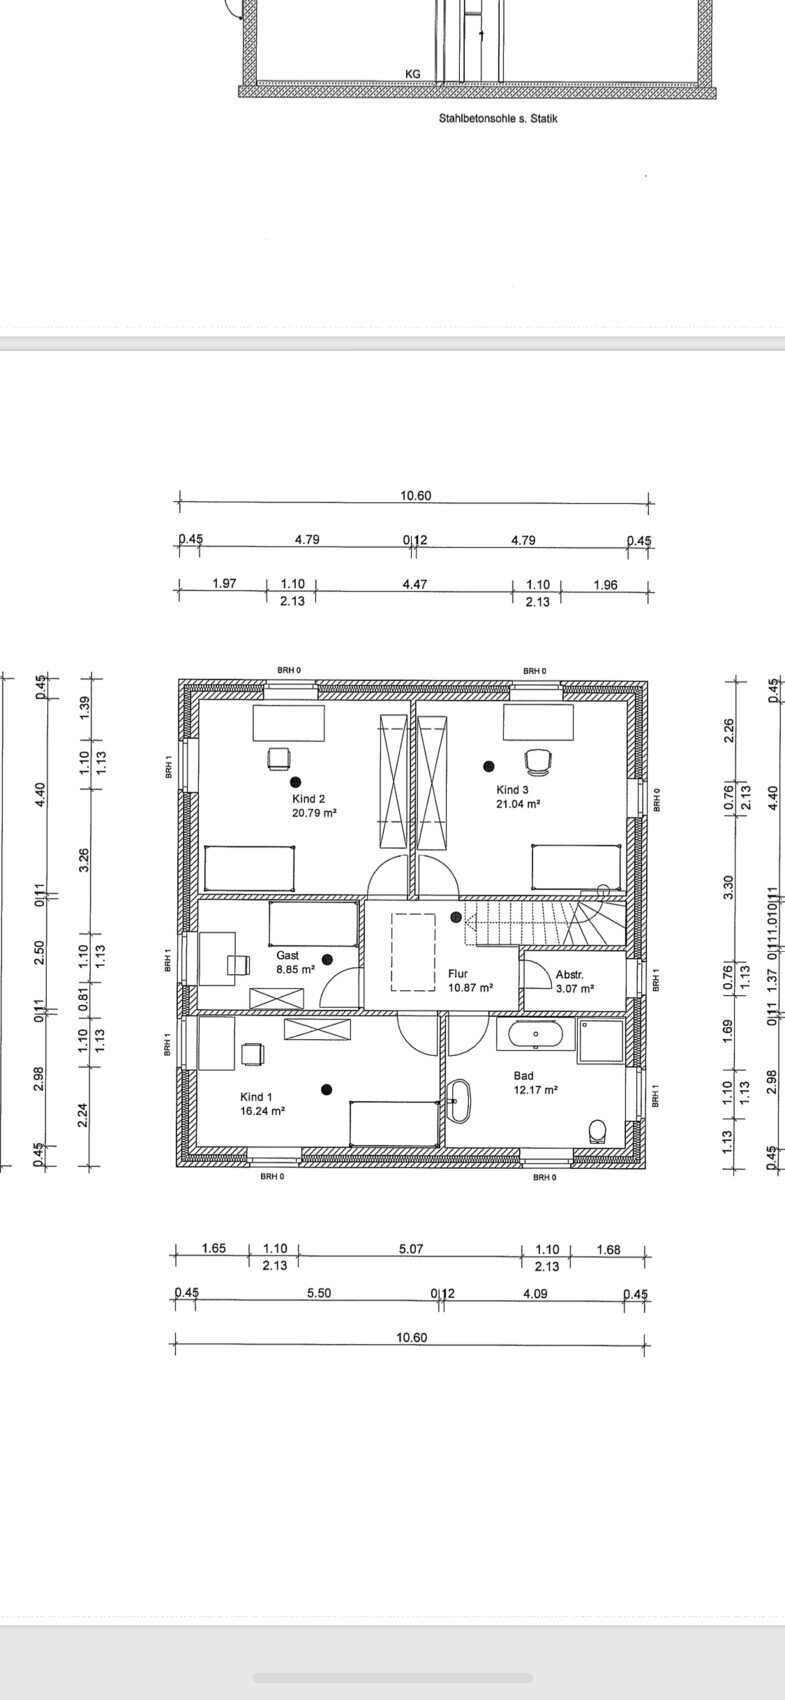
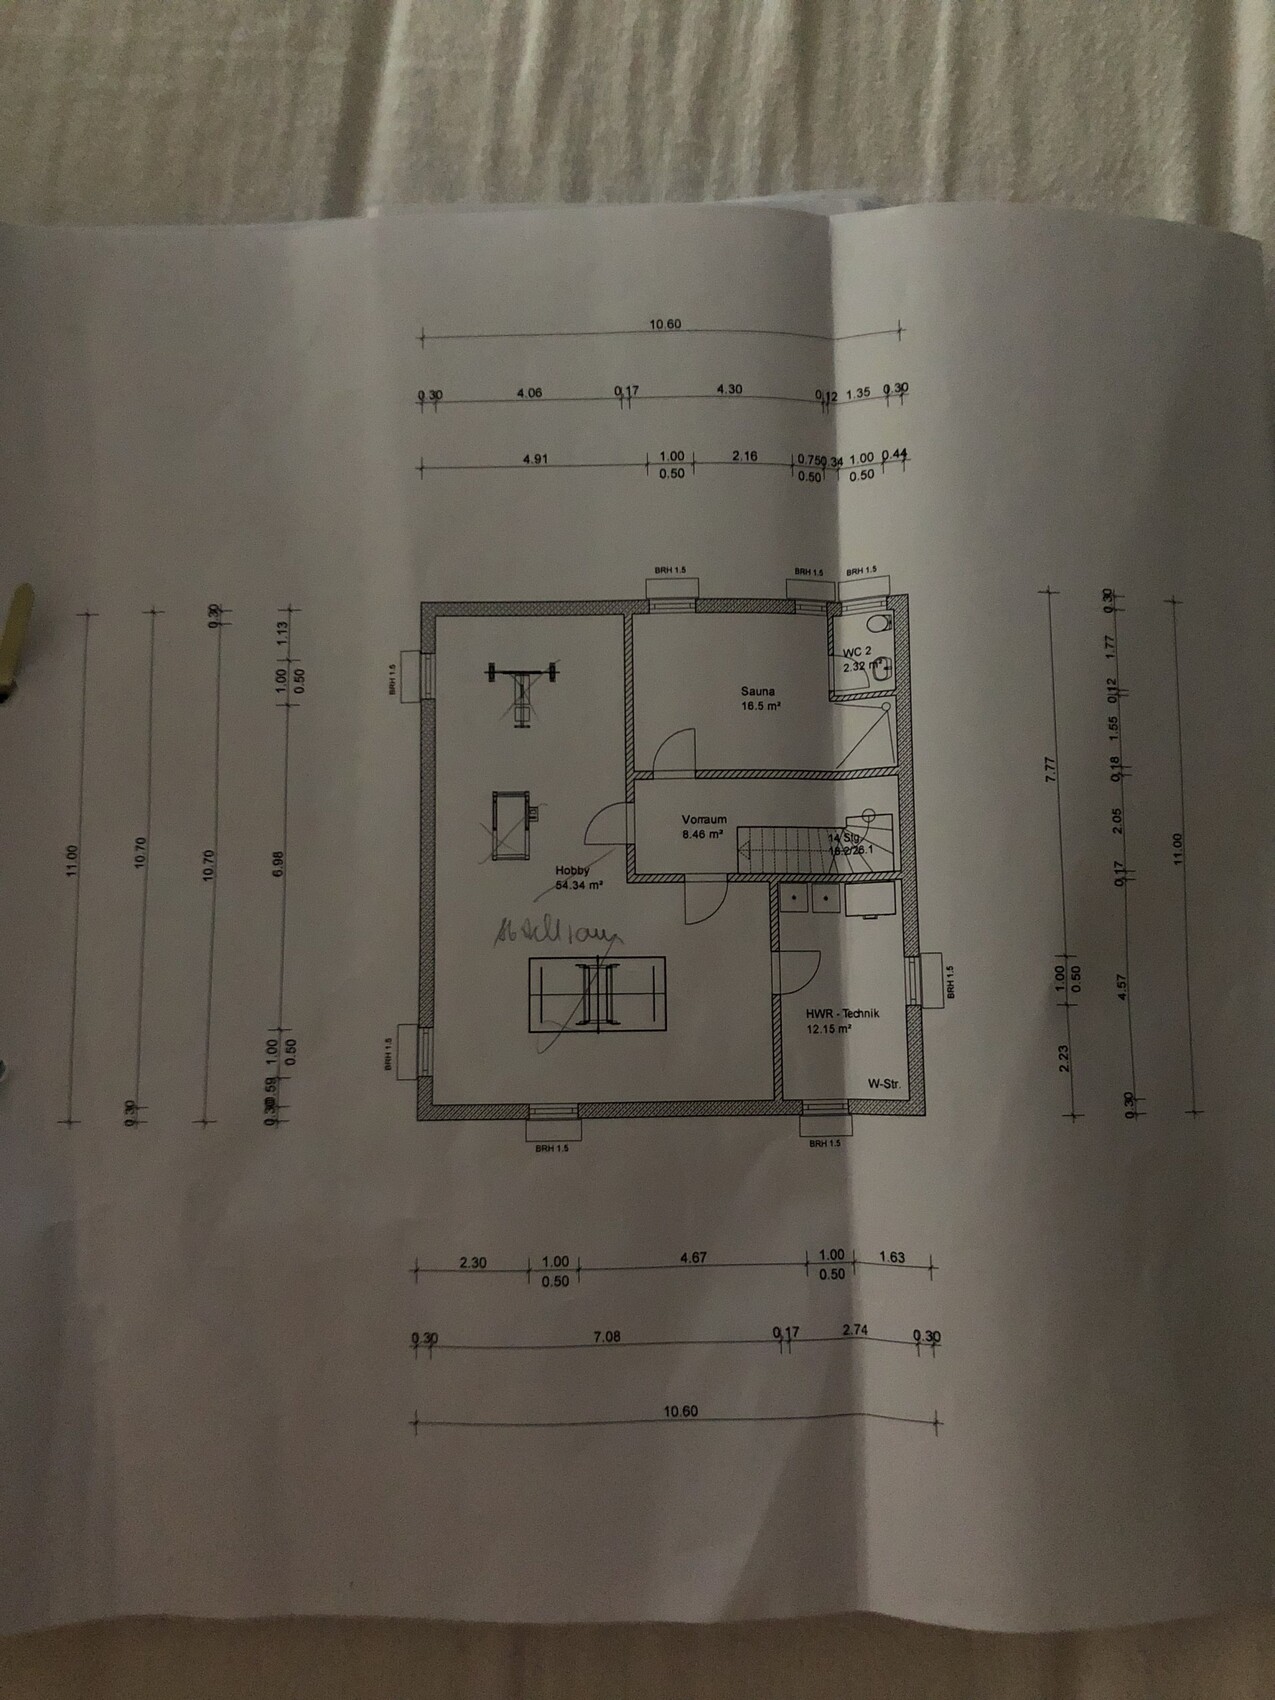

The basement is used as a living/party room, and there is an attic as well.
The upper floor has been modified.
On the ground floor, especially in the living room, the exit to the terrace is planned to be blocked by a sofa. How is it supposed to be possible to watch TV from that position?
The hallway on the upper floor is really unusual; I have never seen anything like it before. The long, narrow entrance areas in the rooms feel like being in a maze.
Also, the combined living/dining/kitchen area is too small at 42 sqm (about 452 sq ft).
Upstairs, I would swap the bathroom and the guest room. A 10 sqm (about 108 sq ft) guest room/office is sufficient, while a larger bathroom would be better to accommodate three children plus guests.
The hallway on the upper floor is really unusual; I have never seen anything like it before. The long, narrow entrance areas in the rooms feel like being in a maze.
Also, the combined living/dining/kitchen area is too small at 42 sqm (about 452 sq ft).
Upstairs, I would swap the bathroom and the guest room. A 10 sqm (about 108 sq ft) guest room/office is sufficient, while a larger bathroom would be better to accommodate three children plus guests.
I really don’t like the floor plan at all. What is supposed to be the purpose of the hallway on the upper floor? It’s dark, narrow, and just a pointless 2m (6.5 ft) long, slender entrance to Child 1’s room. On the ground floor, the guest toilet doesn’t show any wall-hung installation system, so it will definitely be even tighter than it looks. The bathroom window is far too small. You can’t place a wardrobe in the walk-in closet because there won’t be 70cm (28 inches) of space left to move around, plus it will be pitch dark in there. It seems there are windowsills planned all around the kitchen, but I would run the window directly down to the countertop—that looks much nicer and provides more workspace. Overall, I would rethink the entire layout; almost every standard floor plan from a home-building company is more practical and better thought out than this draft.
Best regards,
Sabine
Best regards,
Sabine

Oh dear, which amateur architect was responsible for this? It’s a mess from start to finish. The hobby room: completely crossed out, it seems the client’s needs are completely different from what the planner assumed – were there no discussions at all?
The bathroom layout is awkward. And the narrow interior width of the garage: apparently just because someone lacked the judgment to switch the garage’s exterior from solid brick to brick slips. The angled walls on the upper floor also seem almost like they want to cancel out the entire plan. Fail!
The "not quite satisfied" in the headline is probably to be understood the way the Queen means "not amused."
https://www.instagram.com/11antgmxde/
https://www.linkedin.com/company/bauen-jetzt/
The bathroom layout is awkward. And the narrow interior width of the garage: apparently just because someone lacked the judgment to switch the garage’s exterior from solid brick to brick slips. The angled walls on the upper floor also seem almost like they want to cancel out the entire plan. Fail!
The "not quite satisfied" in the headline is probably to be understood the way the Queen means "not amused."
https://www.instagram.com/11antgmxde/
https://www.linkedin.com/company/bauen-jetzt/

niri09 schrieb:
On the ground floor, especially in the living room, the plan shows the access to the terrace being blocked by a sofa. How is someone supposed to watch TV from that position? Maybe the person sitting on the sofa wants to watch the other preparing food in the kitchen.
There are really a lot of strange things about this "plan."
I hope this is just draft 1 and not close to the building permit / planning permission stage.
@Tatjana44536 Enough has been said about the floor plan.
If you want tips, start a new thread and provide all the information that is recommended according to https://www.hausbau-forum.de/threads/grundrissplanung-unbedingt-vor-Beitrag-Erstellung-lesen.11714/. Important details include a site plan and a few words from you.
Otherwise, you’ll end up reading pages here about how terrible the floor plan is, which seems obvious by now.
If you want tips, start a new thread and provide all the information that is recommended according to https://www.hausbau-forum.de/threads/grundrissplanung-unbedingt-vor-Beitrag-Erstellung-lesen.11714/. Important details include a site plan and a few words from you.
Otherwise, you’ll end up reading pages here about how terrible the floor plan is, which seems obvious by now.
Similar topics