
ᐅ How to position the house? Restriction due to the building boundary.
Created on: 23 Apr 2015 11:57
W
woodys
Hello, we’re unfortunately out of ideas and don’t know what to do next. Hopefully, someone here might have a tip for us!
We originally planned to position our house like this:
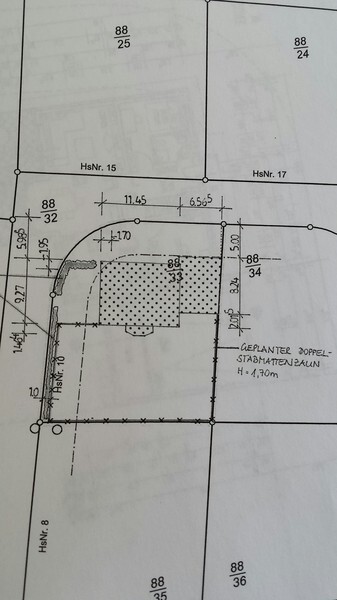
As you can see, we are quite limited by the curve and the 5 m (16 ft) allowable building setback line!
The house extends just under 1.4 m² (15 sq ft) beyond the boundary.
After applying for preliminary approval, we were denied permission to exceed the boundary.
We are quite disappointed and don’t know how to fit the house and double garage sensibly on the property without using up all the garden space. If we simply move the house further back, there would be almost 8 m (26 ft) of space in front of the house—which seems unnecessary!
The house faces north, so the garden is on the south side.
Does anyone have any ideas?
Frustrated regards,
Sonja
We originally planned to position our house like this:
As you can see, we are quite limited by the curve and the 5 m (16 ft) allowable building setback line!
The house extends just under 1.4 m² (15 sq ft) beyond the boundary.
After applying for preliminary approval, we were denied permission to exceed the boundary.
We are quite disappointed and don’t know how to fit the house and double garage sensibly on the property without using up all the garden space. If we simply move the house further back, there would be almost 8 m (26 ft) of space in front of the house—which seems unnecessary!
The house faces north, so the garden is on the south side.
Does anyone have any ideas?
Frustrated regards,
Sonja
 EveundGerd23 Apr 2015 16:47
 😕 Those are some really intense tips. 😱
EveundGerd23 Apr 2015 19:09I don't think the objection based on the energy saving regulation would hold up. When the zoning plan was established, the building envelope was certainly designed with a purpose.
Y
youpy197823 Apr 2015 20:28We had exactly the same problem. We solved it by rotating the house so that the long side faces the garden. If you have a corner plot, you might be able to rotate the ridge. This allowed us to comply with the building boundary towards the street on the north side, and we placed the terrace facing west. We believe this was THE solution for our plot. Our architect didn’t come up with this idea either, especially since we definitely wanted a double garage. Our plot is also 21m by 26m (69 ft by 85 ft), and the house will be about 8m (26 ft) wide and 12m (39 ft) long.
Where exactly is the problem with repositioning the house to create a nice forecourt at the front? How much depth will then be available on the south side?
By the way, I don’t see the corner with the required setback from the street as an issue, since that requirement existed before the house was chosen. Generally, I always find the problem arises when a standard house is selected before the land is purchased. Afterwards, everything has to be adjusted, including planning errors, to force the house with the desired double carport onto the plot.
With the advantages of a well-structured lot and floor plan during the selection phase, it becomes difficult for an outsider to argue later on.
By the way, I don’t see the corner with the required setback from the street as an issue, since that requirement existed before the house was chosen. Generally, I always find the problem arises when a standard house is selected before the land is purchased. Afterwards, everything has to be adjusted, including planning errors, to force the house with the desired double carport onto the plot.
With the advantages of a well-structured lot and floor plan during the selection phase, it becomes difficult for an outsider to argue later on.
B
Bauexperte24 Apr 2015 00:37Good evening Sonja,
I can somewhat understand your frustration, but also not entirely. In the vast majority of established development plans, the regulations have their purpose, so it is understandable that the building permit / planning permission was denied, especially for this particular part of the property.
From my humble perspective, you have the following options:
Regards, Bauexperte
I can somewhat understand your frustration, but also not entirely. In the vast majority of established development plans, the regulations have their purpose, so it is understandable that the building permit / planning permission was denied, especially for this particular part of the property.
woodys schrieb:Aside from the fact that you probably knew this before purchasing the property... I managed building projects where the house had to be set 11.00 m (36 feet) away from the street. So 8.00 m (26 feet) is not a major issue; a front garden can also be integrated and designed in an interesting and harmonious way with the construction 😉
If we simply moved the house further back, there would be almost 8m (26 feet) in front of the house!! That seems so unnecessary!
woodys schrieb:We already tell our clients during the first consultation that building a house always involves compromises; the key question is where to find the balance, because there is no perfect solution that meets all needs.
The house is on the north side, so the garden is on the south side.
Does anyone have an idea?
From my humble perspective, you have the following options:
- Move the building further back
- Rotate the house – naturally depending on the floor plan
- Set back the part of the house that violates the boundary; there are interesting solutions for that
- Split the house in the middle and plan both halves offset
- Downsize the house
- Plan a simple garage with a parking space
- Or have a new floor plan designed
Regards, Bauexperte
Similar topics