
ᐅ How to position the house? Restriction due to the building boundary.
Created on: 23 Apr 2015 11:57
W
woodys
Hello, we’re unfortunately out of ideas and don’t know what to do next. Hopefully, someone here might have a tip for us!
We originally planned to position our house like this:
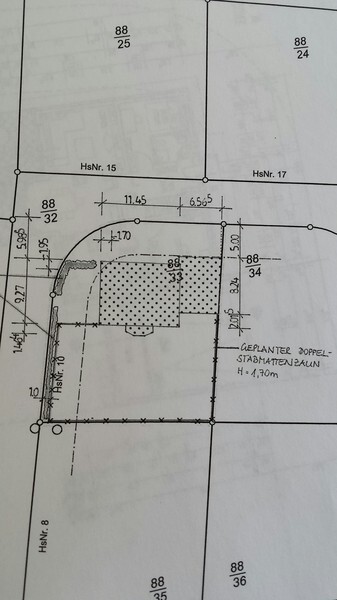
As you can see, we are quite limited by the curve and the 5 m (16 ft) allowable building setback line!
The house extends just under 1.4 m² (15 sq ft) beyond the boundary.
After applying for preliminary approval, we were denied permission to exceed the boundary.
We are quite disappointed and don’t know how to fit the house and double garage sensibly on the property without using up all the garden space. If we simply move the house further back, there would be almost 8 m (26 ft) of space in front of the house—which seems unnecessary!
The house faces north, so the garden is on the south side.
Does anyone have any ideas?
Frustrated regards,
Sonja
We originally planned to position our house like this:
As you can see, we are quite limited by the curve and the 5 m (16 ft) allowable building setback line!
The house extends just under 1.4 m² (15 sq ft) beyond the boundary.
After applying for preliminary approval, we were denied permission to exceed the boundary.
We are quite disappointed and don’t know how to fit the house and double garage sensibly on the property without using up all the garden space. If we simply move the house further back, there would be almost 8 m (26 ft) of space in front of the house—which seems unnecessary!
The house faces north, so the garden is on the south side.
Does anyone have any ideas?
Frustrated regards,
Sonja
Dear all, I KNOW that I only have two options: either redesign or postpone! I’m fully aware of that ;-)
The thing is, if I have to redesign, I just have no idea HOW!?
We can’t do without the double garage, the house can’t be much smaller, and a garden or terrace in front of the house doesn’t make sense for us, since we have dogs and want to let them run outside when we’re sitting outdoors. Generally, I prefer having this behind the house, also because strangers would come to the front door if the dogs were there.
The thing is, if I have to redesign, I just have no idea HOW!?
We can’t do without the double garage, the house can’t be much smaller, and a garden or terrace in front of the house doesn’t make sense for us, since we have dogs and want to let them run outside when we’re sitting outdoors. Generally, I prefer having this behind the house, also because strangers would come to the front door if the dogs were there.
 EveundGerd23 Apr 2015 13:10
I would try to redesign the plan. Moving it towards the back seems like a less favorable solution.
What does the planned floor plan look like?
What does the planned floor plan look like?

1. Simply build without following the regulations. Then a complaint will be filed, and you wait and see what happens.
2. You submit a proper building permit / planning permission application, it gets rejected, and then you appeal the decision by filing an objection with the building authority – in my opinion, rejecting the application over 1.4 sqm (15 sq ft) is disproportionate. Support your case by explaining the need for thick walls due to energy-saving regulations, and it should be approved...
2. You submit a proper building permit / planning permission application, it gets rejected, and then you appeal the decision by filing an objection with the building authority – in my opinion, rejecting the application over 1.4 sqm (15 sq ft) is disproportionate. Support your case by explaining the need for thick walls due to energy-saving regulations, and it should be approved...
Similar topics