
While installing our shower panels, I accidentally drilled into the hot water pipe. Do the pipes need to run vertically? The house is new.
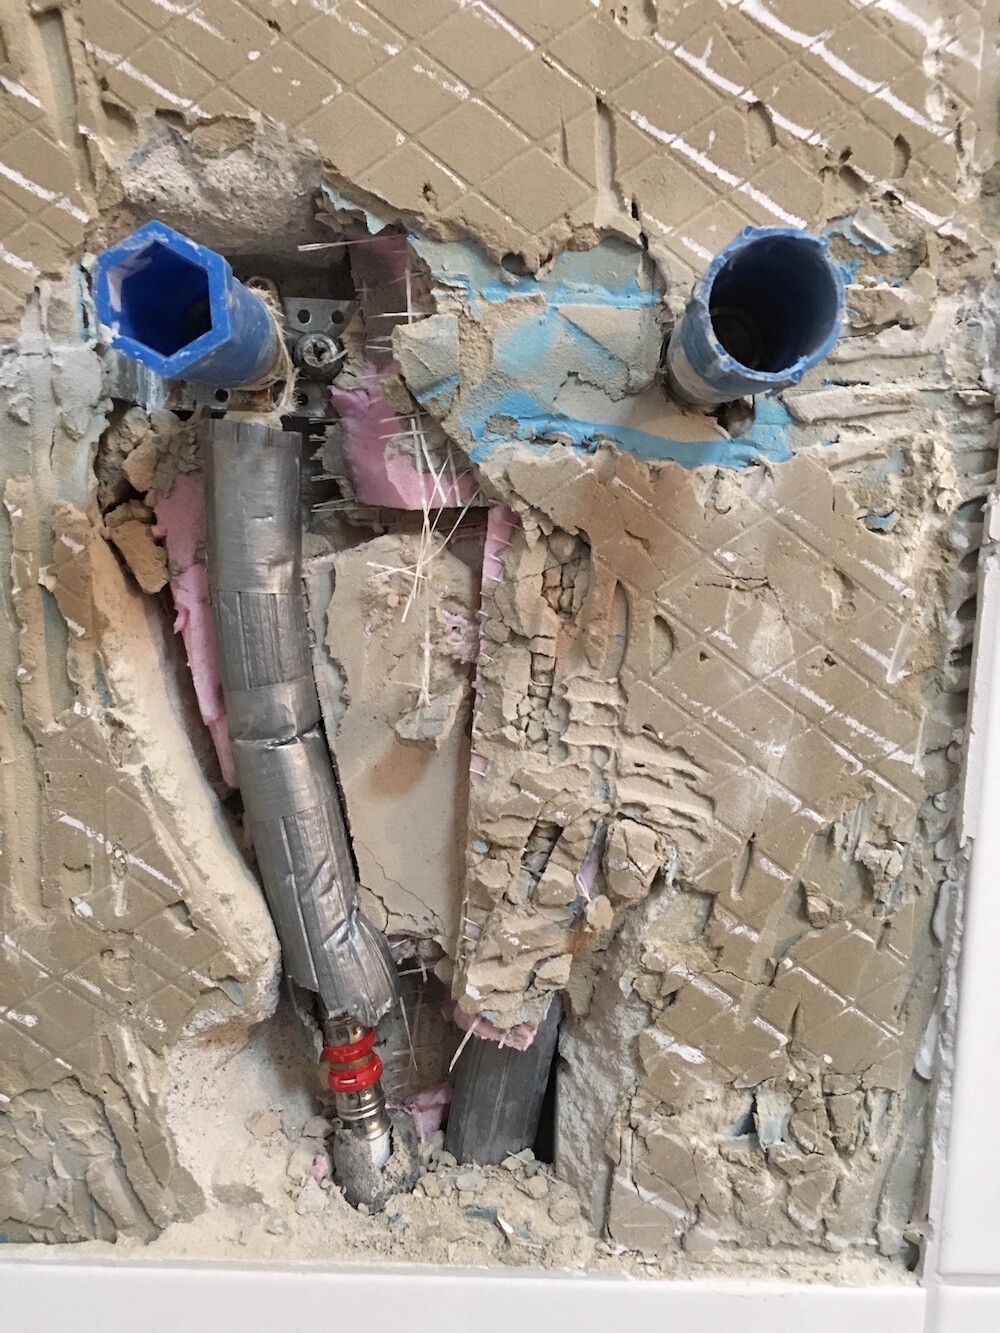
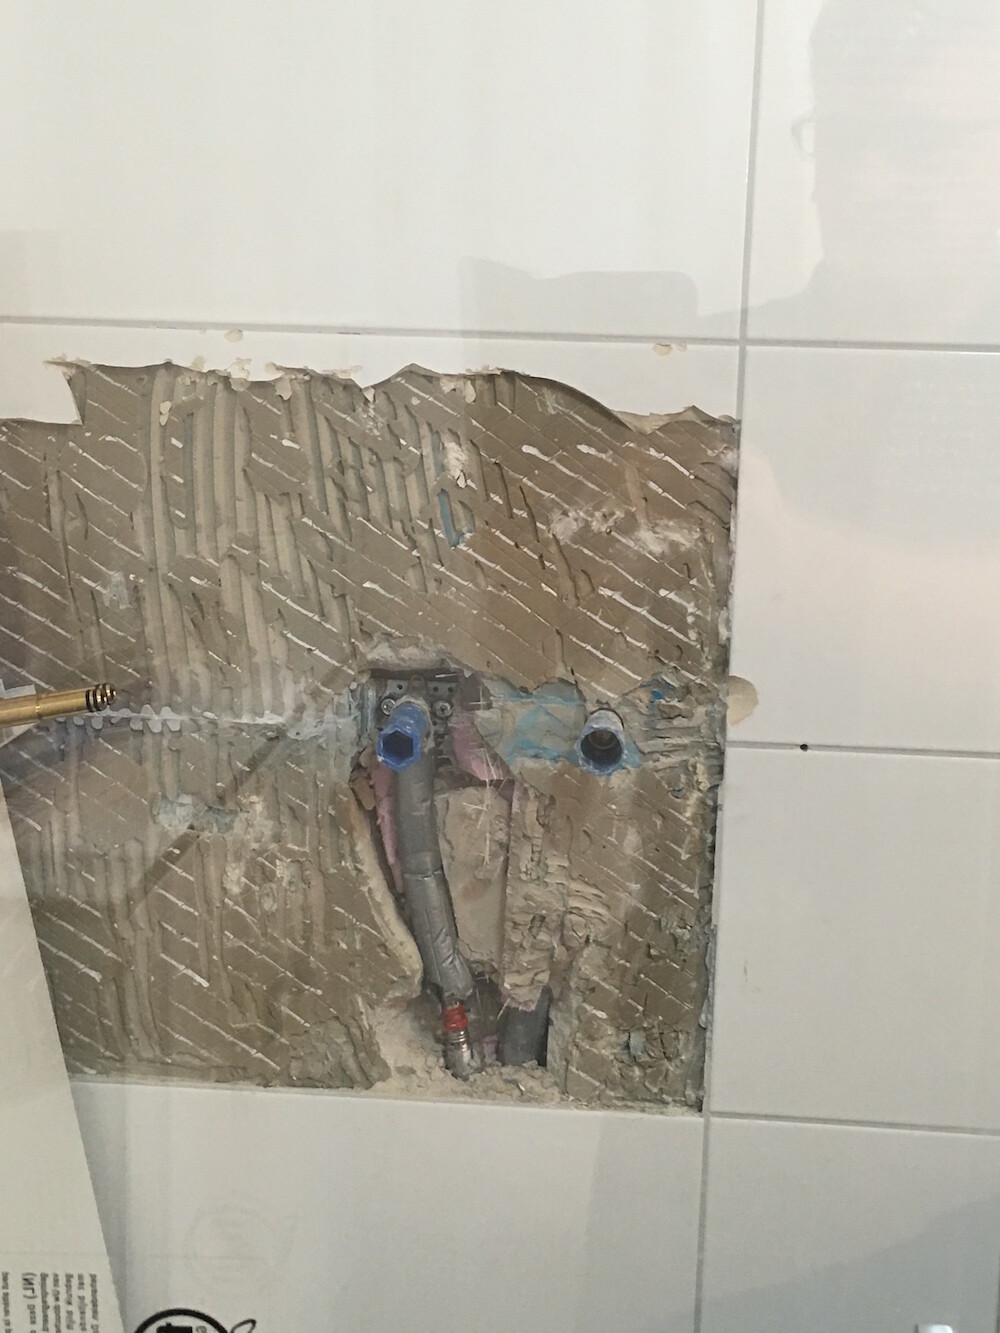
There are no strict rules like with electrical wiring regarding how water pipes should be installed.
That’s why people often take photos during the construction of a house, in case they are needed for renovation or extension work later on.
These photos would also be passed on when selling the house.
However, I would be surprised to see water supply lines routed horizontally in a shower 😉
That means I would have expected vertical installation as well.
What did you intend to do there with the drill?
That’s why people often take photos during the construction of a house, in case they are needed for renovation or extension work later on.
These photos would also be passed on when selling the house.
However, I would be surprised to see water supply lines routed horizontally in a shower 😉
That means I would have expected vertical installation as well.
What did you intend to do there with the drill?


Mycraft schrieb:
As Sebastian already mentioned, this is installed vertically, what are you referring to? Having the pipes bend in the last 20cm (8 inches) is standard practice and avoids unnecessary fittings, which could be potential weak points.Not only that, the ceiling opening must be kept as small as possible to avoid weakening the structural integrity of the ceiling.
Normally, I would expect that pipes are installed vertically, at least that was always the case in older apartments. But that is exactly the problem with today’s house construction—fast and cheap work, cheap labor, or workers who don’t want to cut two channels in the wall. Unfortunately, I couldn’t take any pictures, as I took over the house turnkey from the developer. The shower panel we wanted to install is from Hans Grohe, and the holes are just below the outlets.
Similar topics