
Hello,
I would like to hear your opinions about the initial architectural plan. It was created based on my specifications: a maximum of 130m2 (1400 sq ft), wood-burning stove, no basement, walk-in closet, garage for a car and a motorcycle. Since I am currently single, I designed the house so that I could live there later with my wife (and two children). Also, I considered the potential resale value. The garage on the left side of the plot is already under construction! This is a new development area with traffic-calmed streets.
Best regards,
Thomas
Development Plan / Restrictions
Plot size – 565 m2 (6080 sq ft)
Slope - no
Floor area ratio – 0.4
Number of parking spaces – car & motorcycle
Number of floors – 2
Roof type – gable roof
Maximum heights / limits – eaves height max. 3.2–4.2 m (10.5–13.8 ft); ridge height max. 9.25 m (30.3 ft)
Owner’s Requirements
Basement, floors – no basement, 2 floors
Number of occupants, age – 1, 45
Space requirements ground floor, upper floor – 64, 64 m2 (690, 690 sq ft)
Office: family use or home office? – no
Open or closed layout – closed
Traditional or modern style – traditional
Open kitchen, kitchen island – no, no
Number of dining seats – 4, extendable to max. 8
Fireplace – yes
Music / stereo wall – no
Balcony, roof terrace – no
Garage, carport – double garage
Utility garden, greenhouse – no
House Design
Plan created by: architect under client’s specifications
What do you dislike? Why? – somewhat small bathroom, possibly swap bedroom and walk-in closet
Price estimate according to architect/planner: 300,000 for cost groups 200, 300, 400, and 700
Personal price limit for house including fittings: 300,000
Preferred heating system: undecided yet (heat pump or gas condensing boiler)
Why is the design as it is now?
Which wishes were implemented by the architect? – max. 130m2 (1400 sq ft) specified, walk-in closet, no basement

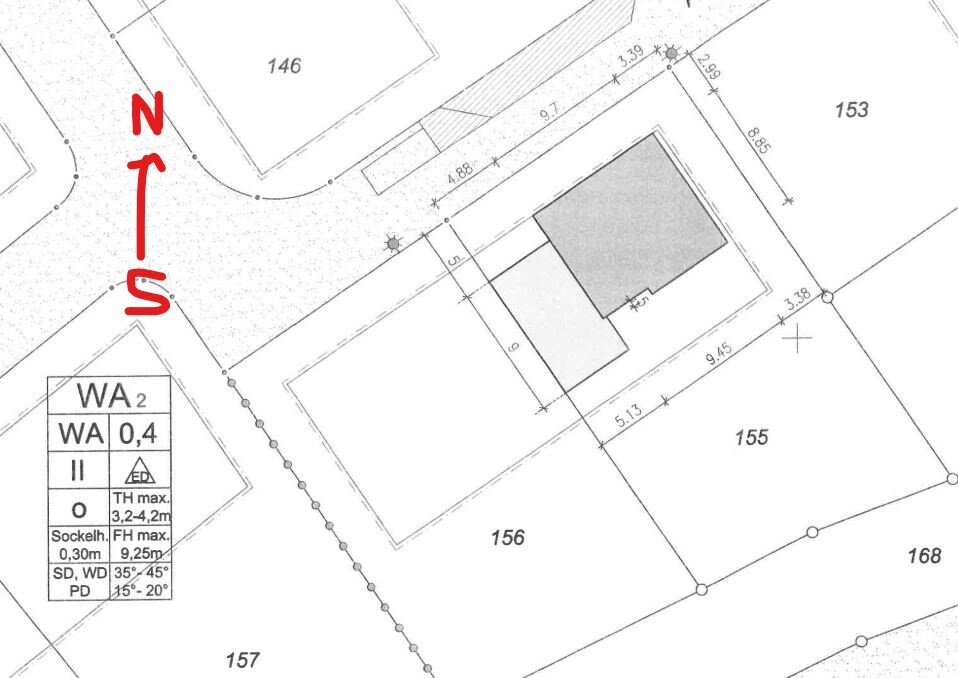
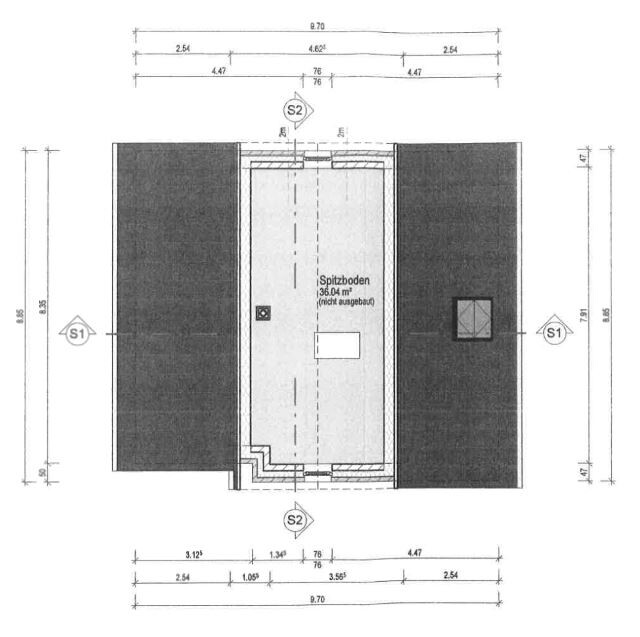

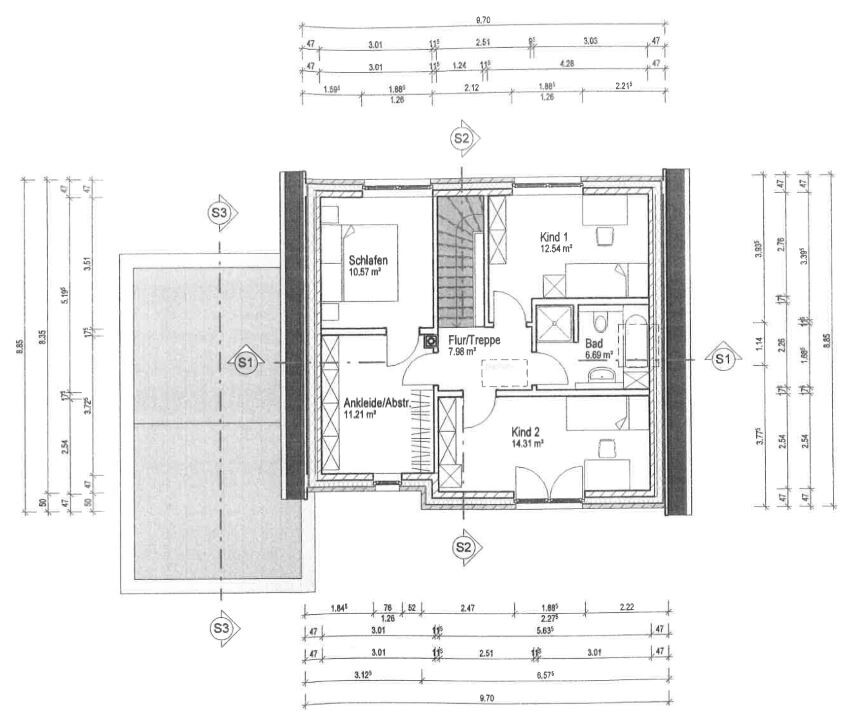
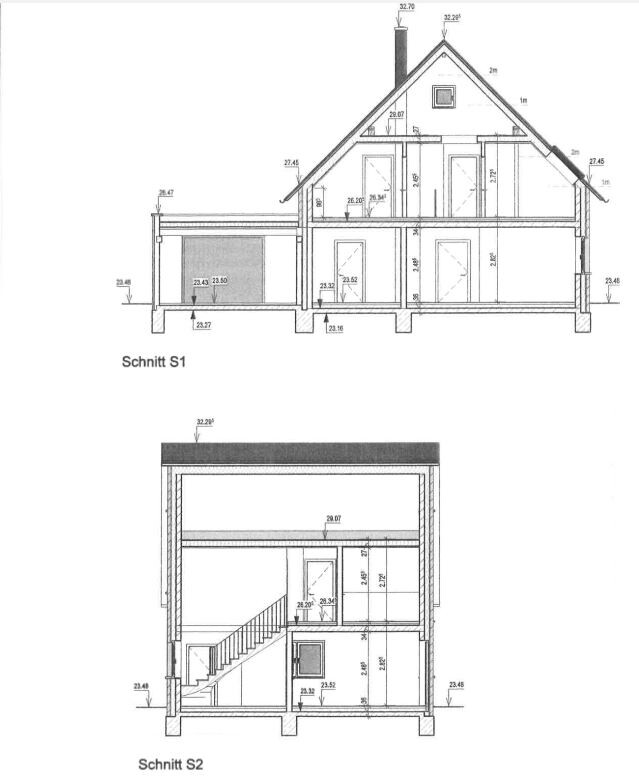
I would like to hear your opinions about the initial architectural plan. It was created based on my specifications: a maximum of 130m2 (1400 sq ft), wood-burning stove, no basement, walk-in closet, garage for a car and a motorcycle. Since I am currently single, I designed the house so that I could live there later with my wife (and two children). Also, I considered the potential resale value. The garage on the left side of the plot is already under construction! This is a new development area with traffic-calmed streets.
Best regards,
Thomas
Development Plan / Restrictions
Plot size – 565 m2 (6080 sq ft)
Slope - no
Floor area ratio – 0.4
Number of parking spaces – car & motorcycle
Number of floors – 2
Roof type – gable roof
Maximum heights / limits – eaves height max. 3.2–4.2 m (10.5–13.8 ft); ridge height max. 9.25 m (30.3 ft)
Owner’s Requirements
Basement, floors – no basement, 2 floors
Number of occupants, age – 1, 45
Space requirements ground floor, upper floor – 64, 64 m2 (690, 690 sq ft)
Office: family use or home office? – no
Open or closed layout – closed
Traditional or modern style – traditional
Open kitchen, kitchen island – no, no
Number of dining seats – 4, extendable to max. 8
Fireplace – yes
Music / stereo wall – no
Balcony, roof terrace – no
Garage, carport – double garage
Utility garden, greenhouse – no
House Design
Plan created by: architect under client’s specifications
What do you dislike? Why? – somewhat small bathroom, possibly swap bedroom and walk-in closet
Price estimate according to architect/planner: 300,000 for cost groups 200, 300, 400, and 700
Personal price limit for house including fittings: 300,000
Preferred heating system: undecided yet (heat pump or gas condensing boiler)
Why is the design as it is now?
Which wishes were implemented by the architect? – max. 130m2 (1400 sq ft) specified, walk-in closet, no basement
stefanc84 schrieb:
What are the external dimensions of the building? I can’t tell from the pictures.
It seems to be a rather small house, so it’s not surprising that everything feels quite cramped to me. Personally, I would skip the second shower and a walk-in closet, especially given the limited space. I’d also make the kitchen a bit smaller. Instead, I would enlarge the children's rooms, dining room, bathroom, and hallway (where would you put a coat rack and shoes?). The technical room probably won’t be sufficient for storage if there is no basement.
You’re single, so the advice to build larger might seem pointless at first. But I don’t think a few extra square meters would significantly increase the construction costs. Calculating costs per square meter is very imprecise; it’s just easier to estimate. I’d guess 10m² (100 sq ft) more might cost you about €5,000–8,000 more. I consider that a good investment in this case. There’s still plenty of space on the plot.
I also agree that the layout is far from ideal.
And I wonder again (as we did with our own plans) why so many architects can’t design truly livable homes…
So you see, I’m not very enthusiastic, no offense intended. I probably have quite specific expectations, needing open circulation paths and space for furniture. Ultimately, though, it has to suit you. But I believe you’ll get better suggestions here in the forum than from your architect.Hello,
after some consideration, I think your idea of adding about 10m² (100 sq ft) for a more open layout isn’t wrong. The external dimensions are 9.45 x 8.85m (31.0 x 29.0 ft).
The shower on the ground floor is intended as a second option for guests or children. I don’t think that’s a strong argument!
The room arrangement upstairs will also be changed (suggestion from kaho674).
I’m still not satisfied with the furniture layout in the living room, including the couch, TV, and dining table.
Thanks for the honest feedback—it’s definitely better to get input here in the forum with so much brainpower reviewing plans.
S
stefanc846 Nov 2017 18:21Ok, the area isn’t actually that small. But it might be a bit tight for a walk-in closet, a second shower, and an open-plan kitchen/living area.
I also like kaho’s suggestions, especially the first option with the sloped ceilings. It feels less boxy, and in the children’s rooms, you might be able to place wardrobes on the walls behind the doors. Built-in wardrobe niches seem very practical to me. We have nice, large wardrobe niches everywhere except in the bathroom, where the floor plan simply didn’t allow for it.
Therefore, I would recommend taking kaho’s floor plans and thinking about how you would arrange the bathroom there. It wasn’t easy for us either, and we still haven’t found a perfect final solution.
I also like kaho’s suggestions, especially the first option with the sloped ceilings. It feels less boxy, and in the children’s rooms, you might be able to place wardrobes on the walls behind the doors. Built-in wardrobe niches seem very practical to me. We have nice, large wardrobe niches everywhere except in the bathroom, where the floor plan simply didn’t allow for it.
Therefore, I would recommend taking kaho’s floor plans and thinking about how you would arrange the bathroom there. It wasn’t easy for us either, and we still haven’t found a perfect final solution.
Hello,
following your suggestions, I had the architect revise a few things. I incorporated kaho’s proposal for the room layout on the upper floor and Stefanc84’s idea to make it a bit larger. The result is the following new plans, which I already like more than the previous ones!
Of course, the furniture arrangement in the living/dining room is still not ideal; the shower in the guest bathroom will probably be removed (it’s too cramped as it is); the bedroom is now quite large (~17 m2 (183 sq ft) plus a 7 m2 (75 sq ft) walk-in closet), but I don’t see any further way to optimize it (or do you?). The roof has also been rotated to allow plenty of daylight until the evening for the children’s rooms.
Best regards.
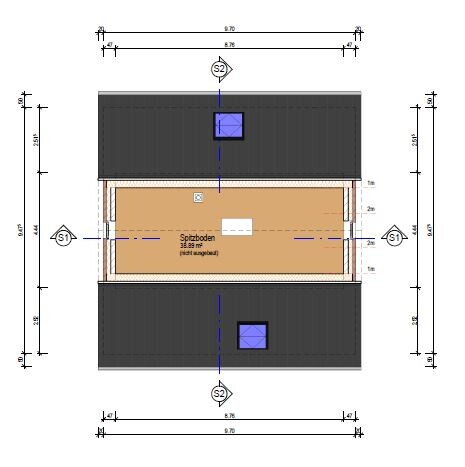
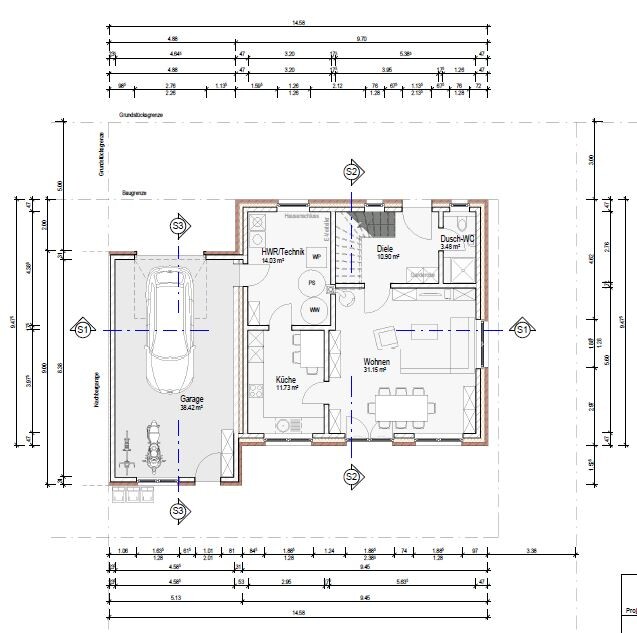
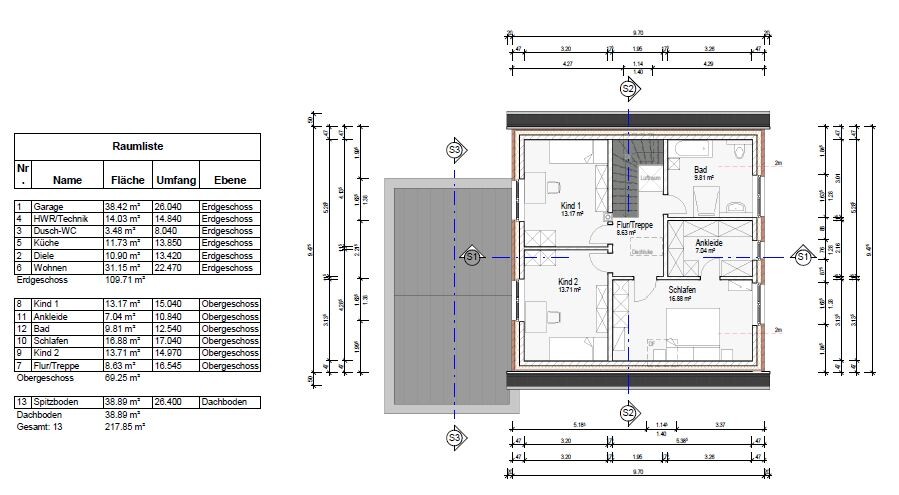

following your suggestions, I had the architect revise a few things. I incorporated kaho’s proposal for the room layout on the upper floor and Stefanc84’s idea to make it a bit larger. The result is the following new plans, which I already like more than the previous ones!
Of course, the furniture arrangement in the living/dining room is still not ideal; the shower in the guest bathroom will probably be removed (it’s too cramped as it is); the bedroom is now quite large (~17 m2 (183 sq ft) plus a 7 m2 (75 sq ft) walk-in closet), but I don’t see any further way to optimize it (or do you?). The roof has also been rotated to allow plenty of daylight until the evening for the children’s rooms.
Best regards.

I somehow find it really cozy. At least, I like it.
Okay, a few small things. The shower downstairs has to go. There’s just not enough space for it. But that’s fine. Nobody would use it anyway if it’s that cramped.
And upstairs in the bathroom, you bump into the shower as soon as you enter. Here, I would consider whether the open space is worth it. Maybe it’s better to remove it and instead place the bathroom door there, with the shower positioned behind the door. It’s a tough decision—this is where the bathroom planners need to show what’s possible.
I also really like the large bedroom. TV mounted on the wall—a perfect retreat if you ever have a disagreement. ;-)
Okay, a few small things. The shower downstairs has to go. There’s just not enough space for it. But that’s fine. Nobody would use it anyway if it’s that cramped.
And upstairs in the bathroom, you bump into the shower as soon as you enter. Here, I would consider whether the open space is worth it. Maybe it’s better to remove it and instead place the bathroom door there, with the shower positioned behind the door. It’s a tough decision—this is where the bathroom planners need to show what’s possible.
I also really like the large bedroom. TV mounted on the wall—a perfect retreat if you ever have a disagreement. ;-)
K
kkk27272910 Nov 2017 08:16In my opinion, the secondary entrance to the utility room is not ideal. You would inevitably have to go through the living room every time.
kkk272729 schrieb:
From my perspective, the side entrance to the utility room isn’t ideal. You would have to go through the living room every time, right? Yes, the question is whether to add a door under the stairs. Especially for doing laundry.
Similar topics