
Hello,
I would like to hear your opinions about the initial architectural plan. It was created based on my specifications: a maximum of 130m2 (1400 sq ft), wood-burning stove, no basement, walk-in closet, garage for a car and a motorcycle. Since I am currently single, I designed the house so that I could live there later with my wife (and two children). Also, I considered the potential resale value. The garage on the left side of the plot is already under construction! This is a new development area with traffic-calmed streets.
Best regards,
Thomas
Development Plan / Restrictions
Plot size – 565 m2 (6080 sq ft)
Slope - no
Floor area ratio – 0.4
Number of parking spaces – car & motorcycle
Number of floors – 2
Roof type – gable roof
Maximum heights / limits – eaves height max. 3.2–4.2 m (10.5–13.8 ft); ridge height max. 9.25 m (30.3 ft)
Owner’s Requirements
Basement, floors – no basement, 2 floors
Number of occupants, age – 1, 45
Space requirements ground floor, upper floor – 64, 64 m2 (690, 690 sq ft)
Office: family use or home office? – no
Open or closed layout – closed
Traditional or modern style – traditional
Open kitchen, kitchen island – no, no
Number of dining seats – 4, extendable to max. 8
Fireplace – yes
Music / stereo wall – no
Balcony, roof terrace – no
Garage, carport – double garage
Utility garden, greenhouse – no
House Design
Plan created by: architect under client’s specifications
What do you dislike? Why? – somewhat small bathroom, possibly swap bedroom and walk-in closet
Price estimate according to architect/planner: 300,000 for cost groups 200, 300, 400, and 700
Personal price limit for house including fittings: 300,000
Preferred heating system: undecided yet (heat pump or gas condensing boiler)
Why is the design as it is now?
Which wishes were implemented by the architect? – max. 130m2 (1400 sq ft) specified, walk-in closet, no basement

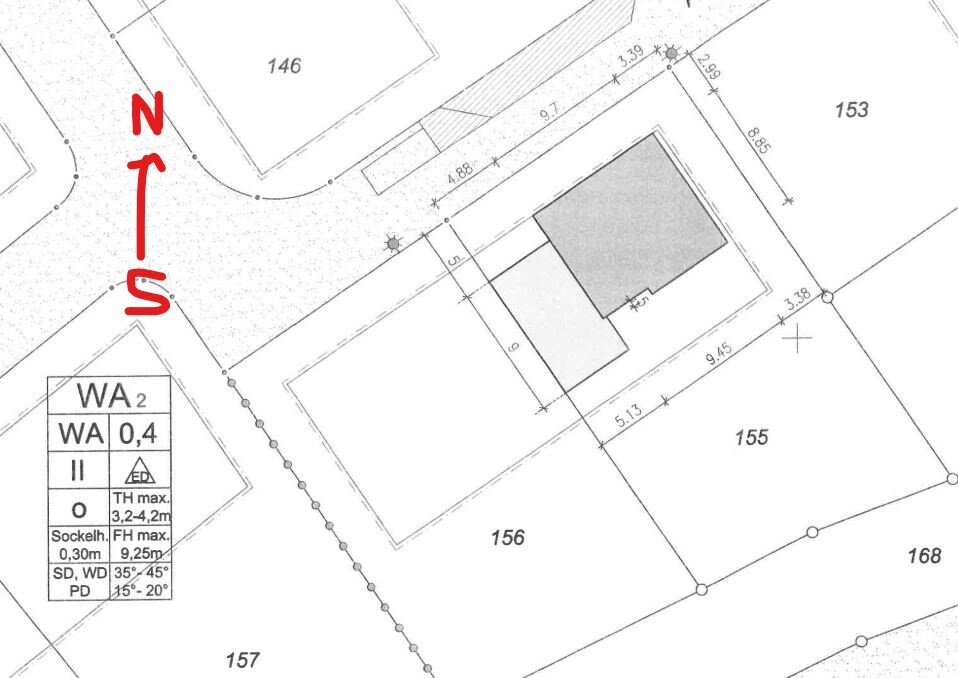
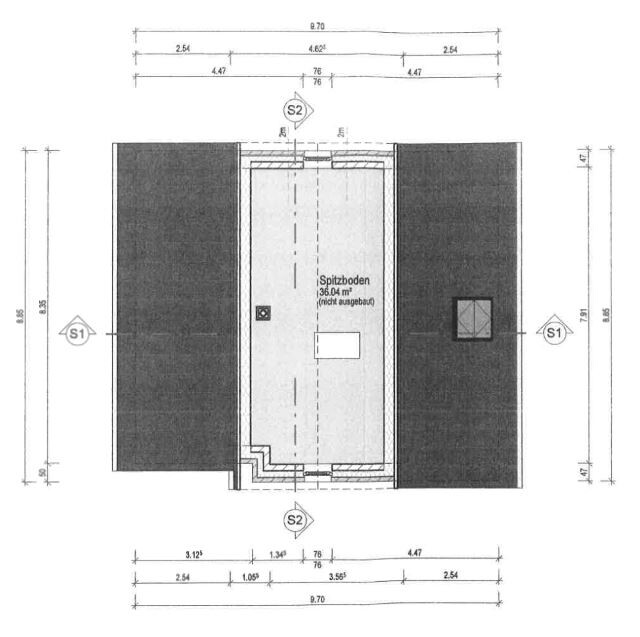

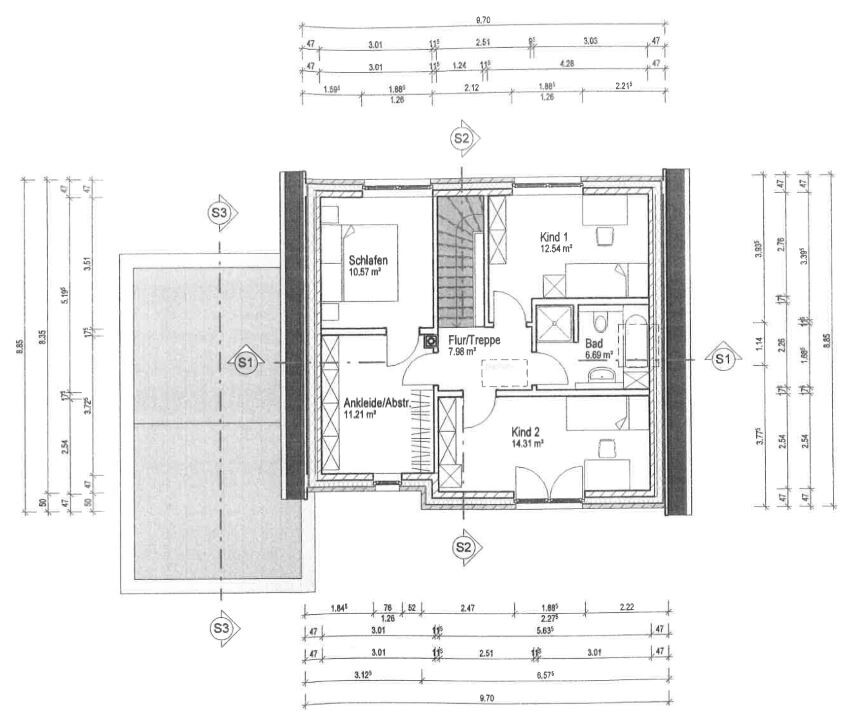
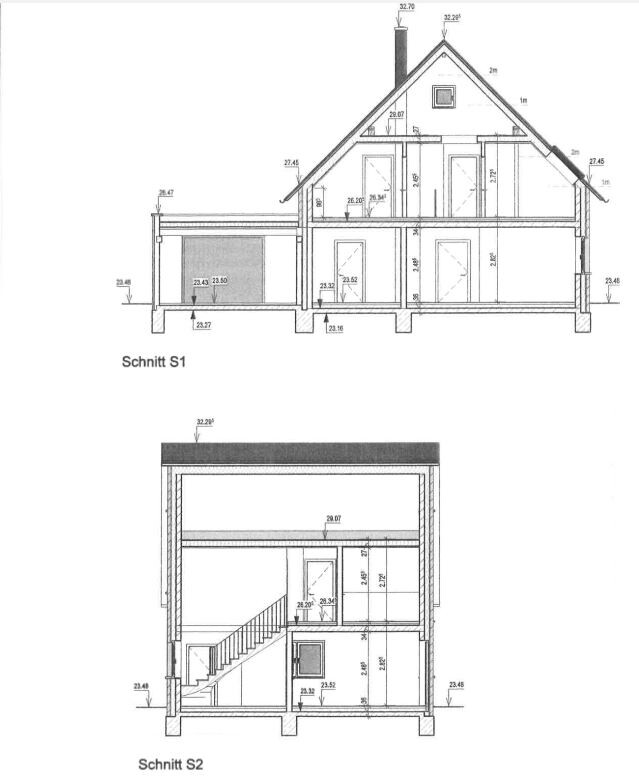
I would like to hear your opinions about the initial architectural plan. It was created based on my specifications: a maximum of 130m2 (1400 sq ft), wood-burning stove, no basement, walk-in closet, garage for a car and a motorcycle. Since I am currently single, I designed the house so that I could live there later with my wife (and two children). Also, I considered the potential resale value. The garage on the left side of the plot is already under construction! This is a new development area with traffic-calmed streets.
Best regards,
Thomas
Development Plan / Restrictions
Plot size – 565 m2 (6080 sq ft)
Slope - no
Floor area ratio – 0.4
Number of parking spaces – car & motorcycle
Number of floors – 2
Roof type – gable roof
Maximum heights / limits – eaves height max. 3.2–4.2 m (10.5–13.8 ft); ridge height max. 9.25 m (30.3 ft)
Owner’s Requirements
Basement, floors – no basement, 2 floors
Number of occupants, age – 1, 45
Space requirements ground floor, upper floor – 64, 64 m2 (690, 690 sq ft)
Office: family use or home office? – no
Open or closed layout – closed
Traditional or modern style – traditional
Open kitchen, kitchen island – no, no
Number of dining seats – 4, extendable to max. 8
Fireplace – yes
Music / stereo wall – no
Balcony, roof terrace – no
Garage, carport – double garage
Utility garden, greenhouse – no
House Design
Plan created by: architect under client’s specifications
What do you dislike? Why? – somewhat small bathroom, possibly swap bedroom and walk-in closet
Price estimate according to architect/planner: 300,000 for cost groups 200, 300, 400, and 700
Personal price limit for house including fittings: 300,000
Preferred heating system: undecided yet (heat pump or gas condensing boiler)
Why is the design as it is now?
Which wishes were implemented by the architect? – max. 130m2 (1400 sq ft) specified, walk-in closet, no basement
I no longer find the living room optimal.
Having to walk through the relaxation area every time to get to the kitchen is inconvenient, especially when living with family. There is also no direct, quick access to the kitchen.
I’m not a fan of an isolated utility room either. I use ours very often, and having to go through the kitchen first would be impractical.
Other than that, the house feels cozy and comfortable.
This is largely due to the sloped ceilings, which are now somewhat out of favor here.
I really like the upstairs. I would make the dressing room accessible from the hallway.
If the bedroom feels too large, you can slightly reduce the size of all bedrooms. But at least there is space there for a PC or a home trainer [emoji6].
Having to walk through the relaxation area every time to get to the kitchen is inconvenient, especially when living with family. There is also no direct, quick access to the kitchen.
I’m not a fan of an isolated utility room either. I use ours very often, and having to go through the kitchen first would be impractical.
Other than that, the house feels cozy and comfortable.
This is largely due to the sloped ceilings, which are now somewhat out of favor here.
I really like the upstairs. I would make the dressing room accessible from the hallway.
If the bedroom feels too large, you can slightly reduce the size of all bedrooms. But at least there is space there for a PC or a home trainer [emoji6].
Similar topics