
Hello everyone,
We are currently in the process of purchasing a plot of land and have been giving some thought to the positioning of the house and other features.
I have uploaded an excerpt of the development plan with my own rough sketches added.
The development plan basically only specifies the building area (building boundary, not a building line) and the ridge orientation. The surrounding streets at the bottom and left are actually the same road, so it should not matter where I place the driveway or the main entrance of the house.
The building area covers approximately 16.5 m by 14 m (about 54 ft by 46 ft). After subtracting the 3 m (10 ft) minimum distance to the right neighbor, about 13.5 m by 14 m (44 ft by 46 ft) remain. I am planning for a house size of 11 m by 9 m (36 ft by 30 ft).
As far as I understand, and according to the building regulations of Rhineland-Palatinate, I can build the garage (which will probably be a double garage) up to the boundary of the neighboring property?
Regarding the terrace, however, I am unsure. Does it have to be within the building area? According to Section 62 of the building regulations, a terrace does not require approval. I mainly want to lay a few square meters of loose paving stones there. If it has to be within the building area, that will be tight.
Do you think my "rough" layout is permissible and sensible?
Wishing you all a great weekend in advance!
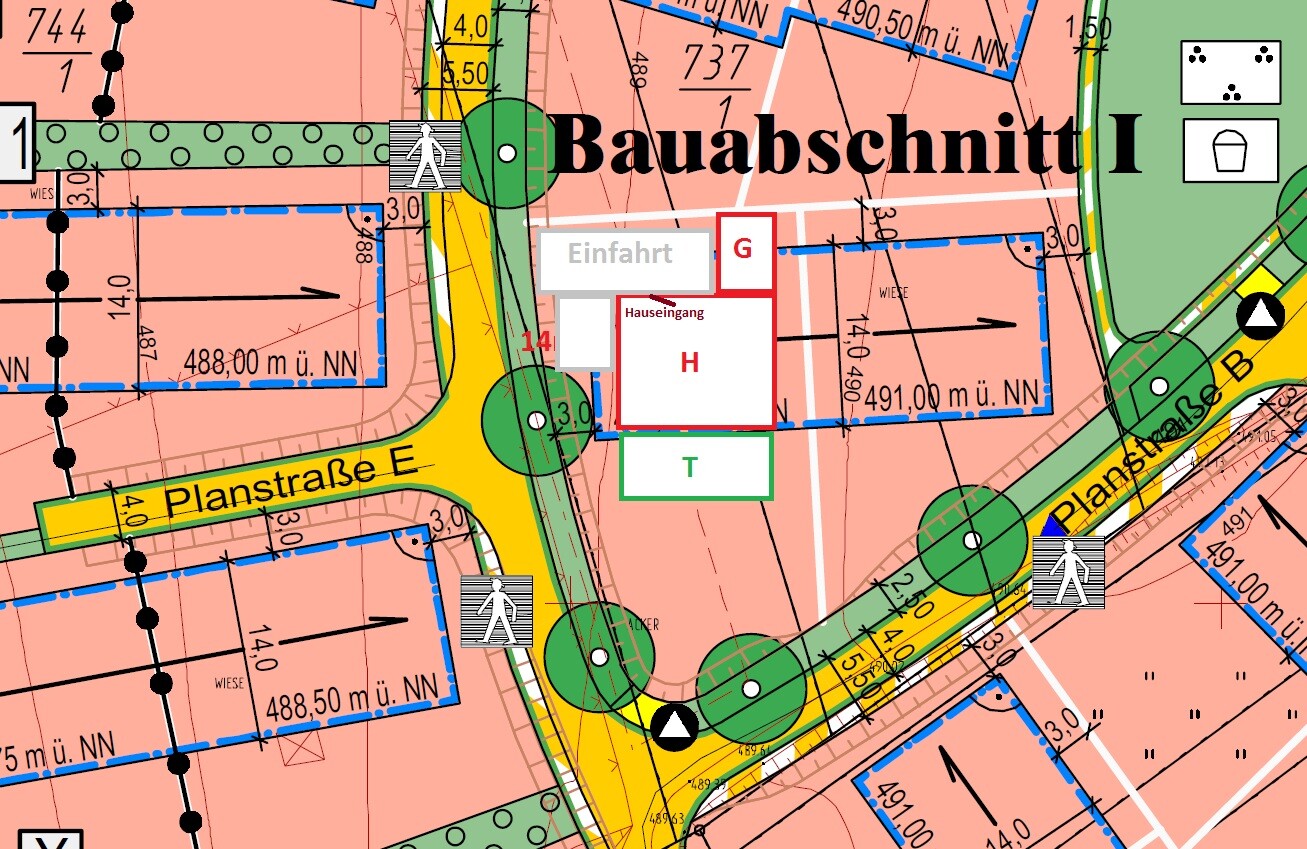
We are currently in the process of purchasing a plot of land and have been giving some thought to the positioning of the house and other features.
I have uploaded an excerpt of the development plan with my own rough sketches added.
The development plan basically only specifies the building area (building boundary, not a building line) and the ridge orientation. The surrounding streets at the bottom and left are actually the same road, so it should not matter where I place the driveway or the main entrance of the house.
The building area covers approximately 16.5 m by 14 m (about 54 ft by 46 ft). After subtracting the 3 m (10 ft) minimum distance to the right neighbor, about 13.5 m by 14 m (44 ft by 46 ft) remain. I am planning for a house size of 11 m by 9 m (36 ft by 30 ft).
As far as I understand, and according to the building regulations of Rhineland-Palatinate, I can build the garage (which will probably be a double garage) up to the boundary of the neighboring property?
Regarding the terrace, however, I am unsure. Does it have to be within the building area? According to Section 62 of the building regulations, a terrace does not require approval. I mainly want to lay a few square meters of loose paving stones there. If it has to be within the building area, that will be tight.
Do you think my "rough" layout is permissible and sensible?
Wishing you all a great weekend in advance!
C
CrazyChris18 Jan 2019 13:49face26 schrieb:
I can’t really comment on the terrace.
If the white line marks the property boundary and the plan is oriented north,
then why the long driveway? Why not place the garage fully in the northwest corner? And position the house as far northeast as possible?
That way, the terrace might even fit within the building envelope.It is oriented north.
It’s actually a good idea, but I was thinking of adding a roof over the entrance door coming from the garage to provide some protection from the weather. Also, this way I would have more parking space in front of the house.

CrazyChris schrieb:
It is oriented north.
In itself a good idea, but I was thinking of adding a roof over the entrance door coming from the garage to protect it a bit from the weather. Also, this would give me more parking or storage space in front of the house. ...for what purpose? How much space do you need? You can still place the garage attached to the house, just shifted to the northwest. Then you have the parking space right next to it. Or you could extend a roof from the garage to a house entrance located on the west side but further toward the top of the plan. I don’t know if that makes sense from a design perspective with the floor plan later, but you would save quite a bit of space on the long driveway. That also saves costs.
You have distance to the next development to the north, as at least the building lines of the neighboring plots suggest.
C
CrazyChris18 Jan 2019 13:58face26 schrieb:
...for what? How much do you need? You can still position the garage attached to the house, just shifted to the northwest. You have the parking space right next to it. Alternatively, you can extend a canopy from the garage to a house entrance located on the west side, but farther towards the top of the plan.
No idea if this makes sense from a planning perspective with the floor plan, but you would save quite a bit on the long driveway. That also has a cost.
You have distance to the next building to the north, at least the building line of the neighboring lots above suggests that.I will definitely consider this when planning the floor plan, thanks.

CrazyChris schrieb:
Yes, the white line marks the property boundaryOh, I see. I hadn’t taken that seriously. Then that fits quite well.

What is the purpose of the second gray box on the west side of the house? A second terrace? If so, I would rather place it around the corner on the southwest side. Based on its shape, I would guess it is meant to be a double garage. This means you probably have plenty of parking space in front of it. Long driveways tend to create a lot of paved area, but on the other hand, with this layout (entrance on the north, terrace on the south), you will find many more standard floor plans compared to having the entrance on the west side. The west side is also a nice location for a room or kitchen.
C
CrazyChris18 Jan 2019 15:40The second gray box is also the front yard and driveway.
The thing about the standard floor plans is true. However, I personally don’t like having the front door on the gable side, but for now I’m not set on that and will follow my wife’s preferences.
The thing about the standard floor plans is true. However, I personally don’t like having the front door on the gable side, but for now I’m not set on that and will follow my wife’s preferences.
Similar topics