
Hello everyone,
I would like to hear your opinions on the floor plan. Maybe your ideas can help me.
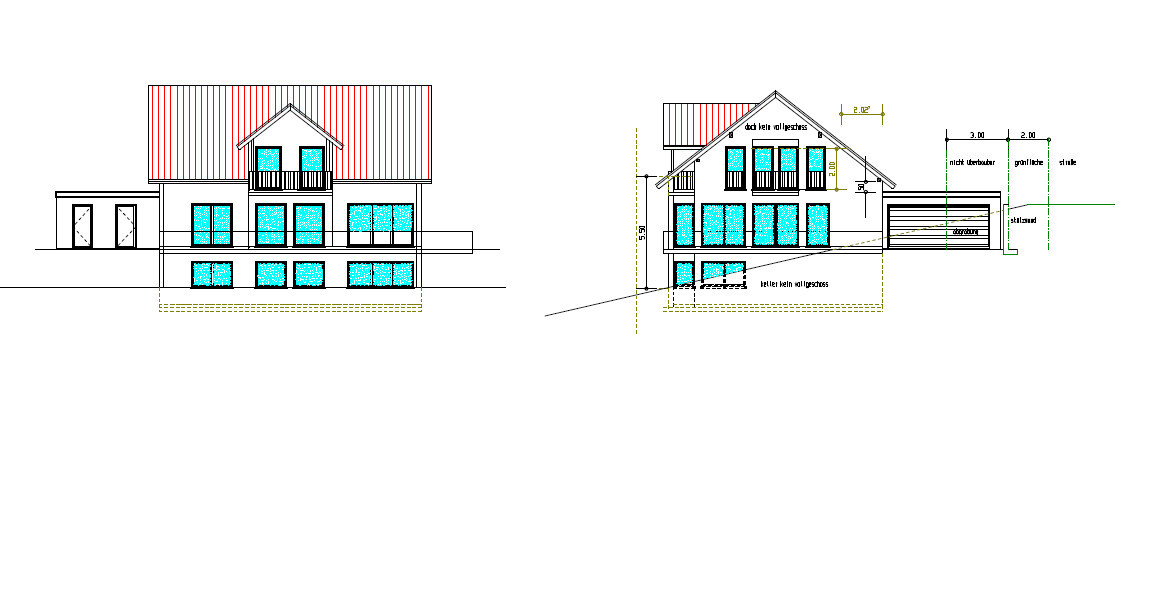
The plot is on a slope. The basement will be fully exposed at the front, allowing direct access to the outside from the front. The wall next to the garage serves as slope reinforcement. The driveway and entrance to the house are all on the same level since the street slopes downward to the right.
Best regards, Horsti
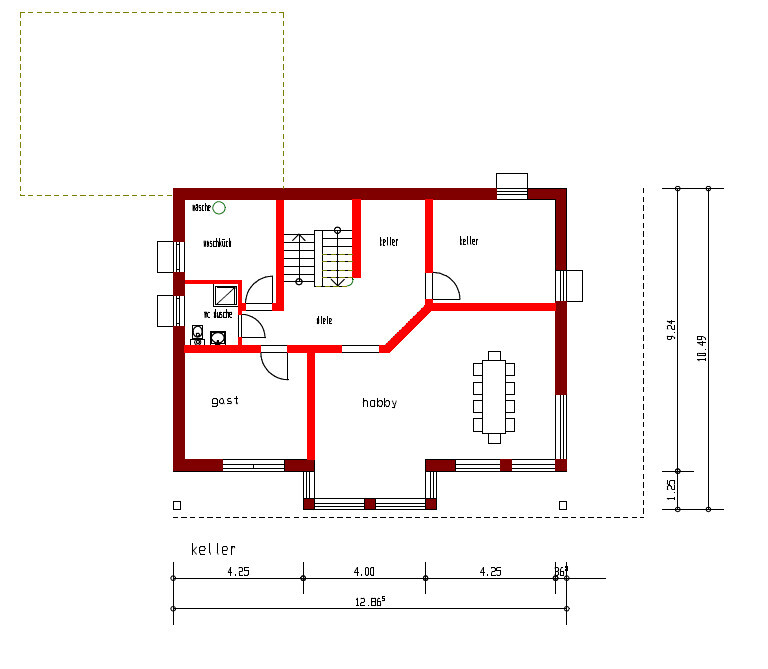
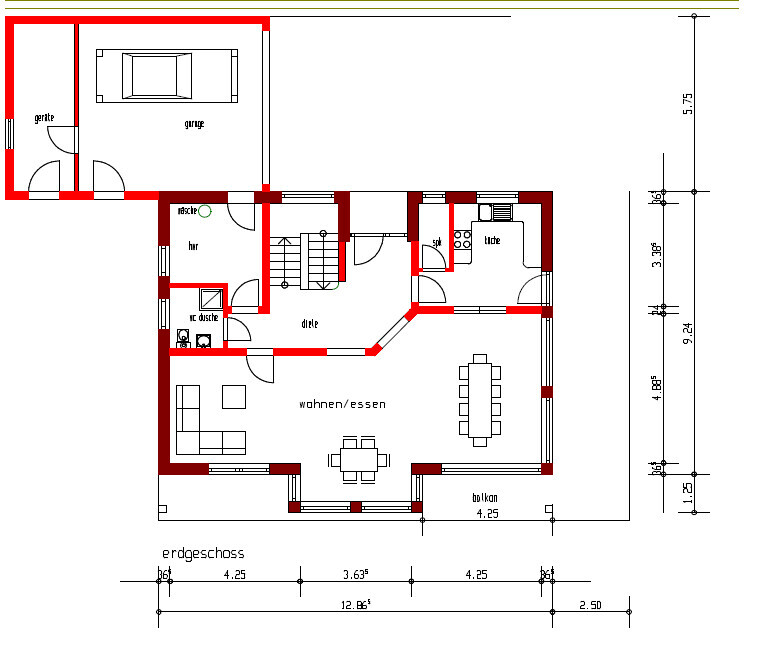
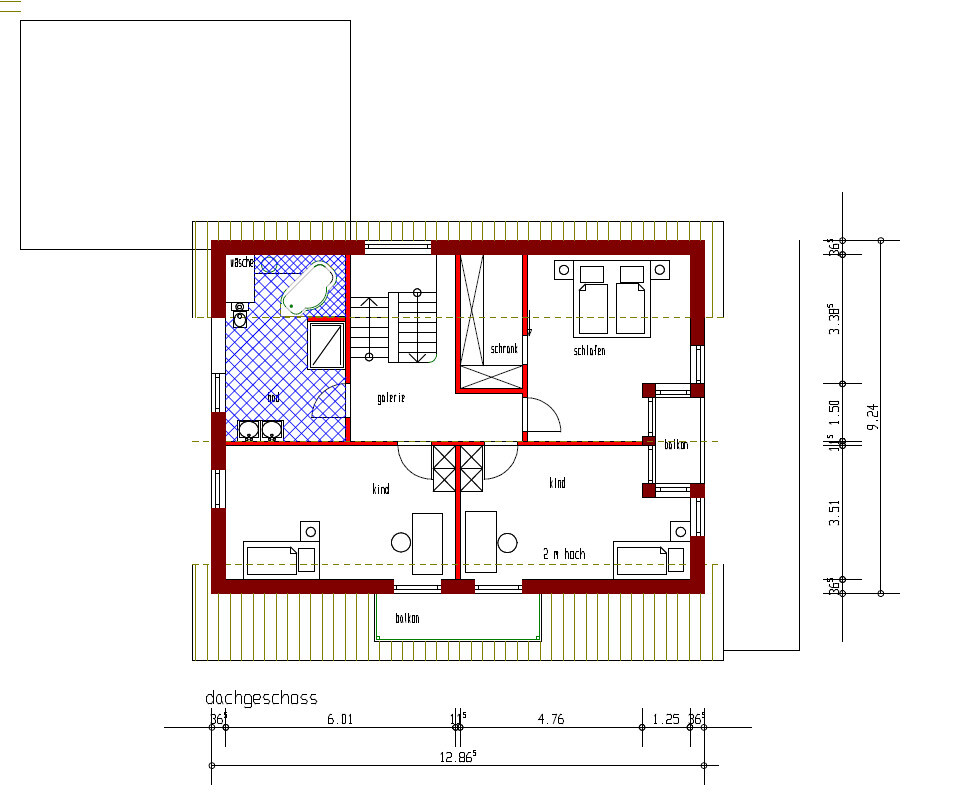
I would like to hear your opinions on the floor plan. Maybe your ideas can help me.
The plot is on a slope. The basement will be fully exposed at the front, allowing direct access to the outside from the front. The wall next to the garage serves as slope reinforcement. The driveway and entrance to the house are all on the same level since the street slopes downward to the right.
Best regards, Horsti

This is going to be quite a spacious house – however:
Where is the coat closet supposed to be?
What is the purpose of that tiny pantry? You can barely turn around inside it, and only the back wall can really be used. And the kitchen is also very small – do you not enjoy cooking much?
On the other hand, you could hold dance classes in the living-dining area – I would seriously reconsider the room layout. And all those doors? Has that been well thought through? A large double door is preferable to having all the walls so full of openings.
The upper floor is also questionable – I would give the children's rooms significantly larger windows and widen your walk-in closet all the way to the staircase. You can barely fit a dresser in your bedroom.
All in all – a huge amount of square meters – but poorly utilized.
Where is the coat closet supposed to be?
What is the purpose of that tiny pantry? You can barely turn around inside it, and only the back wall can really be used. And the kitchen is also very small – do you not enjoy cooking much?
On the other hand, you could hold dance classes in the living-dining area – I would seriously reconsider the room layout. And all those doors? Has that been well thought through? A large double door is preferable to having all the walls so full of openings.
The upper floor is also questionable – I would give the children's rooms significantly larger windows and widen your walk-in closet all the way to the staircase. You can barely fit a dresser in your bedroom.
All in all – a huge amount of square meters – but poorly utilized.

I would basically move the kitchen into the living room area – so on the lower left side of the plan – that way all the water pipes would be on the same side of the house.
Instead of the kitchen, a large wardrobe, shoe storage, dresser, and bench for putting on shoes would be better.
Instead of the kitchen, a large wardrobe, shoe storage, dresser, and bench for putting on shoes would be better.

Nofret schrieb:
I would basically relocate the kitchen to the living room area – so on the bottom left side of the plan…, That also came to my mind while looking at it; it would provide more space.
Then possibly use the current kitchen area as a guest room, although that still leaves the question of where to put the wardrobe.
Best regards, Sigi
Similar topics