
Hello,
we have now purchased a 505 sqm (approximately 5,435 sq ft) plot of land.
It is located on a slope about 2.50 m (8 feet) high, followed by an almost flat area (2 m (6.5 feet) elevation over the 25 m (82 feet) length of the plot).
See the rough location sketch we created: 3D-Lage_nur-grob.jpg
The width of the plot is 20 m (66 feet), and the currently planned house width of 8.5 m (28 feet) is already the maximum possible.
Development Plan / Restrictions:
Plot size: 500 sqm (20 x 25 m) (21500 sq ft; 66 x 82 feet)
Slope: embankment at the entrance area, then almost level.
Adjacent buildings: none
Number of parking spaces: 2 (a standard garage and a carport (length = 650 cm (21 feet 4 inches)) planned side by side)
Number of floors: (utility) basement, ground floor, and upper floor (knee wall 120 cm (4 feet))
Roof type: gable roof with 35° pitch
Homeowners' Requirements
Number of people, age: 2, nearly 60 years old
Room requirements on ground and upper floors:
On the ground floor: guest room, living room, kitchen (kitchen and living room separated by sliding door!), guest bathroom with shower.
Upper floor: 2 (or 3) bedrooms plus bathroom.
Office: family use or home office? Partly planned on the upper floor by the gallery (or in the guest room on the ground floor)
Conservative or modern design: rather conservative
Open kitchen, kitchen island: no open kitchen; kitchen island yes!
Number of dining seats: 6 (up to 10 for gatherings)
Fireplace: no
Music/sound wall: rather no, nothing big
Balcony, roof terrace: only a terrace on the garage beside the dining area planned
Garage, carport: yes, yes
Utility garden, greenhouse: no
Note:
- The front door must be approximately where it currently is due to crossing the 2.50 m (8 feet) high embankment.
- The basement has a ground-level entrance door (laundry room, workshop).
- The house width is limited to 8.50 m (28 feet).
House Design
Planned by:
- Architect: Yes, basic concept from us
What do you particularly like?
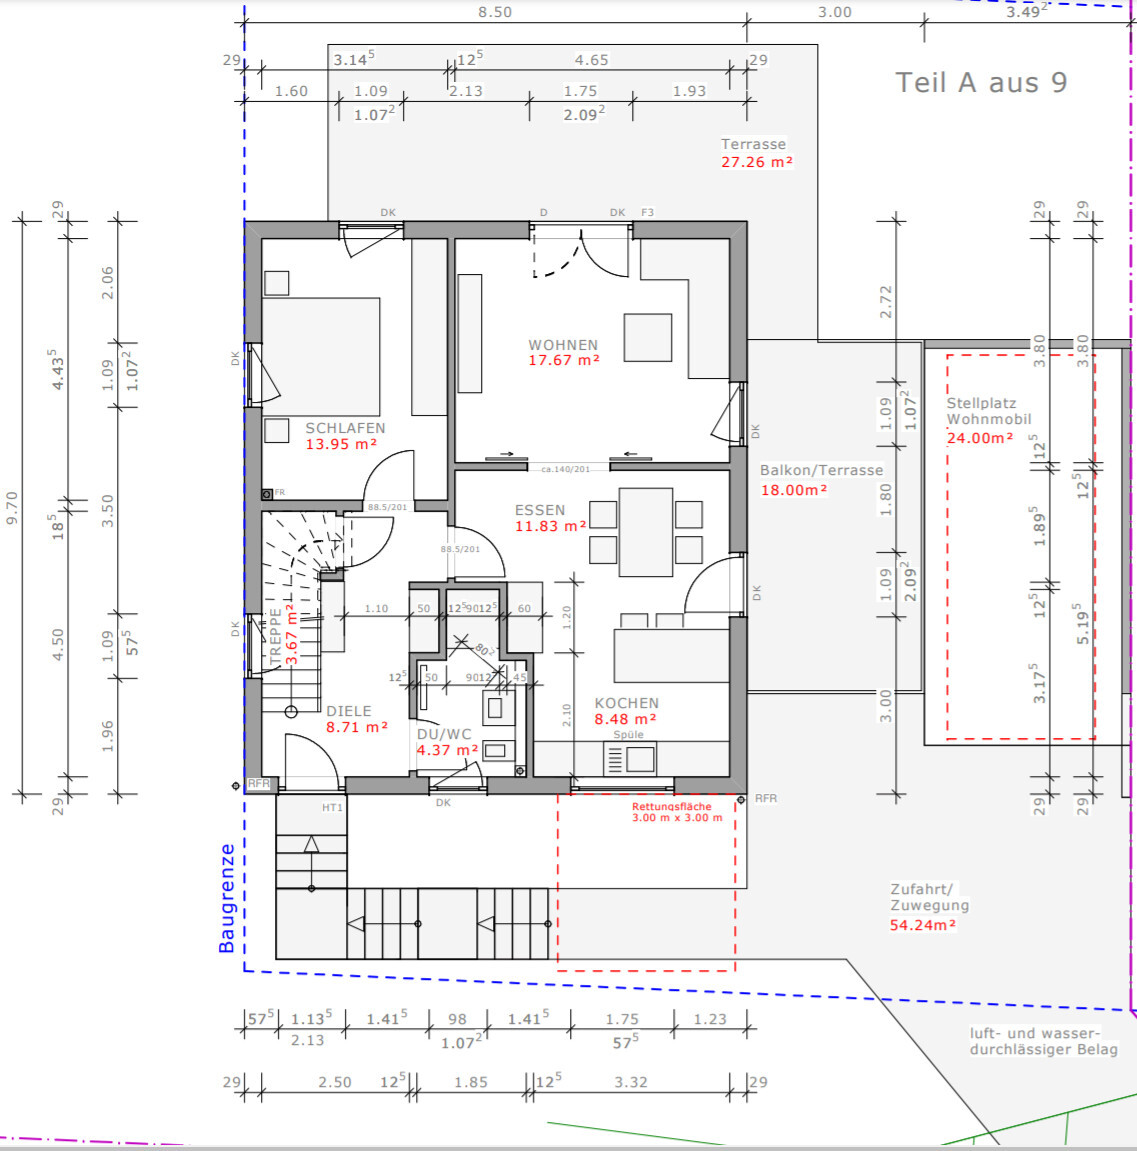
Everything on the ground floor is planned on 65 sqm (700 sq ft) (bathroom, kitchen, stairwell, living room, dining area).
Hallway with built-in closet in a niche; also, refrigerator and oven are recessed in a niche.
What do you not like?
Are there enough "walls" for wardrobes?
Is the dining area big enough for up to 10 people (with an extendable table)?
Cost Estimate according to Architect/Planner:
...
Preferred heating technology:
Geothermal heat
If you have to give up something, which details/extensions could you do without:
- The bedroom on the ground floor could be a bit smaller (down to 12 sqm (130 sq ft))
- The bedroom on the upper floor could be smaller (currently 18.7 sqm (201 sq ft))
What you cannot give up:
- Living room and dining area must be separated by a sliding door!
- Guest room on the ground floor (also as a fallback if one has difficulty with stairs!),
- Kitchen island,
Why has the design turned out as it is now?
- Our wishes were implemented, e.g., niches for coat storage in the hallway and kitchen (for refrigerator and tall oven).
- Two walls in the upper floor with a 45° angle to make it a bit more open.
- Open gallery on the upper floor (which could still be closed with drywall).
- Space for two bicycles near the basement door.
- Carport easily accessible even for a camper (650 cm (21 feet 4 inches) long).
What is the most important/main question about the floor plan in 130 characters?
Are the rooms (living, dining, kitchen) large enough or too tight? Only for 2 people. Is the bathroom with 90 cm (35 inches) shower sufficient? Also for possible future care needs?

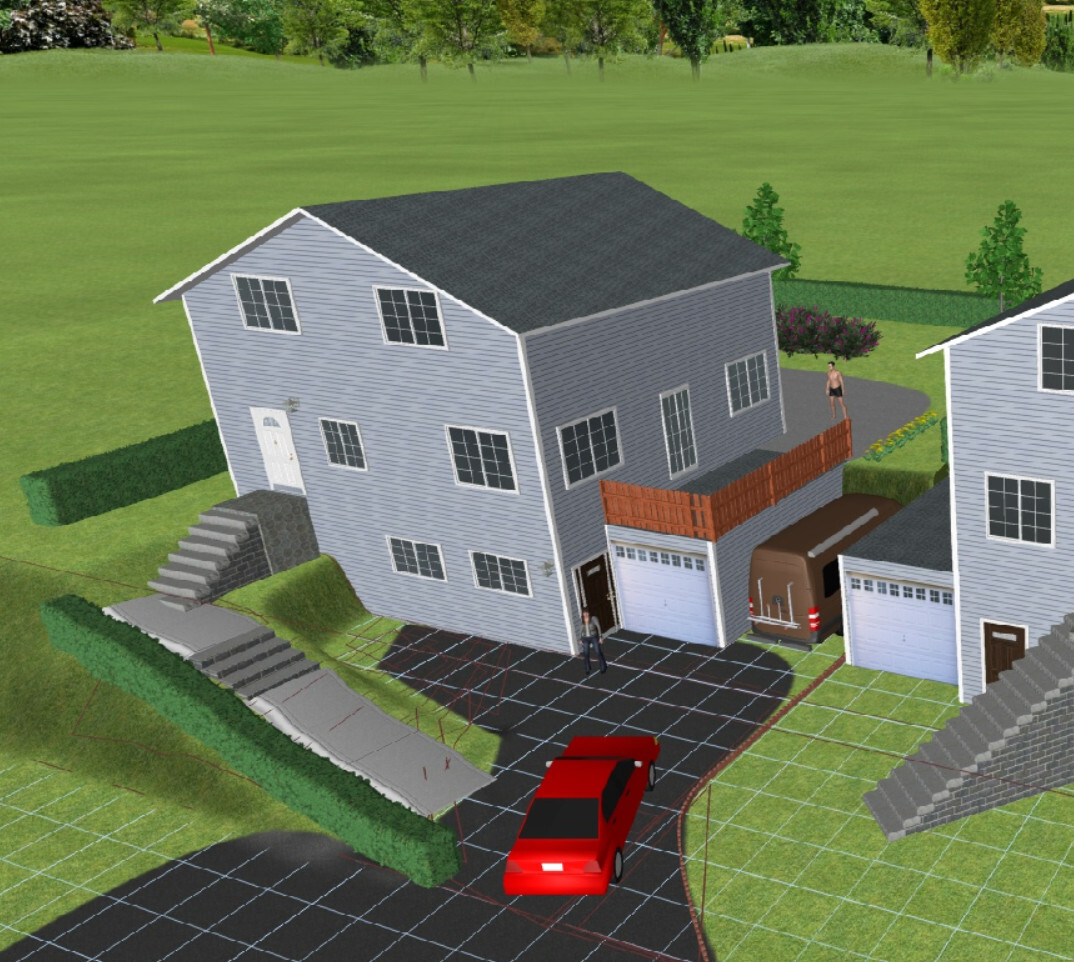


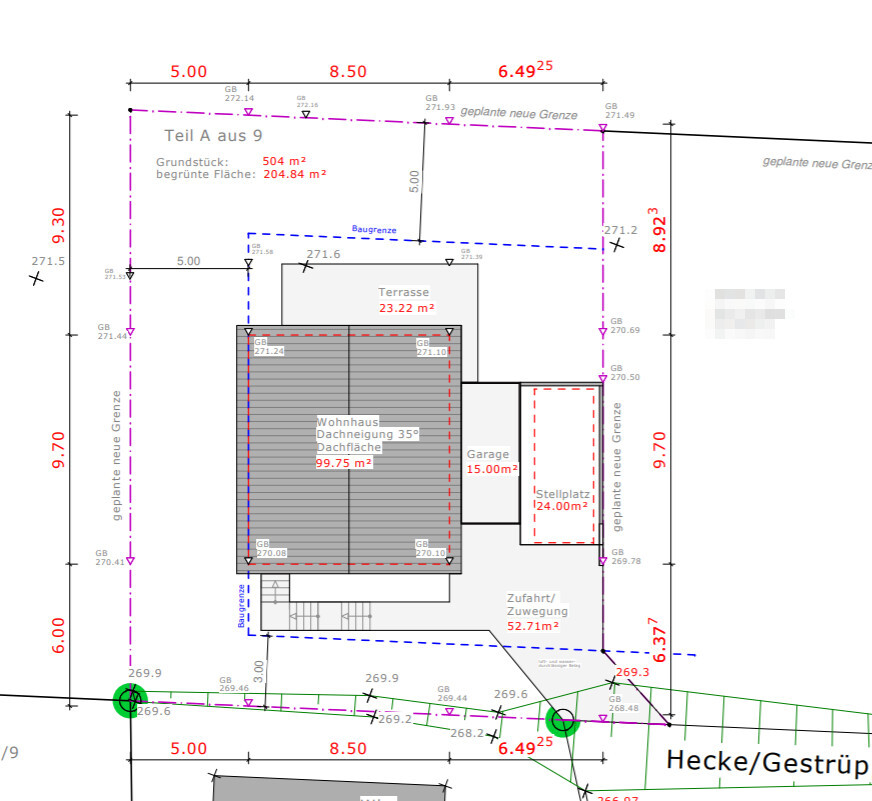
we have now purchased a 505 sqm (approximately 5,435 sq ft) plot of land.
It is located on a slope about 2.50 m (8 feet) high, followed by an almost flat area (2 m (6.5 feet) elevation over the 25 m (82 feet) length of the plot).
See the rough location sketch we created: 3D-Lage_nur-grob.jpg
The width of the plot is 20 m (66 feet), and the currently planned house width of 8.5 m (28 feet) is already the maximum possible.
Development Plan / Restrictions:
Plot size: 500 sqm (20 x 25 m) (21500 sq ft; 66 x 82 feet)
Slope: embankment at the entrance area, then almost level.
Adjacent buildings: none
Number of parking spaces: 2 (a standard garage and a carport (length = 650 cm (21 feet 4 inches)) planned side by side)
Number of floors: (utility) basement, ground floor, and upper floor (knee wall 120 cm (4 feet))
Roof type: gable roof with 35° pitch
Homeowners' Requirements
Number of people, age: 2, nearly 60 years old
Room requirements on ground and upper floors:
On the ground floor: guest room, living room, kitchen (kitchen and living room separated by sliding door!), guest bathroom with shower.
Upper floor: 2 (or 3) bedrooms plus bathroom.
Office: family use or home office? Partly planned on the upper floor by the gallery (or in the guest room on the ground floor)
Conservative or modern design: rather conservative
Open kitchen, kitchen island: no open kitchen; kitchen island yes!
Number of dining seats: 6 (up to 10 for gatherings)
Fireplace: no
Music/sound wall: rather no, nothing big
Balcony, roof terrace: only a terrace on the garage beside the dining area planned
Garage, carport: yes, yes
Utility garden, greenhouse: no
Note:
- The front door must be approximately where it currently is due to crossing the 2.50 m (8 feet) high embankment.
- The basement has a ground-level entrance door (laundry room, workshop).
- The house width is limited to 8.50 m (28 feet).
House Design
Planned by:
- Architect: Yes, basic concept from us
What do you particularly like?
Everything on the ground floor is planned on 65 sqm (700 sq ft) (bathroom, kitchen, stairwell, living room, dining area).
Hallway with built-in closet in a niche; also, refrigerator and oven are recessed in a niche.
What do you not like?
Are there enough "walls" for wardrobes?
Is the dining area big enough for up to 10 people (with an extendable table)?
Cost Estimate according to Architect/Planner:
...
Preferred heating technology:
Geothermal heat
If you have to give up something, which details/extensions could you do without:
- The bedroom on the ground floor could be a bit smaller (down to 12 sqm (130 sq ft))
- The bedroom on the upper floor could be smaller (currently 18.7 sqm (201 sq ft))
What you cannot give up:
- Living room and dining area must be separated by a sliding door!
- Guest room on the ground floor (also as a fallback if one has difficulty with stairs!),
- Kitchen island,
Why has the design turned out as it is now?
- Our wishes were implemented, e.g., niches for coat storage in the hallway and kitchen (for refrigerator and tall oven).
- Two walls in the upper floor with a 45° angle to make it a bit more open.
- Open gallery on the upper floor (which could still be closed with drywall).
- Space for two bicycles near the basement door.
- Carport easily accessible even for a camper (650 cm (21 feet 4 inches) long).
What is the most important/main question about the floor plan in 130 characters?
Are the rooms (living, dining, kitchen) large enough or too tight? Only for 2 people. Is the bathroom with 90 cm (35 inches) shower sufficient? Also for possible future care needs?
The staircase leading to the entrance on the ground floor has only disadvantages:
- high costs
- the need to keep it free of snow and ice
- not necessarily easier to use for those with mobility issues
I wouldn’t plan the basement as a utility cellar but rather include it more as living space. The fact is, climbing stairs becomes difficult over time. Inside, a stairlift can help, and it is even more affordable for a straight staircase. Uniform, regular steps are also easier to walk on. It’s not only the knees that can cause problems—balance, surefootedness, and more are also factors.
Try drawing all the furniture you want into the floor plan. It won’t fit. Your dining area is already too small.
Think about how you want to live there, including in old age when one of you may no longer be fully fit but is not yet in need of a care home.
Look around your environment and talk to people affected. Many have cared for relatives in need or are themselves not as steady as before.
To me, it seems like “take a standard family house, add a basement, and just rename the children’s rooms.”
Is that really what you want? Does it meet your needs?
- high costs
- the need to keep it free of snow and ice
- not necessarily easier to use for those with mobility issues
I wouldn’t plan the basement as a utility cellar but rather include it more as living space. The fact is, climbing stairs becomes difficult over time. Inside, a stairlift can help, and it is even more affordable for a straight staircase. Uniform, regular steps are also easier to walk on. It’s not only the knees that can cause problems—balance, surefootedness, and more are also factors.
Try drawing all the furniture you want into the floor plan. It won’t fit. Your dining area is already too small.
Think about how you want to live there, including in old age when one of you may no longer be fully fit but is not yet in need of a care home.
Look around your environment and talk to people affected. Many have cared for relatives in need or are themselves not as steady as before.
To me, it seems like “take a standard family house, add a basement, and just rename the children’s rooms.”
Is that really what you want? Does it meet your needs?
T
topsurfer11 Jan 2022 10:05Thank you for all the constructive feedback!
We have already drawn in the furniture, so that should be fine.
And don’t forget, this is for 2 people, not a family, no parties!
We would prefer more space, but the plot (beautiful location about 1km (0.6 miles) from a nice town center) is just like that.
I have now (again) sketched the idea of moving the parking spaces from the southwest side towards the north and planned the entrance through the basement (brown door), but:
Where to put the staircase between basement and ground floor?
- Either the yellow arrow, but then you lose the only two basement windows
- Or the red arrow, which brings you out on the ground floor in the southwest orientation where the dining/living room is supposed to be.
- Or (blue) create a hallway in the basement, but then you have to walk 5m (16 feet) straight in the basement hallway, 5m (16 feet) long to the left, before reaching the stairs. I don’t find that comfortable or inviting, do you?
Any other ideas on how to place the garage and carport and arrange the house entrance (through the basement or the ground floor)?
(An advantage of the parking spaces on the “north” side (this sketch) would be that the house could be a bit wider...)
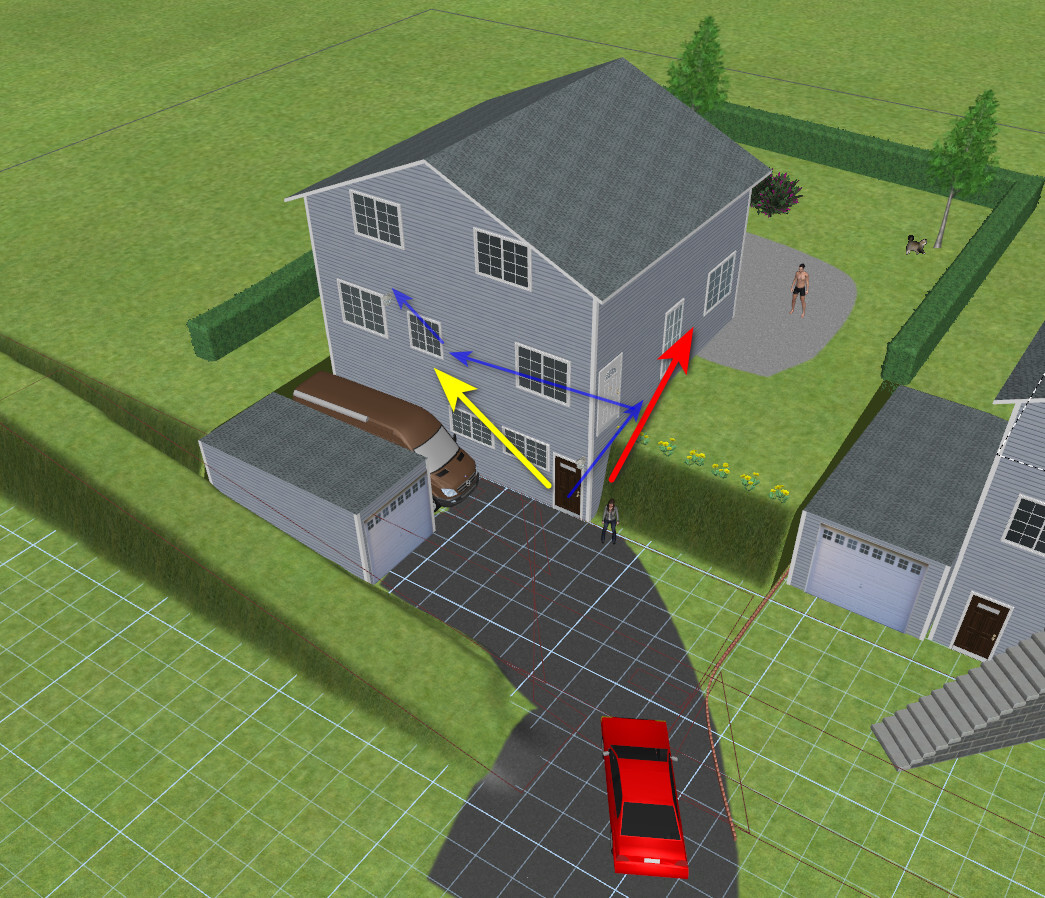
We have already drawn in the furniture, so that should be fine.
And don’t forget, this is for 2 people, not a family, no parties!
We would prefer more space, but the plot (beautiful location about 1km (0.6 miles) from a nice town center) is just like that.
I have now (again) sketched the idea of moving the parking spaces from the southwest side towards the north and planned the entrance through the basement (brown door), but:
Where to put the staircase between basement and ground floor?
- Either the yellow arrow, but then you lose the only two basement windows
- Or the red arrow, which brings you out on the ground floor in the southwest orientation where the dining/living room is supposed to be.
- Or (blue) create a hallway in the basement, but then you have to walk 5m (16 feet) straight in the basement hallway, 5m (16 feet) long to the left, before reaching the stairs. I don’t find that comfortable or inviting, do you?
Any other ideas on how to place the garage and carport and arrange the house entrance (through the basement or the ground floor)?
(An advantage of the parking spaces on the “north” side (this sketch) would be that the house could be a bit wider...)
It is known that you are planning for 2 people. Your requirement according to the questionnaire is 6 dining places, sometimes even 10. The plan shows a cozy 4, with a counter for 6. Even for 2 people, the ground floor is overloaded, and upstairs there is space left empty. To me, the house does not seem designed for you but rather like a standard family house that has been modified somehow.
topsurfer schrieb:
Therefore, according to two independent architects, a basement makes sense here. I also have no objection to the basement. I would just build it as a livable space and skip the upper floor. In the end, that will be more cost-effective.
Your new example: why do you draw soil in the southwest where there is none? Use the plot as it actually is. Your house divides it into different levels anyway…
topsurfer schrieb:
And don’t forget, it’s for 2 people, not a family, no parties! When it comes to circulation areas and furniture layout, it doesn’t matter whether there are 2 or 10 people: even one person wants to be able to use the bathroom comfortably without squeezing through. A patio door also needs to be practically accessible for a single person.
Here is an example of a house for two by @pagoni2020, although it is not a hillside house.
https://www.hausbau-forum.de/threads/grundriss-haus-fuer-zwei-auf-etwa-150qm-stellt-sich-vor.35646/
But yours isn’t a slab-on-grade house with a basement either.
Similar topics