
ᐅ Hillside House in the Southwest Palatinate – Our Home Construction 2.0
Created on: 9 Sep 2022 18:13
K
kati1337
Good evening everyone
I’m starting a small collection thread here for photos and progress updates on our second building project.
We’ve already moved to the Palatinate region to be closer to the construction site. Now we’re watching eagerly and happily as our (hopefully final) dream home takes shape near family.
One big challenge still ahead of us is the facade design. I really love the Nordic style with brickwork and mullioned windows. That won’t be possible here for two reasons: firstly, no one here can do bricklaying, and secondly, it would stand out too much. We will be going with a rendered facade. How to design the colors of the facade and windows to still create some country house / cottage charm is currently still a work in progress mentally.
Otherwise, I’m sharing our plans here and how it will eventually be built.
The support pillar marked near the kitchen island could be removed for a small extra cost, so that will be gone.
The room for “garden equipment” under the garage will get a partition wall for structural reasons.
It won’t be fully finished living space like in the house, but underfloor heating will be installed, along with a lockable door and a window. It’s meant to store garden tools but also some of the building services equipment, since the utility room (HAR) is quite small, and maybe be used as a party room.
We had three construction companies in the final selection. In the end, we chose the “doer” – a builder recommended to us here by friends and family. No website, no smartphone, but he is on site every day himself working in overalls. He has a very good reputation in this area and now rarely builds single-family homes. We were a bit lucky through personal connections and a very friendly initial phone call to get our foot in the door. So far we are very satisfied with this choice.





I’m starting a small collection thread here for photos and progress updates on our second building project.
We’ve already moved to the Palatinate region to be closer to the construction site. Now we’re watching eagerly and happily as our (hopefully final) dream home takes shape near family.
One big challenge still ahead of us is the facade design. I really love the Nordic style with brickwork and mullioned windows. That won’t be possible here for two reasons: firstly, no one here can do bricklaying, and secondly, it would stand out too much. We will be going with a rendered facade. How to design the colors of the facade and windows to still create some country house / cottage charm is currently still a work in progress mentally.
Otherwise, I’m sharing our plans here and how it will eventually be built.
The support pillar marked near the kitchen island could be removed for a small extra cost, so that will be gone.
The room for “garden equipment” under the garage will get a partition wall for structural reasons.
It won’t be fully finished living space like in the house, but underfloor heating will be installed, along with a lockable door and a window. It’s meant to store garden tools but also some of the building services equipment, since the utility room (HAR) is quite small, and maybe be used as a party room.
We had three construction companies in the final selection. In the end, we chose the “doer” – a builder recommended to us here by friends and family. No website, no smartphone, but he is on site every day himself working in overalls. He has a very good reputation in this area and now rarely builds single-family homes. We were a bit lucky through personal connections and a very friendly initial phone call to get our foot in the door. So far we are very satisfied with this choice.

Today we have another appointment with the tile company to choose floor tiles, and I feel – how do young people say? – “wildly unprepared.”
We still need to plan the guest bathroom. This time with a shower. Part of me wants to use the same tiles as in the main bathroom, while another part desires a more country-style, rustic look.
Then there are several other areas that also need tiling now. The entrance area up to where it meets the hardwood floor. I’m imagining something like this – I find it incredibly beautiful, especially with the transition to hardwood. What I’d like best is if the tiled area was bordered by one or two rows of hardwood planks around the entrance. Or is the pattern too busy / something you might get tired of?
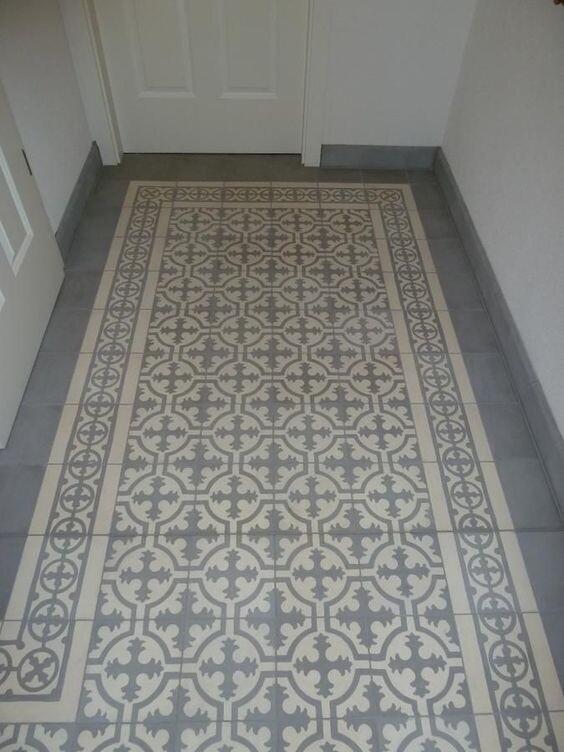
Then there’s possibly the office (?), and the 40m² (430 sq ft) space under the garage that will also be turned into living space, as well as the utility room and laundry area.
I tend to lean towards using similar or the same floor tiles throughout. Is that too boring?
We still need to plan the guest bathroom. This time with a shower. Part of me wants to use the same tiles as in the main bathroom, while another part desires a more country-style, rustic look.
Then there are several other areas that also need tiling now. The entrance area up to where it meets the hardwood floor. I’m imagining something like this – I find it incredibly beautiful, especially with the transition to hardwood. What I’d like best is if the tiled area was bordered by one or two rows of hardwood planks around the entrance. Or is the pattern too busy / something you might get tired of?
Then there’s possibly the office (?), and the 40m² (430 sq ft) space under the garage that will also be turned into living space, as well as the utility room and laundry area.
I tend to lean towards using similar or the same floor tiles throughout. Is that too boring?
I also really like your example for the hallway or entrance area.
As for other spaces, I’m a fan of using the same tiles and colors throughout. In my home, the living areas have tiles, the bedroom is carpeted with a goat hair/wool rug, and the balcony has concrete tiles. However, all of them share almost the same color tone (as much as possible). I find this appealing because when doors are open or when you look from the living room onto the terrace, these consistent colors somehow make the space feel larger and less confined.
As for other spaces, I’m a fan of using the same tiles and colors throughout. In my home, the living areas have tiles, the bedroom is carpeted with a goat hair/wool rug, and the balcony has concrete tiles. However, all of them share almost the same color tone (as much as possible). I find this appealing because when doors are open or when you look from the living room onto the terrace, these consistent colors somehow make the space feel larger and less confined.
M
motorradsilke26 Sep 2022 09:31kati1337 schrieb:
Today we have another appointment with the tile supplier to choose floor tiles, and I feel – how do young people say it? – "wildly unprepared."
We still need to plan the guest bathroom. This time with a shower. Part of me wants to use the same tiles as in the main bathroom. Another part wishes for even more of a country cottage style.
Then there are several other areas that also need tiling now. The entrance area up to where it transitions to parquet flooring. I’m thinking of something like this – I find it really beautiful, especially with the transition to parquet. I would like it best if around the tiled area there were one or two boards of parquet bordering the entrance. Or is that pattern too busy / will you get tired of it?
Then there’s possibly the office (?), and the 40m² (430 sq ft) under the garage that is becoming more like living space, the utility room (HAR), and the laundry room.
I tend to want similar or the same floor tiles everywhere. Is that too boring? These are questions only you can answer yourself. Let your feelings and taste guide you.
Those tiles shown wouldn’t be my choice, but I bet 95% of people here would find my bathroom tiles terrible and my hallway tiles (travertine) way too busy. I love them, especially in the hallway where I don’t want to see every little speck of dust.
We use the same tiles in the bathroom and guest bathroom, and different ones for the hallway and utility room. But we have the same parquet flooring everywhere in the living areas.
You usually only get tiles that are currently in style anyway. I wanted a much more Mediterranean look in the bathroom – no chance.
motorradsilke schrieb:
Those are questions only you can answer yourself. Let your feelings and taste guide you. That’s true, of course. But tiles always overwhelm me so much.
I look at pictures on Pinterest and can say “I like it” or “I don’t like it.” I also know the general style direction: country / farmhouse / cottage, very cozy, not very modern.
But when I stand in the tile showroom, I see thousands of different patterns and nothing makes sense anymore.
motorradsilke schrieb:
We have the same tiles in the bathroom and guest toilet, different ones in the hallway and utility room. But the living areas all have the same hardwood flooring.
With tiles, you only get what’s currently trendy anyway. I wanted a much more Mediterranean look in the bathroom—no chance. I tend to do the same. So for the utility room / laundry room, under the garage (I still need a name for these spaces), I’ll at least choose the same floor tiles, but different from the bathroom/toilet. For the bathroom, we picked a wood-look tile. The rest of the house that isn’t tiled will have hardwood flooring. Accordingly, I am leaning toward non-wood-look tiles for the remaining tiled areas; otherwise, there will be too many different wood tones blending into each other, and I don’t really like that.
M
motorradsilke26 Sep 2022 09:51kati1337 schrieb:
That’s true, of course. Tiles just overwhelm me so much.
I see pictures on Pinterest and can say “I like it” or “I don’t like it.” I also know the general style I want: country / farmhouse / cottage, very cozy, not very modern.
But when I’m standing in the tile showroom, I see thousands of different patterns and nothing makes sense anymore.
I know exactly what you mean, I experienced the same.
Especially because at the tile showroom, you also have to imagine which wall tile matches which floor tile and how the tile looks over a large area.
Similar topics