
ᐅ Slope stabilization / retaining height over 1.30 m / house built in a "cut" or excavation site
Created on: 17 Mar 2015 08:43
W
WildThing
Hello everyone,
After our house was staked out and a layout frame was set up, we realized that our beautiful architectural drawing doesn’t quite match reality. At the rear of the ground floor, we are about 1.30 m (4.3 ft) lower than the natural terrain level of the slope.
Therefore, we need a "trench" behind the house followed by a retaining wall or parapet to create a level garden area at the top. Our structural builder suggested using either L-shaped concrete blocks or gabions, with drainage installed beneath. We are currently leaning towards gabions since they look a bit nicer than the concrete L-blocks.
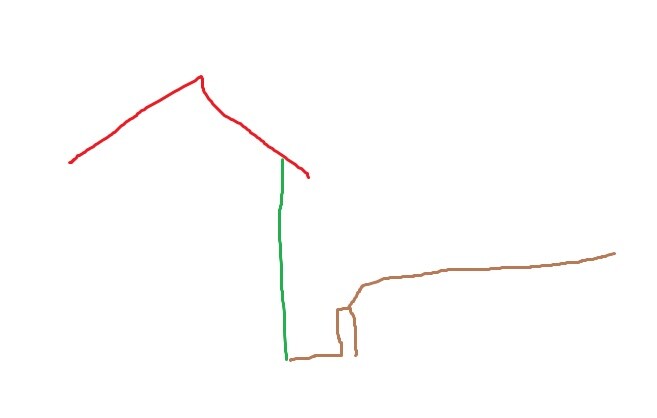
I made a simple sketch: green represents the house wall, brown the trench, retaining wall, and the terrain.
What other cost-effective solutions are there?
And could this "trench setup" cause any issues, like moisture or groundwater problems?
Best regards
After our house was staked out and a layout frame was set up, we realized that our beautiful architectural drawing doesn’t quite match reality. At the rear of the ground floor, we are about 1.30 m (4.3 ft) lower than the natural terrain level of the slope.
Therefore, we need a "trench" behind the house followed by a retaining wall or parapet to create a level garden area at the top. Our structural builder suggested using either L-shaped concrete blocks or gabions, with drainage installed beneath. We are currently leaning towards gabions since they look a bit nicer than the concrete L-blocks.
I made a simple sketch: green represents the house wall, brown the trench, retaining wall, and the terrain.
What other cost-effective solutions are there?
And could this "trench setup" cause any issues, like moisture or groundwater problems?
Best regards
RamonaMira schrieb:
I would prefer to have this checked legally. The only question is how promising that would be. Hello,
only a lawyer can truly assess how promising that is. In principle, initial consultations with specialist planners and lawyers are usually free of charge. In the worst case, you might spend about €100.- on an hour of information, which generally helps to clarify the issue.
However, I believe it will be difficult to prove a planning error by an architect, since you as clients are continuously involved in the planning process and, of course, acknowledge the planning through sections and site plans and ultimately the building permit / planning permission you signed.
It might only be the case that the neighbors’ elevation in the building permit application is not accurately represented—then that would indeed be a planning error. But if the elevation is correctly shown in the site plans and sections, in my opinion it will be very difficult to prove this unless you have pointed out the alleged defect in writing.
Furthermore, you would be asked why you approved the building permit / planning permission if you did not intend to realize the project as permitted.
Best regards
Dirk Grafe

Hmm... But when you were planning, did you really have no idea at all how the house would eventually be positioned on your plot? And now you’re even doubting the roof design??
We still liked the shape of our house, but it could have been built a bit higher on the plot. However, that would have created an issue with the garage, as we wouldn’t have been able to build it directly attached to the house. So, the originally planned low height was actually okay and the better compromise for us.
By now, I always recommend to any future homeowner to go to the sloped site together with the planner and mark the actual heights (e.g., where the top edge of the ground floor subfloor is) using a laser and marking spray. This definitely would have triggered the “aha” moment for us much, much earlier. We decided against legal action, spent a frustrating weekend, had the gabions installed by the shell builder, and then built our house as it was.
In our case, the plan was actually drawn “correctly” in the end, but the presentation was not clear for us as laypersons, and our architect didn’t point it out either. We also assumed that this kind of clarification was part of the architect’s job. But there’s a big difference between “assumption” and “reality”...
We still liked the shape of our house, but it could have been built a bit higher on the plot. However, that would have created an issue with the garage, as we wouldn’t have been able to build it directly attached to the house. So, the originally planned low height was actually okay and the better compromise for us.
By now, I always recommend to any future homeowner to go to the sloped site together with the planner and mark the actual heights (e.g., where the top edge of the ground floor subfloor is) using a laser and marking spray. This definitely would have triggered the “aha” moment for us much, much earlier. We decided against legal action, spent a frustrating weekend, had the gabions installed by the shell builder, and then built our house as it was.
In our case, the plan was actually drawn “correctly” in the end, but the presentation was not clear for us as laypersons, and our architect didn’t point it out either. We also assumed that this kind of clarification was part of the architect’s job. But there’s a big difference between “assumption” and “reality”...
Similar topics