
ᐅ Slope stabilization / retaining height over 1.30 m / house built in a "cut" or excavation site
Created on: 17 Mar 2015 08:43
W
WildThing
Hello everyone,
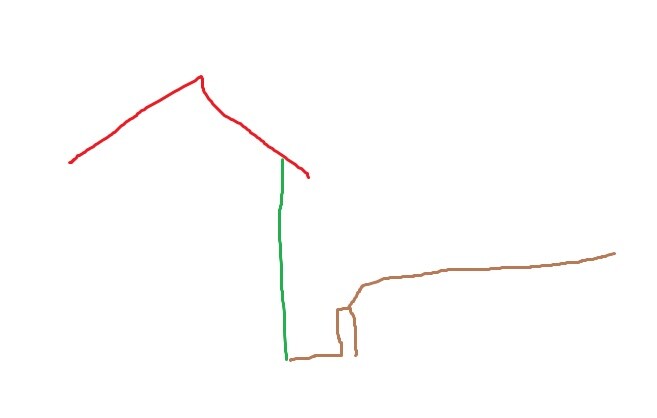
After our house was staked out and a layout frame was set up, we realized that our beautiful architectural drawing doesn’t quite match reality. At the rear of the ground floor, we are about 1.30 m (4.3 ft) lower than the natural terrain level of the slope.
Therefore, we need a "trench" behind the house followed by a retaining wall or parapet to create a level garden area at the top. Our structural builder suggested using either L-shaped concrete blocks or gabions, with drainage installed beneath. We are currently leaning towards gabions since they look a bit nicer than the concrete L-blocks.
I made a simple sketch: green represents the house wall, brown the trench, retaining wall, and the terrain.
What other cost-effective solutions are there?
And could this "trench setup" cause any issues, like moisture or groundwater problems?
Best regards
After our house was staked out and a layout frame was set up, we realized that our beautiful architectural drawing doesn’t quite match reality. At the rear of the ground floor, we are about 1.30 m (4.3 ft) lower than the natural terrain level of the slope.
Therefore, we need a "trench" behind the house followed by a retaining wall or parapet to create a level garden area at the top. Our structural builder suggested using either L-shaped concrete blocks or gabions, with drainage installed beneath. We are currently leaning towards gabions since they look a bit nicer than the concrete L-blocks.
I made a simple sketch: green represents the house wall, brown the trench, retaining wall, and the terrain.
What other cost-effective solutions are there?
And could this "trench setup" cause any issues, like moisture or groundwater problems?
Best regards

Do you mean the white triangle to the left of the basement? I believe that is due to the "section" view, which makes it appear as if that area is empty. In the actual "elevations," it is normally filled in and was planned that way from the start. (I only posted the section here because the elevations did not include any height data for the site.)
(I found the elevations in one of my old threads. They are not completely up to date, but there have been no changes to the location, spacing, or house size.)
The site survey was done so that the slab was measured from street level (5.36 m + 0.25 m (17.7 ft + 10 inches)).
The finished floor height has actually changed by 25 cm (10 inches) because we made the basement lower than the architect’s original plan. However, we raised the slab by this same difference.
Otherwise, the entire house remains the same, and its position is still exactly where the architect specified. We know this precisely because we needed to adjust setback areas with the neighbor at one boundary, and clear measurements to the property line were provided there.
(I found the elevations in one of my old threads. They are not completely up to date, but there have been no changes to the location, spacing, or house size.)
The site survey was done so that the slab was measured from street level (5.36 m + 0.25 m (17.7 ft + 10 inches)).
The finished floor height has actually changed by 25 cm (10 inches) because we made the basement lower than the architect’s original plan. However, we raised the slab by this same difference.
Otherwise, the entire house remains the same, and its position is still exactly where the architect specified. We know this precisely because we needed to adjust setback areas with the neighbor at one boundary, and clear measurements to the property line were provided there.
There are no height indications in the elevations, but based on the drawings, I would also assume that it is possible to exit the ground floor directly into the garden at roughly ground level. If the actual terrain differs from what you have shown, there would be discrepancies between the building permit/planning permission application and the actual site conditions. And then it would again appear to be a planning error...
It becomes tricky if the site plan submitted with the building permit/planning permission contains correct height information but this is not accurately reflected in the cross sections.
Best regards
Dirk Grafe
It becomes tricky if the site plan submitted with the building permit/planning permission contains correct height information but this is not accurately reflected in the cross sections.
Best regards
Dirk Grafe
 schubert7924 Mar 2015 19:47
If it is actually like you have drawn it, then that’s really bad... You would constantly be looking at a wall... And your architect will definitely have a problem with that..
R
RamonaMira22 Oct 2015 16:18Hello, may I ask how the situation turned out?
We are currently facing the same problem. We now have the ground floor prepared accordingly and have to excavate 1.50 meters (5 feet) of soil just to be able to step out of the patio door. Although the architect mentioned that it wouldn’t be perfectly level, he did not warn us about such significant circumstances. We are really at our wit’s end.
We are currently facing the same problem. We now have the ground floor prepared accordingly and have to excavate 1.50 meters (5 feet) of soil just to be able to step out of the patio door. Although the architect mentioned that it wouldn’t be perfectly level, he did not warn us about such significant circumstances. We are really at our wit’s end.
Yes, that’s really frustrating, of course. We had a similar experience with it “not being perfectly straight…”
We decided to leave it as it is. As you can see from my profile picture, you can see the house and the gabions in front of it. We tried every possible option, but any other solution would have meant too many compromises. We were also unsure whether the builder might have charged us for additional effort since we were so close to the start of construction. After all, we would have needed a new design plan and a new building permit / planning permission to raise the house higher…
Around the house, we now have a 3–7 meter (10–23 feet) wide gap to the next “terrace level,” meaning we can already step out onto the terrace and also walk around the gabions at the back. By now, I don’t find it so bad anymore; we got used to it quite quickly. The only downside is that, compared to the neighboring houses, we now sit a bit “lower.”
We decided to leave it as it is. As you can see from my profile picture, you can see the house and the gabions in front of it. We tried every possible option, but any other solution would have meant too many compromises. We were also unsure whether the builder might have charged us for additional effort since we were so close to the start of construction. After all, we would have needed a new design plan and a new building permit / planning permission to raise the house higher…
Around the house, we now have a 3–7 meter (10–23 feet) wide gap to the next “terrace level,” meaning we can already step out onto the terrace and also walk around the gabions at the back. By now, I don’t find it so bad anymore; we got used to it quite quickly. The only downside is that, compared to the neighboring houses, we now sit a bit “lower.”
R
RamonaMira23 Oct 2015 08:20Yes, it’s similar for us. We probably should have intervened when we saw the extremely deep excavation. But according to the architect, everything was done correctly. We are building with a staggered shed roof, which results in a very high roof, reaching the maximum allowed ridge height of 12 meters (39 feet). A house with a lower roof type (for example, a gable roof) would have made more sense, as that would have allowed us to have a higher roof and direct access to the garden on ground level. In my opinion, this is a major design mistake by the architect. The house doesn’t fit the plot. Shouldn’t he have pointed this out to us? Unfortunately, the plans, building permit / planning permission, etc., are all correct and the figures and lines (existing elevation) are drawn in. But I wonder if a layperson has to realize on their own that this was poor planning and how much reality differs from the plans.
Ideally, I would like to have this legally reviewed. The question is how promising that would be.
Have any of you taken steps in that direction? Or does anyone else here in the forum have experience with this?
I like your solution. In the worst case, we will approach it that way too...
Ideally, I would like to have this legally reviewed. The question is how promising that would be.
Have any of you taken steps in that direction? Or does anyone else here in the forum have experience with this?
I like your solution. In the worst case, we will approach it that way too...
Similar topics