
ᐅ Slope stabilization / retaining height over 1.30 m / house built in a "cut" or excavation site
Created on: 17 Mar 2015 08:43
W
WildThing
Hello everyone,
After our house was staked out and a layout frame was set up, we realized that our beautiful architectural drawing doesn’t quite match reality. At the rear of the ground floor, we are about 1.30 m (4.3 ft) lower than the natural terrain level of the slope.
Therefore, we need a "trench" behind the house followed by a retaining wall or parapet to create a level garden area at the top. Our structural builder suggested using either L-shaped concrete blocks or gabions, with drainage installed beneath. We are currently leaning towards gabions since they look a bit nicer than the concrete L-blocks.
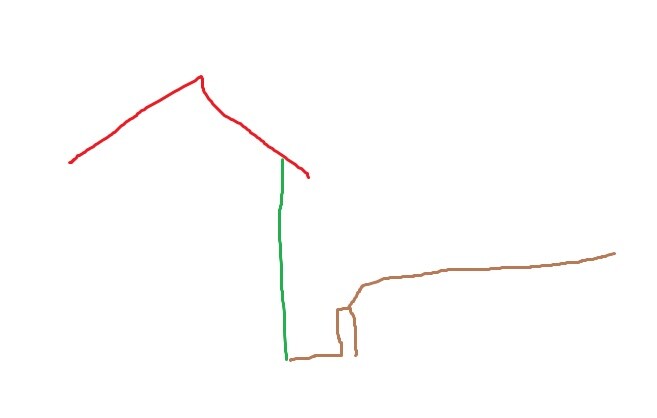
I made a simple sketch: green represents the house wall, brown the trench, retaining wall, and the terrain.
What other cost-effective solutions are there?
And could this "trench setup" cause any issues, like moisture or groundwater problems?
Best regards
After our house was staked out and a layout frame was set up, we realized that our beautiful architectural drawing doesn’t quite match reality. At the rear of the ground floor, we are about 1.30 m (4.3 ft) lower than the natural terrain level of the slope.
Therefore, we need a "trench" behind the house followed by a retaining wall or parapet to create a level garden area at the top. Our structural builder suggested using either L-shaped concrete blocks or gabions, with drainage installed beneath. We are currently leaning towards gabions since they look a bit nicer than the concrete L-blocks.
I made a simple sketch: green represents the house wall, brown the trench, retaining wall, and the terrain.
What other cost-effective solutions are there?
And could this "trench setup" cause any issues, like moisture or groundwater problems?
Best regards

WildThing schrieb:
Hello everyone,
after our house was marked out and a string line framework set up, we noticed that our beautiful architect’s drawing unfortunately doesn’t quite fit, and at the back on the ground floor, we are about 1.30 m (4 feet 3 inches) lower than the terrain level of the slope.
So, we need a “ditch” behind the house and then a retaining wall/parapet to have a as level a garden as possible on top.
Our structural builder suggested L-shaped concrete blocks or gabions, with drainage installed beneath. We are currently leaning towards gabions because they just look a bit nicer than the concrete L-blocks.
I quickly sketched this out. Green is the house wall, brown is the ditch, retaining wall, and the terrain.
What other solutions are there that are not extremely expensive?
And could there be any other problems with this “ditch arrangement”? Moisture, groundwater from the slope, etc.?
Best regardsHello WildThing,
I think you have not yet recognized the crucial point—if the architect submitted the site’s levels in the building application as uniform or significantly less sloped, or clearly indicated a much lower elevation, this represents a clear planning error by the architect. This must either be rectified by the architect themselves or covered by their professional liability insurance. After all, the submitted building application (!) includes height levels for the entire (!) plot, which the architect usually certifies as accurately recorded or which were provided by a surveyor. The surveyor is also insured.
In fact, the site cross-section and presumably at least three elevations of the building, including the calculation of the setback distances, are seriously incorrect. This should have been noticed during the planning approval process unless it was handled via a simplified approval procedure. The increased costs of landscaping are a consequential damage caused by the faulty planning of the house. The architect should have pointed out that on the relevant side of the house, a significant height difference exists between the planned ground floor elevation and the actual terrain when the building mass is transferred with the corresponding intended height.
The building expert put it mildly, but in this case, the architect is not only seriously negligent but also liable for damages. If the architect tries to save a few dollars on surveying data for a sloping site, then that is their risk—and eventually their own loss.
Best regards
Dirk Grafe
Hello Dirk, thank you for your honest opinion and the information regarding liability and compensation obligations.
I’m not sure if we simply misread the plan or if it is actually incorrect. The property boundary at the back is also not parallel to the house but angled.
The setback areas might be incorrect, but this does not affect three sides, as all three impacted setbacks with buffers are located on our property.
I have attached an image showing how it was drawn on the plan. After we placed a ruler on our ground floor, the 1.40 m (4 ft 7 in) at the back clearly stands out. To us, it still looked relatively "even."

I’m not sure if we simply misread the plan or if it is actually incorrect. The property boundary at the back is also not parallel to the house but angled.
The setback areas might be incorrect, but this does not affect three sides, as all three impacted setbacks with buffers are located on our property.
I have attached an image showing how it was drawn on the plan. After we placed a ruler on our ground floor, the 1.40 m (4 ft 7 in) at the back clearly stands out. To us, it still looked relatively "even."
Hmm... there’s a steep 60° slope drawn, extending the full height of the basement level!? The existing ground level is also shown... If you’re planning to install windows in the rear basement, you have to realize that you either need substantial light wells or the depicted slope as is!?
If I’m reading it correctly, there’s almost a 7m (23 feet) height difference across the entire property between the two boundaries!? And you seriously expected a flat garden plot!? Some things you just don’t expect...
Being pragmatic, I would simply plant the slope and build a bridge from the ground floor to the garden if the slope takes up the entire width of the house. Or remove the basement windows and fill in the space completely.
Regarding the development agreement, I withdraw everything I said and claim the opposite.
Best regards,
Dirk Grafe
If I’m reading it correctly, there’s almost a 7m (23 feet) height difference across the entire property between the two boundaries!? And you seriously expected a flat garden plot!? Some things you just don’t expect...
Being pragmatic, I would simply plant the slope and build a bridge from the ground floor to the garden if the slope takes up the entire width of the house. Or remove the basement windows and fill in the space completely.
Regarding the development agreement, I withdraw everything I said and claim the opposite.
Best regards,
Dirk Grafe
We were already aware that we have an extreme slope and overall not a flat plot, but the focus was specifically on the rear area (shown on the left in the picture).
From the elevations, it was not clear to us that the slope is that steep at the back; we thought the gradient would remain as it currently is. (Currently, the top 5 meters (16 feet) have about a 10° slope, and then it naturally gets steeper.) In other words, we expected that, as drawn, the floor level of the ground floor at the back would be at the same level as the ground surface.
@Dirk Grafe But you mention the basement level. The issue is not the basement but that the ground floor is set so deep into the slope! That means our ground floor slab is about 1.30 m (4 feet 3 inches) below ground level at the rear if we keep the terrain as it is.
From my perspective, the architect should have made it clear that either extensive earthworks would be required or that we would end up with a trench if we build it exactly as drawn.
In reality, the terrain looks like this:
The concern is the green hatched area, which we now need to excavate and properly support...

From the elevations, it was not clear to us that the slope is that steep at the back; we thought the gradient would remain as it currently is. (Currently, the top 5 meters (16 feet) have about a 10° slope, and then it naturally gets steeper.) In other words, we expected that, as drawn, the floor level of the ground floor at the back would be at the same level as the ground surface.
@Dirk Grafe But you mention the basement level. The issue is not the basement but that the ground floor is set so deep into the slope! That means our ground floor slab is about 1.30 m (4 feet 3 inches) below ground level at the rear if we keep the terrain as it is.
From my perspective, the architect should have made it clear that either extensive earthworks would be required or that we would end up with a trench if we build it exactly as drawn.
In reality, the terrain looks like this:
The concern is the green hatched area, which we now need to excavate and properly support...
If it really looks like this, then the +1.45m at the end of the plot absolutely do not fit, and the terrain slope is shown completely incorrectly.
What surprises me, though, is what happened to the slope at the basement? Is it supposed to be filled in now?
And at what level was the staking done, meaning where is the batter board set—at basement level or ground floor level? Is there a staking diagram with reference elevations above sea level? Has the finished floor level changed during the planning process? Has the house been pushed further into the slope than originally planned?
Best regards,
Dirk Grafe
What surprises me, though, is what happened to the slope at the basement? Is it supposed to be filled in now?
And at what level was the staking done, meaning where is the batter board set—at basement level or ground floor level? Is there a staking diagram with reference elevations above sea level? Has the finished floor level changed during the planning process? Has the house been pushed further into the slope than originally planned?
Best regards,
Dirk Grafe
Similar topics